
Search results for "Faux stone columns" in Home Design Ideas


 Montana Rockworks, Inc
Montana Antique 3-5" Random
Inspiration for a huge rustic formal and open concept living room remodel
Inspiration for a huge rustic formal and open concept living room remodel


Find the right local pro for your project

 Progress Lighting
Example of a trendy master dark wood floor bedroom design with a two-sided fireplace and a tile fireplace

 Highline: Design & Build
Example of a small transitional side yard deck design in Denver with a pergola


 Bluestar Landscape Designers
Gray and burgundy foliage provide color year round. Echinacea (coneflower), blue fescue, lambs' ears, and euphorbia make for a natural look. In the fall, Coral bark Japanese maple in the background, along with the liquidamber and aspens in the foreground, will provide spectacular color.


 Experts Remodel
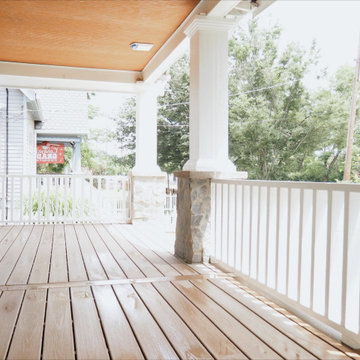
New deck made of composite wood - Trex, New railing, entrance of the house, new front of the house - Porch
Minimalist wood railing porch column photo in DC Metro with decking and a roof extension
Minimalist wood railing porch column photo in DC Metro with decking and a roof extension

 Robert Thomas Homes
St. Charles Sport Model - Tradition Collection
Pricing, floorplans, virtual tours, community information & more at https://www.robertthomashomes.com/

 Stone Creek Builders
Inspiration for a bedroom transitional gender-neutral light wood floor kids' bedroom remodel in New York with gray walls

 Thrive Outdoor, Inc.
Patio - large rustic backyard stone patio idea with a roof extension and a fireplace

 Cultivar, Inc.
Chartreuse sedum, red azaleas and purple globe allium add pops of color in early spring.
Inspiration for a mid-sized traditional partial sun front yard stone garden path in Boston for spring.
Inspiration for a mid-sized traditional partial sun front yard stone garden path in Boston for spring.

 George Merlin Associates, Inc.
Example of a large tuscan formal and enclosed porcelain tile and beige floor living room design in Tampa with beige walls, a standard fireplace, a stone fireplace and a media wall

Sponsored
Fredericksburg, OH

High Point Cabinets
Columbus' Experienced Custom Cabinet Builder | 4x Best of Houzz Winner

 Home Designs Northwest
Inspiration for a huge transitional backyard concrete patio kitchen remodel in Seattle with a roof extension

 Travis Peak Construction & Ann Temple Interiors
The front porch is a Texas version of the Southern Planter Cottage style with wood columns, a stained V-groove wood ceiling, native stone veneer and limestone porch floors and steps.

 Randy Angell Designs
Mid-sized minimalist backyard rectangular pool fountain photo in Dallas with decking

 Jula Cole Design
Fully renovated ranch style house. Layout has been opened to provide open concept living. Custom stained beams
Living room - large country formal and open concept light wood floor and beige floor living room idea in San Diego with white walls, a standard fireplace and a tile fireplace
Living room - large country formal and open concept light wood floor and beige floor living room idea in San Diego with white walls, a standard fireplace and a tile fireplace

Sponsored
Columbus, OH

Hope Restoration & General Contracting
Columbus Design-Build, Kitchen & Bath Remodeling, Historic Renovations

 Collins DuPont Design Group
Lori Hamilton
Elegant living room photo in Miami with a standard fireplace and a brick fireplace
Elegant living room photo in Miami with a standard fireplace and a brick fireplace


 Outdoor Dreams
Example of a large classic backyard concrete paver patio design in Richmond with a fireplace and a gazebo
135