
Search results for "Faux stone columns" in Home Design Ideas
 Arcadia Decorative Painting And Plastering L.L.C.
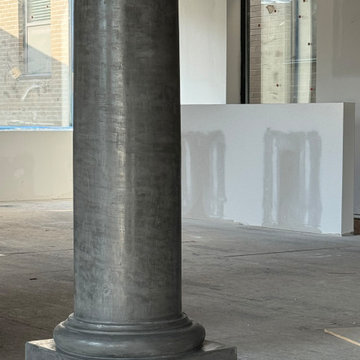
Custom Marmorino Venetian plaster finish applied to eight architectural columns in a commercial building in Greenwich, Connecticut.
The dark gray finish features subtle tonal variations and a softly polished surface, creating the appearance of natural stone.
Each column was finished to maintain visual continuity across its cylindrical surface, decorative base, and architectural moldings.
The interplay of texture, sheen, and reflected light emphasizes the rounded forms and architectural details, giving the columns a distinctive, stone-like appearance.
This project demonstrates the versatility of Venetian plaster beyond traditional wall applications, bringing depth and character to architectural elements in a commercial interior.

 Paredes-Grube Architecture
Large classic tile outdoor kitchen porch idea in New York with a roof extension

 Arcanum Architecture
Bernard Andre Photography
Inspiration for a large modern beige two-story stucco house exterior remodel in San Francisco with a metal roof
Inspiration for a large modern beige two-story stucco house exterior remodel in San Francisco with a metal roof
Find the right local pro for your project

 Somrak Concept and Structure, Inc.
The copper canyon granite with chiseled edge sits atop a copper farmhouse sink.
Photo by: Trent Bona Photography
Eat-in kitchen - large rustic u-shaped eat-in kitchen idea in Denver with a farmhouse sink, raised-panel cabinets, medium tone wood cabinets, granite countertops, brown backsplash, orange walls and an island
Eat-in kitchen - large rustic u-shaped eat-in kitchen idea in Denver with a farmhouse sink, raised-panel cabinets, medium tone wood cabinets, granite countertops, brown backsplash, orange walls and an island

 Studio 6 Architects
Street view from the front of the home
Large transitional beige two-story mixed siding flat roof idea in Orange County
Large transitional beige two-story mixed siding flat roof idea in Orange County

 Buechel Stone Corp
This fireplace uses Buechel Stone's Antique Copper Fieldstone with Fond du Lac Cut Stone for the mantel and hearthstone. Click on the tag to see more at www.buechelstone.com/shoppingcart/products/Antique-Copper...

 Denise Stringer Interior Design
Large tuscan enclosed medium tone wood floor living room photo in Atlanta with beige walls

Sponsored
Westerville, OH

Custom Home Works
Franklin County's Award-Winning Design, Build and Remodeling Expert

 Pacific Peninsula Group
Bernard Andre
Inspiration for a contemporary gray tile and marble tile powder room remodel in San Francisco with an undermount sink and white countertops
Inspiration for a contemporary gray tile and marble tile powder room remodel in San Francisco with an undermount sink and white countertops


 Spanjer Homes
Photo Credit-Sunny Brook Photography
Example of a large arts and crafts white two-story mixed siding house exterior design in Denver with a shingle roof
Example of a large arts and crafts white two-story mixed siding house exterior design in Denver with a shingle roof

 Brehm Architects
Inspiration for a mid-sized timeless stone front porch remodel in Chicago with a roof extension

 JAUREGUI Architecture Interiors Construction
Piston Design
Inspiration for a huge mediterranean backyard infinity hot tub remodel in Houston
Inspiration for a huge mediterranean backyard infinity hot tub remodel in Houston

 Harold Leidner Landscape Architects
This private residence and backyard retreat in Dallas, Texas features an expansive natural pool and water feature with the addition of a new outdoor pool pavilion for outdoor entertaining. This new pavilion features detailed wood columns, a slate roof, stone fireplace, Big Ass fan, built-in seat benches and an outdoor shower on the backside. Lush landscaping and a personal putting green are also additional amenities provided to this outdoor space.

Sponsored
Columbus, OH
Free consultation for landscape design!

Peabody Landscape Group
Columbus' Reliable Landscape Design & Contracting


 Spacecrafting / Architectural Photography
Builder: Denali Custom Homes - Architectural Designer: Alexander Design Group - Interior Designer: Studio M Interiors - Photo: Spacecrafting Photography
 Southwest Fence & Deck, Inc.
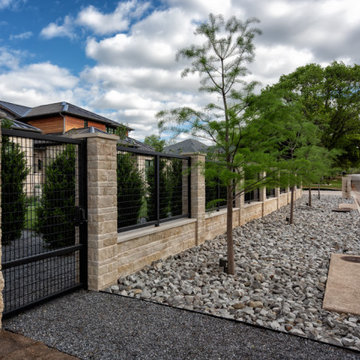
This custom-built metal fencing project was designed to combine security, durability, and refined curb appeal. The installation features a double swing electric driveway gate and an 8-foot metal walk-through gate, providing both convenient access and enhanced functionality. Stone columns and a matching stone wall are integrated throughout the metal fencing, adding texture, contrast, and architectural interest.
A stamped concrete driveway complements the overall design while delivering long-lasting performance. The landscape was completed with a low-maintenance approach, including a rock garden, concrete zero-maintenance planters, and faux grass in both the front and backyard. Together, these elements create a cohesive, visually striking property with modern style and minimal upkeep.

 Astro Design Inc.
This countryside kitchen includes a beautiful blue statement island, which adds originality to the classic space with a transitional spin. The cabinetry is made by Downsview and the design is done through Astro Design Centre in Ottawa Canada.
Astro Design, Ottawa
DoubleSpace Photography



 Faux Home | Home & Hue
Custom home design in Mebane, NC combining craftsman style with rustic and modern elements. Faux Home was involved in every aspect of designing and decorating this home in conjunction with Synergy Building Company in Carrboro, NC.


 Beall Design Group Inc.
Barbara White Photography
Foyer - large traditional limestone floor foyer idea in Orange County with beige walls
Foyer - large traditional limestone floor foyer idea in Orange County with beige walls
186