
Search results for "Faux stone columns" in Home Design Ideas

 DesRosiers Architects
James Haefner Photography
Example of a trendy u-shaped dark wood floor and brown floor eat-in kitchen design in Detroit with an undermount sink, flat-panel cabinets, dark wood cabinets, gray backsplash, stone slab backsplash, stainless steel appliances, an island and gray countertops
Example of a trendy u-shaped dark wood floor and brown floor eat-in kitchen design in Detroit with an undermount sink, flat-panel cabinets, dark wood cabinets, gray backsplash, stone slab backsplash, stainless steel appliances, an island and gray countertops

 Mariani Landscape
Credit: Linda Oyama Bryan
This is an example of a large craftsman stone front porch design in Chicago with a roof extension.
This is an example of a large craftsman stone front porch design in Chicago with a roof extension.


Find the right local pro for your project

 Legacy Builders Group
Kyle Cannon
Mid-sized classic vinyl and concrete beige front porch idea in Cincinnati with a roof extension
Mid-sized classic vinyl and concrete beige front porch idea in Cincinnati with a roof extension


 Castro StoneWorks NY - Masonry Contractors
Example of a large classic backyard concrete paver patio design in New York with a roof extension




 kevin akey -azd associates
Mid-sized arts and crafts gray wood exterior home photo in Miami with a mixed material roof

 Organics Lawn and Landscape Inc.
Granite retaining walls with blue stone caps on small columns
This is an example of a mid-sized rustic partial sun front yard stone driveway in Portland Maine.
This is an example of a mid-sized rustic partial sun front yard stone driveway in Portland Maine.

 Remodelers of Houston
Detached covered patio made of custom milled cypress which is durable and weather-resistant.
Amenities include a full outdoor kitchen, masonry wood burning fireplace and porch swing.

 Paul Lafrance Design
A crisp and clean master bedroom, accented with white stone feature walls, custom-crafted woodwork, dramatic accent lighting, and a few surprises! Designed and built by Paul Lafrance Design.

 Brion Jeannette Architecture
Eric Figge Photography
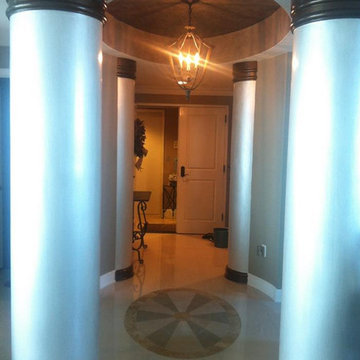
Huge tuscan travertine floor hallway photo in Orange County with beige walls
Huge tuscan travertine floor hallway photo in Orange County with beige walls



Sponsored
Delaware, OH

Buckeye Basements, Inc.
Central Ohio's Basement Finishing ExpertsBest Of Houzz '13-'21


 Allen Schrock & Sons, Inc.
Custom Cedar Gable with Vaulted Porch Ceiling and Craftsman Columns. Wood Appearing Stamped Concrete
Example of an arts and crafts gray one-story mixed siding house exterior design in Chicago
Example of an arts and crafts gray one-story mixed siding house exterior design in Chicago

 ICAP-InsulStone INC.
Example of a mid-sized trendy beige one-story mixed siding exterior home design in Boise with a hip roof

 MossCreek
This beautiful MossCreek custom designed home is very unique in that it features the rustic styling that MossCreek is known for, while also including stunning midcentury interior details and elements. The clients wanted a mountain home that blended in perfectly with its surroundings, but also served as a reminder of their primary residence in Florida. Perfectly blended together, the result is another MossCreek home that accurately reflects a client's taste.
Custom Home Design by MossCreek.
Construction by Rick Riddle.
Photography by Dustin Peck Photography



 Iron Point Construction
This is an example of a mid-sized farmhouse brick front porch design in Jackson with a roof extension.
61