
Search results for "Faux stone columns" in Home Design Ideas


Find the right local pro for your project
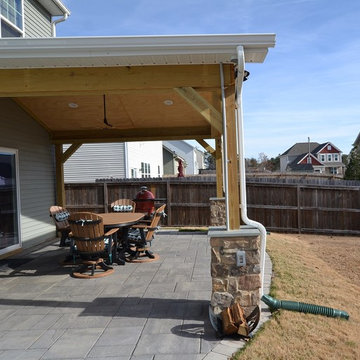
 Archadeck of Raleigh-Durham
We don't just build beautiful porch roofs with rustic stonework. We think of the details. This column houses an electrical outlet for any outdoor appliance usage for the family's convenience.

 Coral Cast Architectural Stone
Entrance way of home with precast concrete columns. Large top window with balcony view.
Inspiration for a craftsman exterior home remodel in New York
Inspiration for a craftsman exterior home remodel in New York


 Greystone Homes LLC
Craftsman exterior, contemporary interior.
Inspiration for a mid-sized craftsman blue one-story concrete fiberboard gable roof remodel with a shingle roof
Inspiration for a mid-sized craftsman blue one-story concrete fiberboard gable roof remodel with a shingle roof

Sponsored
Fredericksburg, OH

High Point Cabinets
Columbus' Experienced Custom Cabinet Builder | 4x Best of Houzz Winner

 Harold Leidner Landscape Architects
A backyard retreat in Dallas, Texas that features a wonderful outdoor living area and luxury swimming pool. This private oasis features a custom designed covered outdoor living pavilion with exposed timber beams and stone columns. The pavilion also features an BBQ grill, outdoor kitchen and seating area for entertaining the entire family. The luxury swimming pool features a travertine terrace and limestone coping. A backdrop fountain feature with decorative spouts, urns and tile which provides a focal feature and relaxing background noise.

 LINDA MCMILLAN
Rich Baum Photography
916-296-5778
http://richbaum.com
Inspiration for a rustic patio remodel in Sacramento with a gazebo
Inspiration for a rustic patio remodel in Sacramento with a gazebo

 PCF Construction Group
Deck - mid-sized traditional backyard deck idea in Seattle with a roof extension

 Antico Elements
Creating a stacked stone design on your home with out taking days just got easier. Using conventional masonry veneer is obsolete. Now that polyurethane can be made to look exactly like real stone many projects are becoming easier to create. Creating your dream home is closer to reality. You don't have to wait so long for simple remodeling projects.
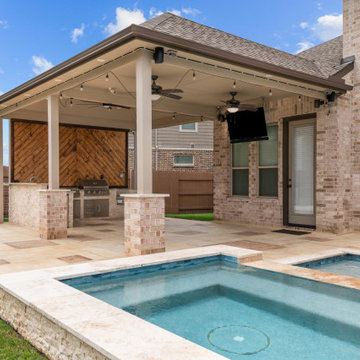
 Houston Precision Construction
Patio cover with stone column bases, ceiling fans and an outdoor TV, with the kitchen and cedar wall beyond, next to the spa in Cypress, TX.

 Drewett Works
With adjacent neighbors within a fairly dense section of Paradise Valley, Arizona, C.P. Drewett sought to provide a tranquil retreat for a new-to-the-Valley surgeon and his family who were seeking the modernism they loved though had never lived in. With a goal of consuming all possible site lines and views while maintaining autonomy, a portion of the house — including the entry, office, and master bedroom wing — is subterranean. This subterranean nature of the home provides interior grandeur for guests but offers a welcoming and humble approach, fully satisfying the clients requests.
While the lot has an east-west orientation, the home was designed to capture mainly north and south light which is more desirable and soothing. The architecture’s interior loftiness is created with overlapping, undulating planes of plaster, glass, and steel. The woven nature of horizontal planes throughout the living spaces provides an uplifting sense, inviting a symphony of light to enter the space. The more voluminous public spaces are comprised of stone-clad massing elements which convert into a desert pavilion embracing the outdoor spaces. Every room opens to exterior spaces providing a dramatic embrace of home to natural environment.
Grand Award winner for Best Interior Design of a Custom Home
The material palette began with a rich, tonal, large-format Quartzite stone cladding. The stone’s tones gaveforth the rest of the material palette including a champagne-colored metal fascia, a tonal stucco system, and ceilings clad with hemlock, a tight-grained but softer wood that was tonally perfect with the rest of the materials. The interior case goods and wood-wrapped openings further contribute to the tonal harmony of architecture and materials.
Grand Award Winner for Best Indoor Outdoor Lifestyle for a Home This award-winning project was recognized at the 2020 Gold Nugget Awards with two Grand Awards, one for Best Indoor/Outdoor Lifestyle for a Home, and another for Best Interior Design of a One of a Kind or Custom Home.
At the 2020 Design Excellence Awards and Gala presented by ASID AZ North, Ownby Design received five awards for Tonal Harmony. The project was recognized for 1st place – Bathroom; 3rd place – Furniture; 1st place – Kitchen; 1st place – Outdoor Living; and 2nd place – Residence over 6,000 square ft. Congratulations to Claire Ownby, Kalysha Manzo, and the entire Ownby Design team.
Tonal Harmony was also featured on the cover of the July/August 2020 issue of Luxe Interiors + Design and received a 14-page editorial feature entitled “A Place in the Sun” within the magazine.

Sponsored
Westerville, OH

Custom Home Works
Franklin County's Award-Winning Design, Build and Remodeling Expert

 Highland Builders LLC
Modern mountain aesthetic in this fully exposed custom designed ranch. Exterior brings together lap siding and stone veneer accents with welcoming timber columns and entry truss. Garage door covered with standing seam metal roof supported by brackets. Large timber columns and beams support a rear covered screened porch. (Ryan Hainey)

 Beautify (Landscape Design and Installation)
Inspiration for a mid-sized timeless backyard brick patio remodel in Las Vegas with a fire pit and a roof extension


 Willow Ridge Garden Center & Landscaping
Robert Smiddy
Inspiration for a mid-sized traditional backyard stone landscaping.
Inspiration for a mid-sized traditional backyard stone landscaping.

Sponsored
Westerville, OH
Custom Home Works
Franklin County's Award-Winning Design, Build and Remodeling Expert


 Neolithic Materials
Neolithic Material has supplied this beautiful Bel Air home with imported custom limestone balustrades, columns, floorings, stair treads, curved 10' wide stone panels, and wall material.
For inquiries, contact us at (310) 289-0414 or info@neolithicmaterials.com
62