
Search results for "Faux window" in Home Design Ideas
 Ryan Bent Photography
Kitchen island.

Kitchen - large cottage medium tone wood floor kitchen idea in Charlotte with a farmhouse sink, shaker cabinets, an island and wood countertops
Kitchen - large cottage medium tone wood floor kitchen idea in Charlotte with a farmhouse sink, shaker cabinets, an island and wood countertops
 Kalu Interiors
Cat Segovia Photography

Living room - mid-sized contemporary formal and open concept medium tone wood floor living room idea in Vancouver with white walls, no tv, a tile fireplace and a two-sided fireplace
Living room - mid-sized contemporary formal and open concept medium tone wood floor living room idea in Vancouver with white walls, no tv, a tile fireplace and a two-sided fireplace
 Gotcha Covered of Northern Lake County
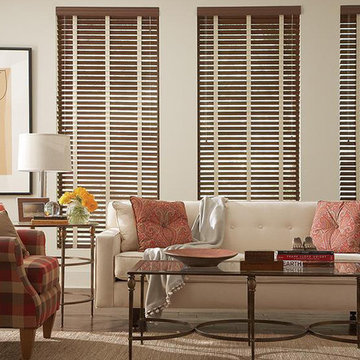
Example of a mid-sized classic formal and enclosed dark wood floor and brown floor living room design in Phoenix with beige walls, no fireplace and no tv
Find the right local pro for your project
 Karen Lane Designs
Chris Berneking Photography

Enclosed kitchen - mid-sized rustic l-shaped medium tone wood floor enclosed kitchen idea in Other with an undermount sink, glass-front cabinets, beige cabinets, solid surface countertops, gray backsplash, marble backsplash, stainless steel appliances and no island
Enclosed kitchen - mid-sized rustic l-shaped medium tone wood floor enclosed kitchen idea in Other with an undermount sink, glass-front cabinets, beige cabinets, solid surface countertops, gray backsplash, marble backsplash, stainless steel appliances and no island
 Masterpiece Millwork & Door
Joshua Caldwell

Inspiration for a huge rustic gray tile and mosaic tile beige floor bathroom remodel in Salt Lake City with beige cabinets, marble countertops, recessed-panel cabinets, an undermount tub, white walls, an undermount sink and gray countertops
Inspiration for a huge rustic gray tile and mosaic tile beige floor bathroom remodel in Salt Lake City with beige cabinets, marble countertops, recessed-panel cabinets, an undermount tub, white walls, an undermount sink and gray countertops
 sagemodern
Photograph by Vance Fox

Inspiration for a contemporary master light wood floor bedroom remodel in San Francisco with red walls and no fireplace
Inspiration for a contemporary master light wood floor bedroom remodel in San Francisco with red walls and no fireplace
 Sarah Jones Design
Vance Fox
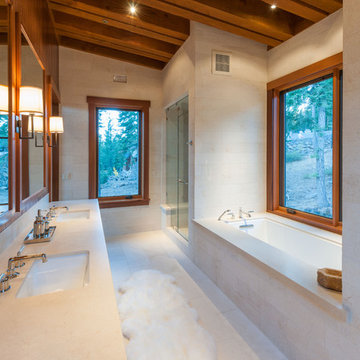
Inspiration for a contemporary beige tile alcove shower remodel in Other with an undermount sink and an undermount tub
Inspiration for a contemporary beige tile alcove shower remodel in Other with an undermount sink and an undermount tub


 John Kraemer & Sons
Builder: John Kraemer & Sons | Design: Charlie & Co. Design | Interiors: Lucy Interior Design | Photography: Susan Gilmore

Freestanding bathtub - contemporary master beige tile and stone tile ceramic tile freestanding bathtub idea in Minneapolis with flat-panel cabinets, light wood cabinets, quartzite countertops, gray walls and an undermount sink
Freestanding bathtub - contemporary master beige tile and stone tile ceramic tile freestanding bathtub idea in Minneapolis with flat-panel cabinets, light wood cabinets, quartzite countertops, gray walls and an undermount sink
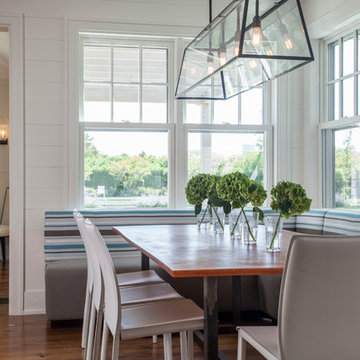
 Duffy Design Group
Nantucket Residence
Duffy Design Group, Inc.
Sam Gray Photography
Example of a beach style medium tone wood floor dining room design in Boston with white walls and no fireplace
Example of a beach style medium tone wood floor dining room design in Boston with white walls and no fireplace
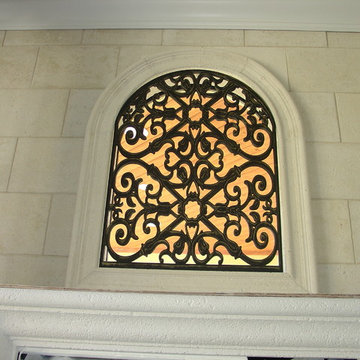
 Faux Iron Studios
Faux iron window grille(s) with artisan finish. Made of a lightweight wood composite material making it easy to install. Variety of designs, finishes and installation methods available.
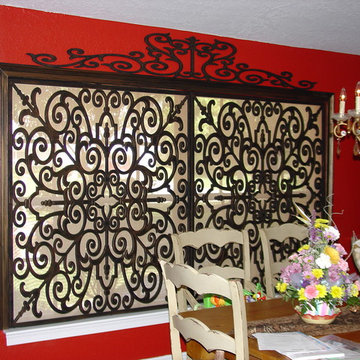 Faux Iron Studios
Faux iron window grille(s) with artisan finish. Made of a lightweight wood composite material making it easy to install. Variety of designs, finishes and installation methods available.
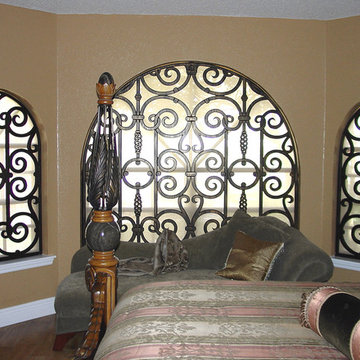 Faux Iron Studios
Faux iron window grille(s) with artisan finish. Made of a lightweight wood composite material making it easy to install. Variety of designs, finishes and installation methods available.

 User
UserStacy Zarin Goldberg
Example of a mid-sized classic l-shaped medium tone wood floor and beige floor eat-in kitchen design in DC Metro with recessed-panel cabinets, black cabinets, white backsplash, stainless steel appliances, an island, an undermount sink, marble countertops and stone tile backsplash
Example of a mid-sized classic l-shaped medium tone wood floor and beige floor eat-in kitchen design in DC Metro with recessed-panel cabinets, black cabinets, white backsplash, stainless steel appliances, an island, an undermount sink, marble countertops and stone tile backsplash

Sponsored
Sunbury, OH

J.Holderby - Renovations
Franklin County's Leading General Contractors - 2X Best of Houzz!

 Dynamic Garage Door
Here's a perfect idea of how Custom Carriage Doors by Dynamic Garage Door can be integrated into your home to convert your garage into livable square footage like an additional family room or guest quarters.
This custom designed carriage door features exclusively unique awning style windows that allow you to crank open the glass panels and let fresh air into the room without having to open the entire carriage doors themselves. This is conveniently practical if the garage area is used as a playroom because it keeps small children safely secured inside while allowing ventilation to reach the room's interior. We equipped the carriage door windows with cranks because it allows the windows to be cracked open a little or a lot, depending on how much air flow you need in the room. When cranked shut the windows are safely shut sealing all the way to maintain room temperature when and if the air conditioner is turned on in the house. Additionally, this window mechanism makes it safe to lock at night or while away from home.
Each one of our custom garage door projects has its own unique specifications and needs. For this reason, Dynamic Garage Door is selected by savvy homeowners who understand that our customization options are limitless and we will pull out all the stops to make their dream garage door come true!
So whether you're looking for real carriage style garage doors or carriage style rollup doors, Dynamic Garage Door is here to help build your one-of-a-kind garage door solution.
For a comprehensive garage door project price consultation please call our design center toll free at (855) 343-3667
 Denise Davies
JANE BEILES

Inspiration for a mid-sized eclectic boy carpeted and gray floor kids' room remodel in New York with green walls
Inspiration for a mid-sized eclectic boy carpeted and gray floor kids' room remodel in New York with green walls
 Debra Lynn Henno Design
Photography Alexander Vertikoff

Example of a mid-sized tuscan l-shaped bamboo floor open concept kitchen design in Santa Barbara with an undermount sink, beige cabinets, granite countertops, beige backsplash, stainless steel appliances, beaded inset cabinets, ceramic backsplash, an island and beige countertops
Example of a mid-sized tuscan l-shaped bamboo floor open concept kitchen design in Santa Barbara with an undermount sink, beige cabinets, granite countertops, beige backsplash, stainless steel appliances, beaded inset cabinets, ceramic backsplash, an island and beige countertops

Sponsored
Plain City, OH

Kuhns Contracting, Inc.
Central Ohio's Trusted Home Remodeler Specializing in Kitchens & Baths
 Gerald Pomeroy Interiors

Example of a classic medium tone wood floor dining room design in Boston with beige walls


 Builder Boy
This turquoise and white bathroom features matching mosaic tile accents in the walls and floor. We partnered with Jennifer Allison Design on this project. Her design firm contacted us to paint the entire house - inside and out. Images are used with permission. You can contact her at (310) 488-0331 for more information.
10