
Search results for "Faux window" in Home Design Ideas

 Red Leaf Interiors, LLC
Example of a small transitional gray floor great room design in Nashville with beige walls and no fireplace

 Tomahawk Log & Country Homes Inc.
Dan Hoffman
Living room - rustic formal dark wood floor living room idea in Other with a standard fireplace, a stone fireplace and a concealed tv
Living room - rustic formal dark wood floor living room idea in Other with a standard fireplace, a stone fireplace and a concealed tv
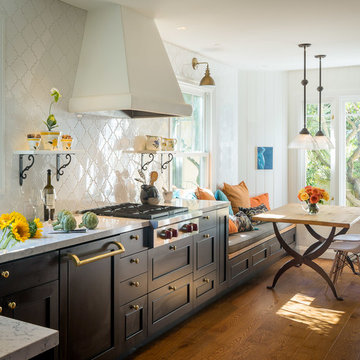
Example of a country medium tone wood floor eat-in kitchen design in San Francisco with an undermount sink, shaker cabinets, black cabinets, white backsplash and stainless steel appliances
Find the right local pro for your project
 Malgosia Migdal, ASID, CID

We created a spa-like retreat by the use of natural materials, soft textures and subtle colors.
Large trendy master beige tile and stone tile limestone floor bathroom photo in Los Angeles with an integrated sink, flat-panel cabinets, dark wood cabinets and white walls
Large trendy master beige tile and stone tile limestone floor bathroom photo in Los Angeles with an integrated sink, flat-panel cabinets, dark wood cabinets and white walls

 Eldorado Stone
E.S. Johnson Builders faced a challenge to create an authentic Bucks County farmhouse on a narrow lot with a rear yard that has a steep fall-off. The design goal to create a home that looked as if it was added on to over the last 150 years was achieved by building the main structure with four wings, each wing having its own distinctive look appropriate to the time period.
This design created two courtyards, one rear and one front, and the rear second story terrace which overlooks a view of the pool on the lower level and outdoor living area. The sharp drop in the rear elevation gave an opportunity to cascade the outdoor living area. A large whirlpool cascades into the main pool; the main pool then drops again into another small pool complemented by a large arbor and exterior stone fireplace.
Despite its historic detailing, it is very functional for the modern family featuring a triple-entrance courtyard, a main entrance that leads to the foyer/gallery, and a study/home office that has a front porch entrance as well as an entrance that leads into a side hall.
Many of the interior walls are made of shiplap poplar, the beamed ceiling in the kitchen displays the exposed joists from the floor above, and open rafters in the recreation room are reminiscent of an old large gathering hall. All of the fireplaces are of authentic Pennsylvania fieldstone and the floors are reclaimed wide planks made of Appalachian Red Oak.
Eldorado Stone Profile Featured: Veneto Fieldledge with an Overgrout
Design Builder/Photographer: Eric Johnson, E.S. Johnson Builders
Website: www.esjohnson.com
Phone: (704)987-7950

 Stalburg Design
When presented with the overall layout of the kitchen, this dining space called out for more interest than just your standard table. We chose to make a statement with a custom three-sided seated banquette. Completed in early 2020, this family gathering space is complete with storage beneath and electrical charging stations on each end.
Underneath three large window walls, our built-in banquette and custom table provide a comfortable, intimate dining nook for the family and a few guests while the stunning oversized chandelier ties in nicely with the other brass accents in the kitchen. The thin black window mullions offer a sharp, clean contrast to the crisp white walls and coordinate well with the dark banquette, sprayed to match the dark charcoal doors in the home.
The finishing touch is our faux distressed leather cushions, topped with a variety of pillows in shapes and cozy fabrics. We love that this family hangs out here in every season!
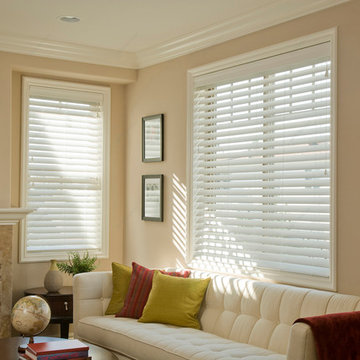
 Cornerstone Interiors
Living room - mid-sized contemporary formal and open concept living room idea in Raleigh with beige walls, a standard fireplace, a tile fireplace and no tv

Sponsored
Sunbury, OH

J.Holderby - Renovations
Franklin County's Leading General Contractors - 2X Best of Houzz!
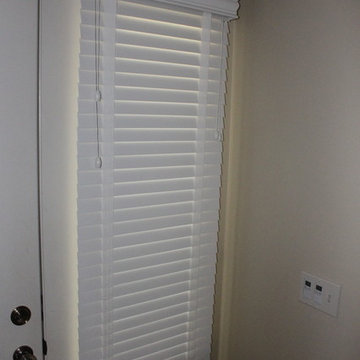
 Coleman's Flooring & Blinds
Entryway - traditional entryway idea in Other with a white front door and beige walls
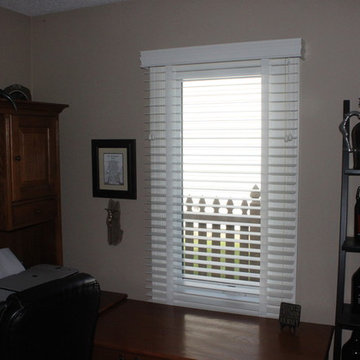
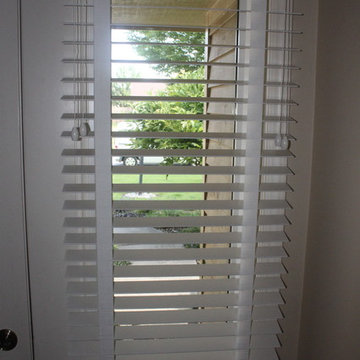 Coleman's Flooring & Blinds
Entryway - traditional entryway idea in Other with a white front door and beige walls
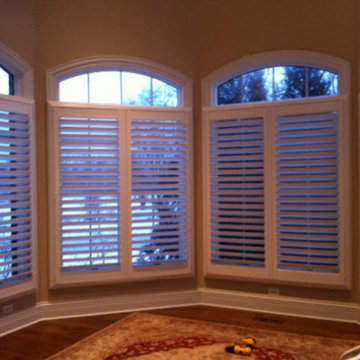
 Blazeks Home Furnishings
Inspiration for a mid-sized timeless medium tone wood floor sunroom remodel in Chicago
 Reaume Construction & Design
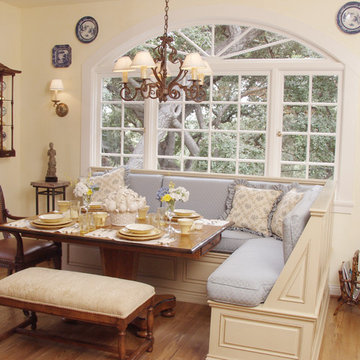
Elegant medium tone wood floor dining room photo in Los Angeles with beige walls
 LORNA GROSS Interior Design
Angie Seckinger

Mid-sized transitional dark wood floor and brown floor kitchen/dining room combo photo in DC Metro with gray walls and no fireplace
Mid-sized transitional dark wood floor and brown floor kitchen/dining room combo photo in DC Metro with gray walls and no fireplace

Sponsored
Fredericksburg, OH

High Point Cabinets
Columbus' Experienced Custom Cabinet Builder | 4x Best of Houzz Winner
 wells campbell photography
 copyright wells campbell photography

Living room - mid-century modern living room idea in San Francisco with a music area, beige walls, a standard fireplace and a brick fireplace
Living room - mid-century modern living room idea in San Francisco with a music area, beige walls, a standard fireplace and a brick fireplace
 By Design Interiors
michaelhunterphotography.com
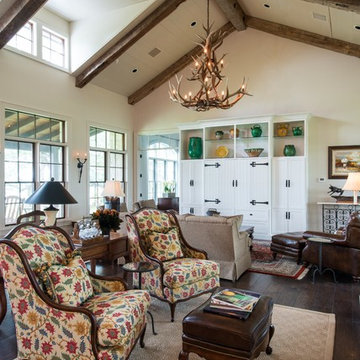
Inspiration for a large farmhouse formal and enclosed dark wood floor living room remodel in Austin with beige walls
Inspiration for a large farmhouse formal and enclosed dark wood floor living room remodel in Austin with beige walls
 2id Interiors
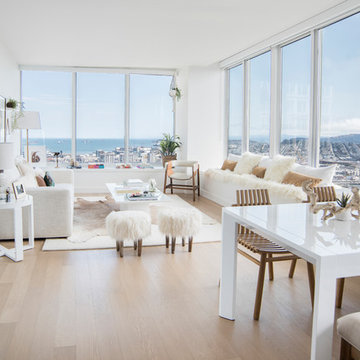
Mid-sized danish formal and open concept light wood floor and beige floor living room photo in Miami with white walls, no fireplace and no tv
 Altius Design Group
Altius Design, Longviews Studios
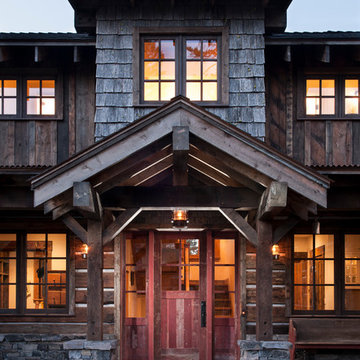
Inspiration for a rustic entryway remodel in Other with a red front door
Inspiration for a rustic entryway remodel in Other with a red front door

Sponsored
Columbus, OH

Hope Restoration & General Contracting
Columbus Design-Build, Kitchen & Bath Remodeling, Historic Renovations
 Cherry City Interiors & Design
Brandon Morett- Morett Real Estate Photography

Example of a mid-sized classic master beige tile and mosaic tile porcelain tile bathroom design in Portland with shaker cabinets, white cabinets, white walls, a drop-in sink and concrete countertops
Example of a mid-sized classic master beige tile and mosaic tile porcelain tile bathroom design in Portland with shaker cabinets, white cabinets, white walls, a drop-in sink and concrete countertops
 User
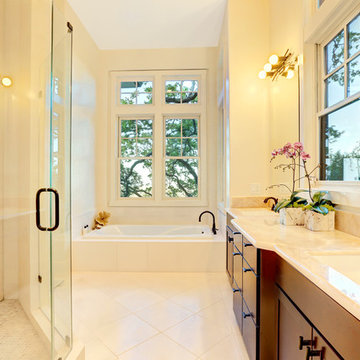
UserInspiration for a mid-sized timeless master beige tile bathroom remodel in San Francisco with an undermount sink, beige walls, flat-panel cabinets and dark wood cabinets

20