
Search results for "Faux window" in Home Design Ideas

 Etelamaki Architecture
Photos: MIkiko Kikuyama
Pendants: Solitaire by Niche Modern
Medicine Cabinet: Kohler
Wall Tile: Graphite Cleft Slate by Stone Source
Floor Tile: Spa White Velvet by Stone Source
Floor Mats: Teak Floor Mat by CB2
Basin: Larissa by Toto
Faucet: Zuchetti
Vanity: Custom Teak veneer ~5'0" x 22"
Tub: Nexus by Toto
 C & P Remodeling, Inc.
General Contractor: C&P Remodeling, Inc.
Architect: Robbins Architecture
Photographer: Hedrich Blessing

Kitchen/dining room combo - mid-sized transitional dark wood floor kitchen/dining room combo idea in Chicago with white walls
Kitchen/dining room combo - mid-sized transitional dark wood floor kitchen/dining room combo idea in Chicago with white walls
 Giffin & Crane General Contractors, Inc.

Home office.
Inspiration for a mediterranean freestanding desk dark wood floor home office remodel in Santa Barbara with white walls
Inspiration for a mediterranean freestanding desk dark wood floor home office remodel in Santa Barbara with white walls
Find the right local pro for your project
 David Cannon Photography

Modern Victorian home in Atlanta. Interior design work by Alejandra Dunphy (www.a-dstudio.com).
Photo Credit: David Cannon Photography (www.davidcannonphotography.com)

 Paul Kelley Architecture
Mid-sized mountain style built-in desk concrete floor and gray floor home office library photo in San Francisco with brown walls

 JK Hansen Studios / Artwork by Kim
Faux window and scenery painted in a client's entryway on a blank wall
Tuscan entryway photo in Phoenix
Tuscan entryway photo in Phoenix
 JK Hansen Studios / Artwork by Kim
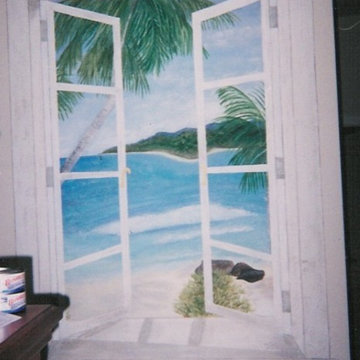
Faux window and scenery painted in client's bedroom to remind them of their favorite vacation spot in Hawaii
Island style bedroom photo in Phoenix
Island style bedroom photo in Phoenix

Sponsored
Columbus, OH

Hope Restoration & General Contracting
Columbus Design-Build, Kitchen & Bath Remodeling, Historic Renovations
 User
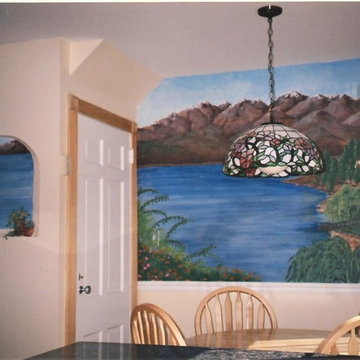
UserMural of Italian coastal scene painted in dining area, and faux window painted on adjacent wall with the same view.
 JK Hansen Studios / Artwork by Kim
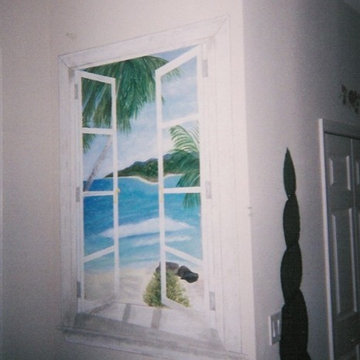
Faux window and scenery painted in client's bedroom to remind them of their favorite vacation spot in Hawaii
Island style bedroom photo in Phoenix
Island style bedroom photo in Phoenix

 Group3
Example of a beach style medium tone wood floor and brown floor dining room design in Other with white walls

 Ashley Bell Interiors
Home office - large transitional freestanding desk light wood floor home office idea in Dallas with gray walls

Nursery - large contemporary gender-neutral carpeted and white floor nursery idea in Chicago with beige walls
 Katy Werner Paints, LLC
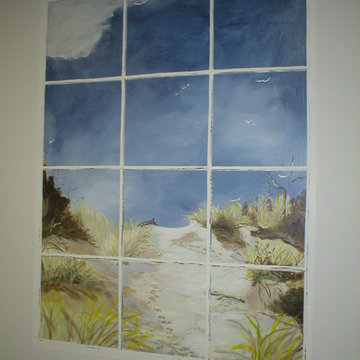
Local business person wanted this faux window on the blank wall behind her desk.
Home office - coastal home office idea in Other
Home office - coastal home office idea in Other

Sponsored
Plain City, OH

Kuhns Contracting, Inc.
Central Ohio's Trusted Home Remodeler Specializing in Kitchens & Baths
 Charles Hoshall, Architect - San Seville Design

Transition from the street to the interior of the house is usually through the main entry, making it a crucial first impression for every visitor. The low wingwalls on either side of the steps resemble open arms, embracing visitors and drawing them inside.

 NorthWall Builders, Inc.
Photography by Paul Dyer
Living room - mid-sized modern formal and open concept living room idea in San Francisco with a standard fireplace, a concrete fireplace and no tv
Living room - mid-sized modern formal and open concept living room idea in San Francisco with a standard fireplace, a concrete fireplace and no tv
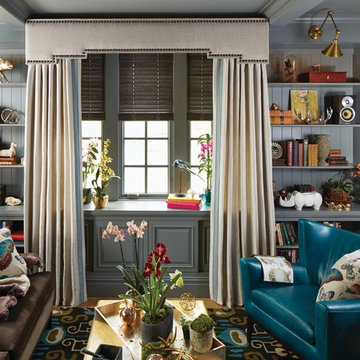
 Budget Blinds of Old Saybrook
Mid-sized transitional brown floor and medium tone wood floor living room photo in Bridgeport with gray walls

 LDa Architecture & Interiors
This master bedroom suite has some of the best views in the house. Complete with a bathroom, office, walk-in closet and abundant light, it's the cozy beach retreat these owners dreamed of.
Interior Designer: Nina Farmer Interiors
Photographer: Michael J. Lee Photography

Sponsored
Plain City, OH
Kuhns Contracting, Inc.
Central Ohio's Trusted Home Remodeler Specializing in Kitchens & Baths

 Homes of Distinction, Inc.
• SEE THROUGH FIREPLACE WITH CUSTOM TRIMMED MANTLE AND MARBLE SURROUND
• TWO STORY CEILING WITH CUSTOM DESIGNED WINDOW WALLS
• CUSTOM TRIMMED ACCENT COLUMNS

 Eileen Gordon Design
An imposing heritage oak and fountain frame a strong central axis leading from the motor court to the front door, through a grand stair hall into the public spaces of this Italianate home designed for entertaining, out to the gardens and finally terminating at the pool and semi-circular columned cabana. Gracious terraces and formal interiors characterize this stately home.
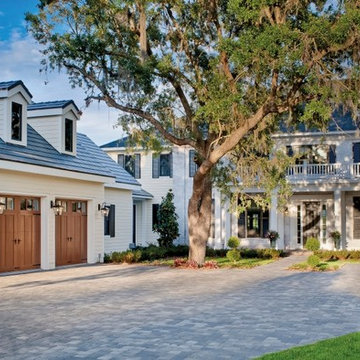
 Clopay
Example of a large classic white two-story concrete fiberboard house exterior design in Orlando with a hip roof and a shingle roof
19