
Search results for "Faux window" in Home Design Ideas
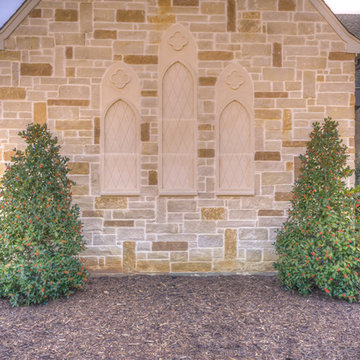
 L&L Cast Stone
Solomon Rodgers, Shadowfire Arts Photography
Solomon@shadowfirearts.com
Traditional exterior home idea in Dallas
Traditional exterior home idea in Dallas
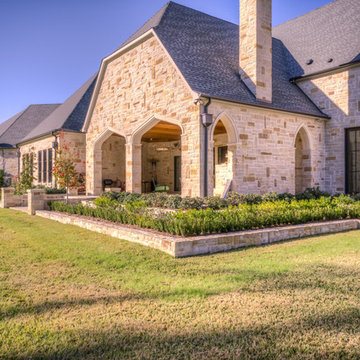 L&L Cast Stone
Solomon Rodgers, Shadowfire Arts Photography
Solomon@shadowfirearts.com
Elegant patio photo in Dallas
Elegant patio photo in Dallas
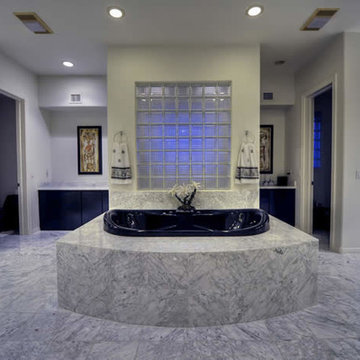
 Fratantoni Interior Designers
Modern/Contemporary Luxury Home By Fratantoni Interior Designer!
Follow us on Twitter, Facebook, Instagram and Pinterest for more inspiring photos and behind the scenes looks!!
Find the right local pro for your project
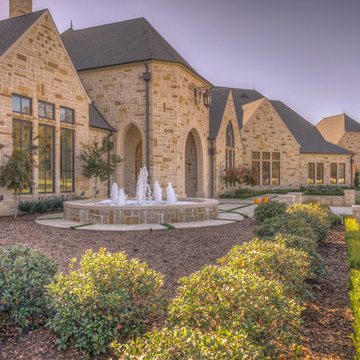 L&L Cast Stone
Solomon Rodgers, Shadowfire Arts Photography
Solomon@shadowfirearts.com
Example of a classic entryway design in Dallas
Example of a classic entryway design in Dallas
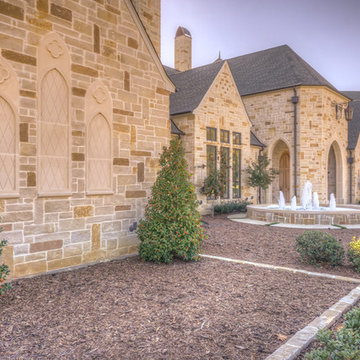 L&L Cast Stone
Solomon Rodgers, Shadowfire Arts Photography
Example of a classic exterior home design in Dallas
Example of a classic exterior home design in Dallas
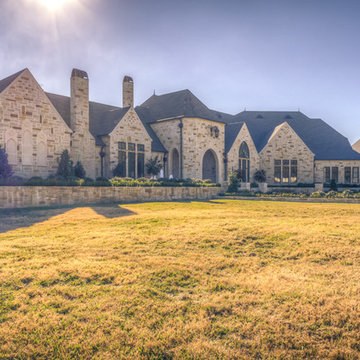 L&L Cast Stone
Solomon Rodgers, Shadowfire Arts Photography
Solomon@shadowfirearts.com
Traditional exterior home idea in Dallas
Traditional exterior home idea in Dallas
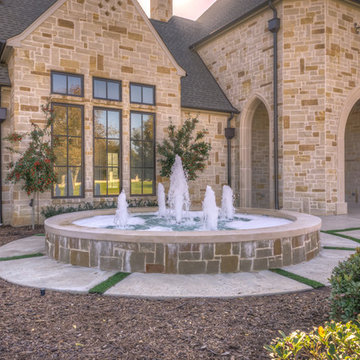 L&L Cast Stone
Solomon Rodgers, Shadowfire Arts Photography
Solomon@shadowfirearts.com
Entryway - traditional entryway idea in Dallas
Entryway - traditional entryway idea in Dallas


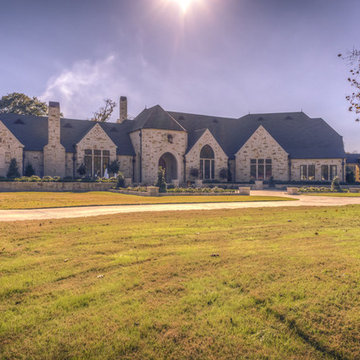 L&L Cast Stone
Solomon Rodgers, Shadowfire Arts Photography
Example of a classic exterior home design in Dallas
Example of a classic exterior home design in Dallas

 User
UserInspiration for a transitional gray floor kitchen remodel in Other with a farmhouse sink, shaker cabinets, dark wood cabinets, white backsplash, subway tile backsplash, stainless steel appliances, an island and concrete countertops
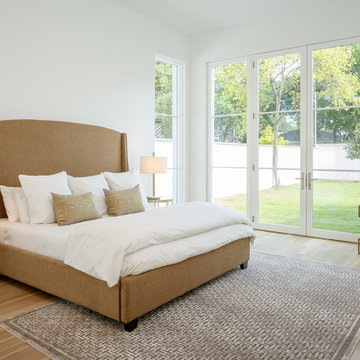
 Faulkner Perrin Custom Homes
Inspiration for a large transitional master light wood floor and beige floor bedroom remodel in Dallas with white walls and no fireplace
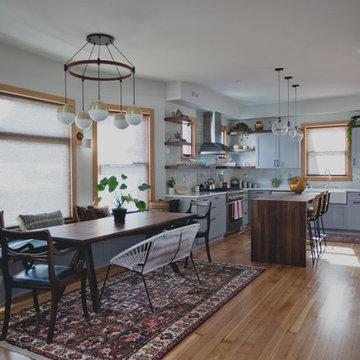
Example of a mid-sized transitional light wood floor kitchen/dining room combo design in Portland with gray walls and no fireplace
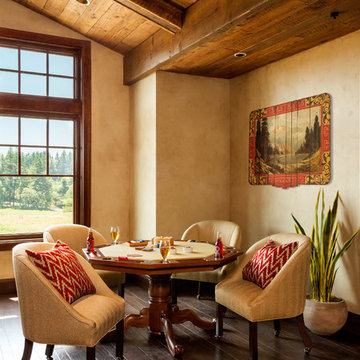
 Westlake Development Group, LLC
Blackstone Edge Studios
Example of a huge mountain style enclosed dark wood floor game room design in Portland with beige walls
Example of a huge mountain style enclosed dark wood floor game room design in Portland with beige walls
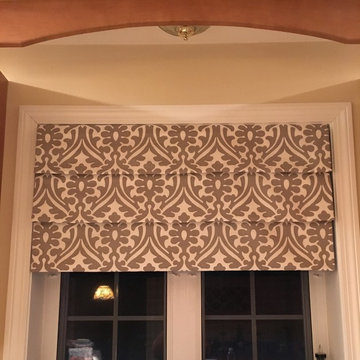
 Window Treasures
Faux Roman shade with three folds.
Inspiration for a transitional kitchen remodel in Boston
Inspiration for a transitional kitchen remodel in Boston



 Window Fashions of Texas

Custom closet door of plantation shutters with fixed top louvers and solid panel bottom.
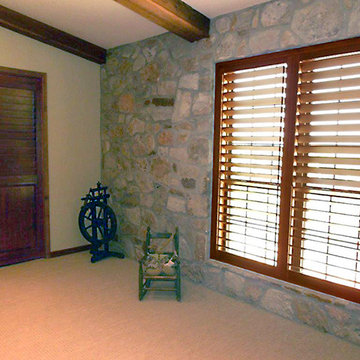
This master bedroom has a rock wall with looks great with our stained plantation shutters in the middle of it- great combination of materials.
Brittany Binder

 Epic Development
The kitchen of a new Mediterranean/Transitional style home in Atlanta. Features include custom wood cabinetry (Sherwin Williams Elder White) to the ceiling with soft close feature, quartz countertops (Quartzite Calacatta), stone backsplash (3x6 Valentino White Tile), under cabinet lighting, stainless steel farm sink, and DCS stainless steel appliances including 48" gas range, double drawer dishwasher and double door refrigerator. The huge island overlooks the family room and houses the Sharp Microwave Drawer. The wall color is Popular Gray Flat (SW 6071). Designed by Price Residential Design; Built by Epic Development; Interior Design by Mike Horton; Photo by Brian Gassel
 Ainslie-Davis Construction
Ocular Proof
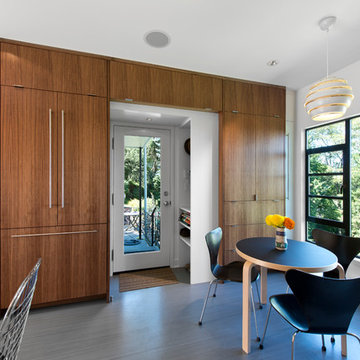
Trendy eat-in kitchen photo in Seattle with flat-panel cabinets, dark wood cabinets, white backsplash, paneled appliances and stone tile backsplash
Trendy eat-in kitchen photo in Seattle with flat-panel cabinets, dark wood cabinets, white backsplash, paneled appliances and stone tile backsplash


 RESIDENTIAL DESIGN STUDIO
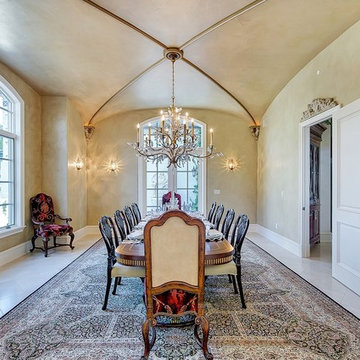
Elegant formal dining room with groin vaulted ceiling and hand made plaster moldings. The walls and ceiling are finished in venetian plaster.
Tuscan enclosed dining room photo in Dallas with beige walls
Tuscan enclosed dining room photo in Dallas with beige walls

 Century 21 Tri-Cities

Example of a country open concept medium tone wood floor and brown floor living room design in Seattle with white walls
43