
Search results for "Favor traditional" in Home Design Ideas
 SEN Creative
Photo: Lauren Andersen © 2019 Houzz

Inspiration for a transitional enclosed medium tone wood floor and brown floor living room remodel in San Francisco with pink walls
Inspiration for a transitional enclosed medium tone wood floor and brown floor living room remodel in San Francisco with pink walls
 Roughing It In Style
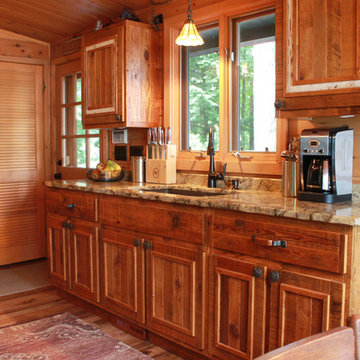
Eat-in kitchen - small rustic single-wall medium tone wood floor eat-in kitchen idea with a double-bowl sink, raised-panel cabinets, distressed cabinets, granite countertops, stainless steel appliances and an island
 Homes In Frame
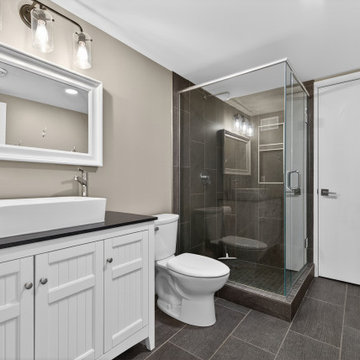
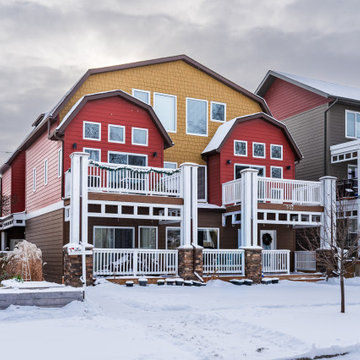
Nestled among the historic character homes of Crescentwood, this residence offers a striking contemporary counterpoint to its traditional surroundings. Built in 2014, the townhouse moves away from the compartmentalized layouts of the past, favoring a sun-drenched, open-concept design defined by clean lines and neutral tones.
The interior feels effortlessly modern, featuring sleek white shaker cabinetry, quartz surfaces, and a central open staircase that enhances the sense of vertical space. With a versatile loft-style den and multiple private decks, it functions as a quiet, low-maintenance sanctuary hidden within the mature tree canopy of this established Winnipeg neighbourhood.
Find the right local pro for your project
 Homes In Frame
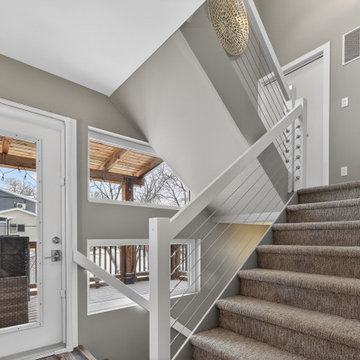
Nestled among the historic character homes of Crescentwood, this residence offers a striking contemporary counterpoint to its traditional surroundings. Built in 2014, the townhouse moves away from the compartmentalized layouts of the past, favoring a sun-drenched, open-concept design defined by clean lines and neutral tones.
The interior feels effortlessly modern, featuring sleek white shaker cabinetry, quartz surfaces, and a central open staircase that enhances the sense of vertical space. With a versatile loft-style den and multiple private decks, it functions as a quiet, low-maintenance sanctuary hidden within the mature tree canopy of this established Winnipeg neighbourhood.
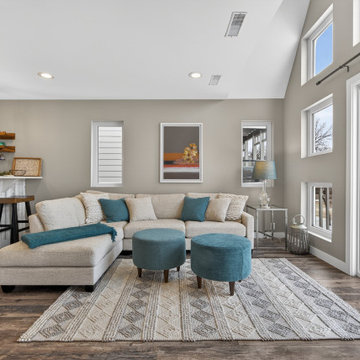 Homes In Frame
Nestled among the historic character homes of Crescentwood, this residence offers a striking contemporary counterpoint to its traditional surroundings. Built in 2014, the townhouse moves away from the compartmentalized layouts of the past, favoring a sun-drenched, open-concept design defined by clean lines and neutral tones.
The interior feels effortlessly modern, featuring sleek white shaker cabinetry, quartz surfaces, and a central open staircase that enhances the sense of vertical space. With a versatile loft-style den and multiple private decks, it functions as a quiet, low-maintenance sanctuary hidden within the mature tree canopy of this established Winnipeg neighborhood.
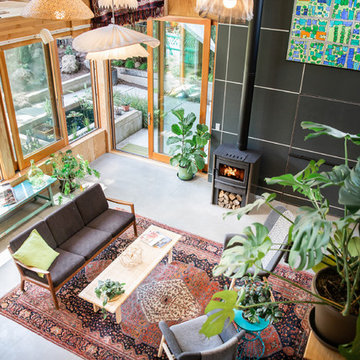
 M.O.Daby Design

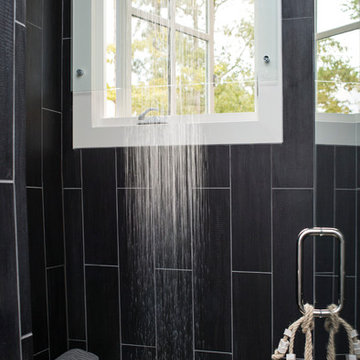
Conceived more similar to a loft type space rather than a traditional single family home, the homeowner was seeking to challenge a normal arrangement of rooms in favor of spaces that are dynamic in all 3 dimensions, interact with the yard, and capture the movement of light and air.
As an artist that explores the beauty of natural objects and scenes, she tasked us with creating a building that was not precious - one that explores the essence of its raw building materials and is not afraid of expressing them as finished.
We designed opportunities for kinetic fixtures, many built by the homeowner, to allow flexibility and movement.
The result is a building that compliments the casual artistic lifestyle of the occupant as part home, part work space, part gallery. The spaces are interactive, contemplative, and fun.
More details to come.
credits:
design: Matthew O. Daby - m.o.daby design
construction: Cellar Ridge Construction
structural engineer: Darla Wall - Willamette Building Solutions
photography: Erin Riddle - KLIK Concepts
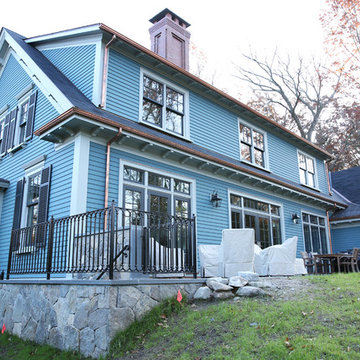
 Meyer & Meyer, Inc. Architecture and Interiors
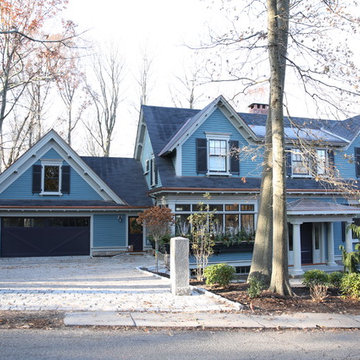
Meyer and Meyer partnered in the design and construction of a modestly sized single-family residence located in a Historic District in a suburb outside of Boston Massachusetts. The initially undeveloped, gently sloping lot is uniquely situated in a residential neighborhood between an enclave of mid-century modern and Victorian-era homes. Within this context, the clients favored a traditional approach. Early formal iterations were traditional two-story colonial in form. However, in deference to the relatively lower roofed adjacent twentieth-century neighbors, a wholly expressed second story was abandoned and replaced with a two-gabled dormer connected by a shed in between. This gave the house a lower profile and began to suggest a more transitional character. In an effort to further this connection to a more eclectically permissible mid and late twentieth century detailing, a dramatic wrapping window was added to the kitchen located in the front corner of the house. In addition, a parallel wrapping window box below integrates the entire window composition into the generally traditional detailing of the house at large. Notwithstanding these features, all of the forms and detailing are solidly drawn from vernacular New England language. Ultimately, the goal was to comfortably transit aesthetically between the significantly disparate period styles of the adjacent neighborhood fabric, all the while maintaining the clients desire to work within a traditional idiom of detail.

Sponsored
Columbus, OH

Trish Takacs Design
Award Winning & Highly Skilled Kitchen & Bath Designer in Columbus
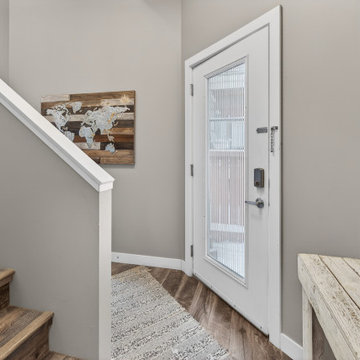 Homes In Frame
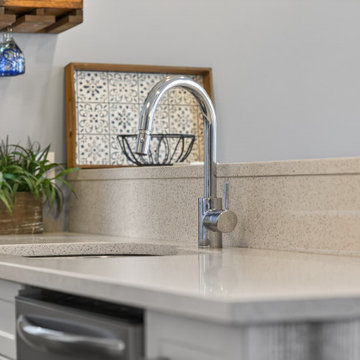
Nestled among the historic character homes of Crescentwood, this residence offers a striking contemporary counterpoint to its traditional surroundings. Built in 2014, the townhouse moves away from the compartmentalized layouts of the past, favoring a sun-drenched, open-concept design defined by clean lines and neutral tones.
The interior feels effortlessly modern, featuring sleek white shaker cabinetry, quartz surfaces, and a central open staircase that enhances the sense of vertical space. With a versatile loft-style den and multiple private decks, it functions as a quiet, low-maintenance sanctuary hidden within the mature tree canopy of this established Winnipeg neighbourhood.
 Homes In Frame
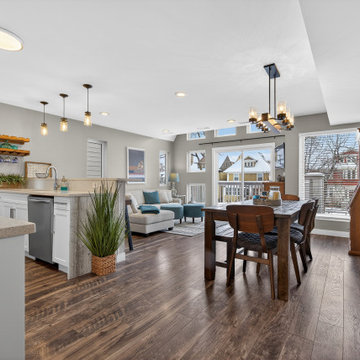
Nestled among the historic character homes of Crescentwood, this residence offers a striking contemporary counterpoint to its traditional surroundings. Built in 2014, the townhouse moves away from the compartmentalized layouts of the past, favoring a sun-drenched, open-concept design defined by clean lines and neutral tones.
The interior feels effortlessly modern, featuring sleek white shaker cabinetry, quartz surfaces, and a central open staircase that enhances the sense of vertical space. With a versatile loft-style den and multiple private decks, it functions as a quiet, low-maintenance sanctuary hidden within the mature tree canopy of this established Winnipeg neighbourhood.
 User
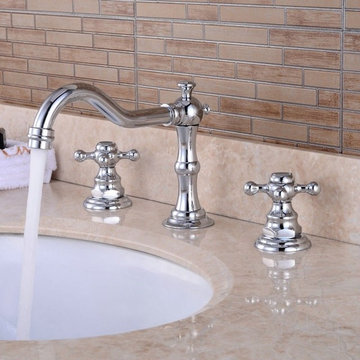
UserCarrying a charming old-world-inspired styling, Chester Faucet Collection coordinates well with traditional theme, boasting a unique body merging with cross handles for a whimsical but elegant touch. From Chester comes this widespread sink faucet, a favorable choice for any bathroom decor.
- Constructed from lead-free solid brass for durability and reliability.
- Finished in a high quality, corrosion resistant polished chrome.
- Double cross handles for operation, 3 installation holes required.
- Not suitable for low pressure. Minimum required water pressure is 0.05 MPa (0.5 bar).
- All mounting hardware and waterlines are included.
 Homes In Frame
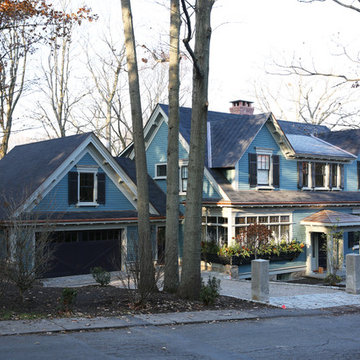
Nestled among the historic character homes of Crescentwood, this residence offers a striking contemporary counterpoint to its traditional surroundings. Built in 2014, the townhouse moves away from the compartmentalized layouts of the past, favoring a sun-drenched, open-concept design defined by clean lines and neutral tones.
The interior feels effortlessly modern, featuring sleek white shaker cabinetry, quartz surfaces, and a central open staircase that enhances the sense of vertical space. With a versatile loft-style den and multiple private decks, it functions as a quiet, low-maintenance sanctuary hidden within the mature tree canopy of this established Winnipeg neighbourhood.
 Meyer & Meyer, Inc. Architecture and Interiors
Meyer and Meyer partnered in the design and construction of a modestly sized single-family residence located in a Historic District in a suburb outside of Boston Massachusetts. The initially undeveloped, gently sloping lot is uniquely situated in a residential neighborhood between an enclave of mid-century modern and Victorian era homes. Within this context the clients favored a traditional approach. Early formal iterations were traditional two-story colonial in form. However, in deference to the relatively lower roofed adjacent twentieth century neighbors, a wholly expressed second story was abandoned and replaced with a two-gabled dormer connected by a shed in between. This gave the house a lower profile and began to suggest a more transitional character. In an effort to further this connection to a more eclectically permissible mid and late twentieth century detailing, a dramatic wrapping window was added to the kitchen located in the front corner of the house. In addition, a parallel wrapping window box below integrates the entire window composition into the generally traditional detailing of the house at large. Notwithstanding these features, all of the forms and detailing are solidly drawn from vernacular New England language. Ultimately, the goal was to comfortably transit aesthetically between the significantly disparate period styles of the adjacent neighborhood fabric, all the while maintaining the clients desire to work within a traditional idiom of detail.
 M.O.Daby Design
Conceived more similar to a loft type space rather than a traditional single family home, the homeowner was seeking to challenge a normal arrangement of rooms in favor of spaces that are dynamic in all 3 dimensions, interact with the yard, and capture the movement of light and air.
As an artist that explores the beauty of natural objects and scenes, she tasked us with creating a building that was not precious - one that explores the essence of its raw building materials and is not afraid of expressing them as finished.
We designed opportunities for kinetic fixtures, many built by the homeowner, to allow flexibility and movement.
The result is a building that compliments the casual artistic lifestyle of the occupant as part home, part work space, part gallery. The spaces are interactive, contemplative, and fun.
More details to come.
credits:
design: Matthew O. Daby - m.o.daby design /
construction: Cellar Ridge Construction /
structural engineer: Darla Wall - Willamette Building Solutions /
photography: Erin Riddle - KLIK Concepts


 Meyer & Meyer, Inc. Architecture and Interiors
Meyer and Meyer partnered in the design and construction of a modestly sized single-family residence located in a Historic District in a suburb outside of Boston Massachusetts. The initially undeveloped, gently sloping lot is uniquely situated in a residential neighborhood between an enclave of mid-century modern and Victorian-era homes. Within this context, the clients favored a traditional approach. Early formal iterations were traditional two-story colonial in form. However, in deference to the relatively lower roofed adjacent twentieth-century neighbors, a wholly expressed second story was abandoned and replaced with a two-gabled dormer connected by a shed in between. This gave the house a lower profile and began to suggest a more transitional character. In an effort to further this connection to a more eclectically permissible mid and late twentieth century detailing, a dramatic wrapping window was added to the kitchen located in the front corner of the house. In addition, a parallel wrapping window box below integrates the entire window composition into the generally traditional detailing of the house at large. Notwithstanding these features, all of the forms and detailing are solidly drawn from vernacular New England language. Ultimately, the goal was to comfortably transit aesthetically between the significantly disparate period styles of the adjacent neighborhood fabric, all the while maintaining the clients desire to work within a traditional idiom of detail.
 Homes In Frame
Nestled among the historic character homes of Crescentwood, this residence offers a striking contemporary counterpoint to its traditional surroundings. Built in 2014, the townhouse moves away from the compartmentalized layouts of the past, favoring a sun-drenched, open-concept design defined by clean lines and neutral tones.
The interior feels effortlessly modern, featuring sleek white shaker cabinetry, quartz surfaces, and a central open staircase that enhances the sense of vertical space. With a versatile loft-style den and multiple private decks, it functions as a quiet, low-maintenance sanctuary hidden within the mature tree canopy of this established Winnipeg neighbourhood.
 M.O.Daby Design
Conceived more similar to a loft type space rather than a traditional single family home, the homeowner was seeking to challenge a normal arrangement of rooms in favor of spaces that are dynamic in all 3 dimensions, interact with the yard, and capture the movement of light and air.
As an artist that explores the beauty of natural objects and scenes, she tasked us with creating a building that was not precious - one that explores the essence of its raw building materials and is not afraid of expressing them as finished.
We designed opportunities for kinetic fixtures, many built by the homeowner, to allow flexibility and movement.
The result is a building that compliments the casual artistic lifestyle of the occupant as part home, part work space, part gallery. The spaces are interactive, contemplative, and fun.
More details to come.
credits:
design: Matthew O. Daby - m.o.daby design
construction: Cellar Ridge Construction
structural engineer: Darla Wall - Willamette Building Solutions
photography: Erin Riddle - KLIK Concepts
 Heather Garrett Design
The chance to build a lakeside weekend home in rural NC provided this Chapel Hill family with an opportunity to ditch convention and think outside the box. For instance, we traded the traditional boat dock with what's become known as the "party dock"… a floating lounge of sorts, complete with wet bar, TV, swimmer's platform, and plenty of spots for watching the water fun. Inside, we turned one bedroom into a gym with climbing wall - and dropped the idea of a dining room, in favor of a deep upholstered niche and shuffleboard table. Outdoor drapery helped blur the lines between indoor spaces and exterior porches filled with upholstery, swings, and places for lazy napping. And after the sun goes down....smores, anyone?
John Bessler


 Reem Akkad Design
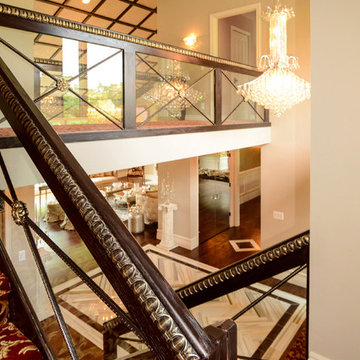
After completing a full home renovation, the homeowners didn’t have much left in the budget to redo the dated honey oak square profile railing with plain glass panels. Rather than tear out the existing stair system and start from scratch, the owners agreed to keep the existing bones and try for a complete transformation aiming for a more traditional look. Decorative egg and dart moldings were added to bulk up the grip of the railing and add some traditional detailing. The continuous expanse of glass was divided to give the look of custom panels using an X-design that was crowned with a decorative rosette at each juncture. The existing honey stain finish was stripped in favor of deeper, richer chocolate wood tones. As a finishing touch, some gold metallic highlights were added to accentuate the detail of the wood moldings added. The transformation resulted in a sophisticated custom stair look for a fraction of the cost.
Photo Agnes Jawoszek
 Rehkamp Larson Architects, Inc.
Photography: Kory Kevin Studio

Inspiration for a timeless dark wood floor and brown floor living room remodel in Minneapolis with beige walls and a standard fireplace
Inspiration for a timeless dark wood floor and brown floor living room remodel in Minneapolis with beige walls and a standard fireplace
 M.O.Daby Design
Conceived more similar to a loft type space rather than a traditional single family home, the homeowner was seeking to challenge a normal arrangement of rooms in favor of spaces that are dynamic in all 3 dimensions, interact with the yard, and capture the movement of light and air.
As an artist that explores the beauty of natural objects and scenes, she tasked us with creating a building that was not precious - one that explores the essence of its raw building materials and is not afraid of expressing them as finished.
We designed opportunities for kinetic fixtures, many built by the homeowner, to allow flexibility and movement.
The result is a building that compliments the casual artistic lifestyle of the occupant as part home, part work space, part gallery. The spaces are interactive, contemplative, and fun.
More details to come.
credits:
design: Matthew O. Daby - m.o.daby design
construction: Cellar Ridge Construction
structural engineer: Darla Wall - Willamette Building Solutions
photography: Erin Riddle - KLIK Concepts
11