
Search results for "Favor traditional" in Home Design Ideas
 Art of Range Hoods
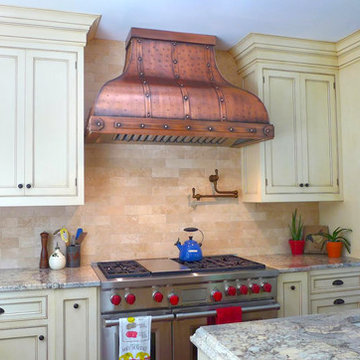
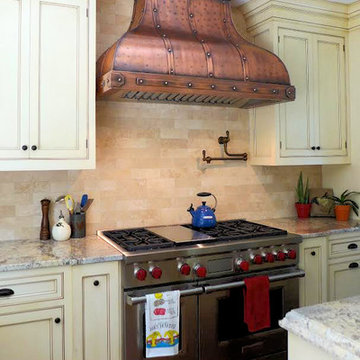
The Camillia Range Hood is one of our most favored and popular bell shaped designs. Beautiful copper patina surface is easy to maintain and will hold its color for years of enjoyment. Copper range hoods are crafted with solid copper and highest quality parts. All straps are fastened with copper rivets and handmade copper buttons. Each range hood can be exhausted through the top or out the back. Made to order and ships ready to be installed. If you are looking for an affordable custom range hood, look no further.
 Furnituredotcom
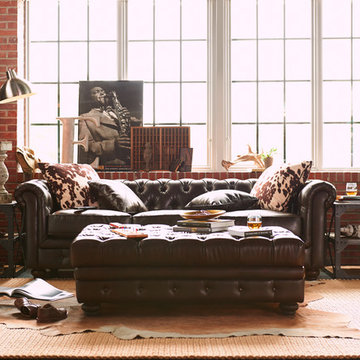
Members Only. Though the origins of the chesterfield design that inspires the Marquette Chocolate collection are a bit hazy, one thing is for sure: this style that has been favored by gentlemen's clubs and royalty alike is here to stay. Roll arms that match the height of the pieces' backs are the marks of a true chesterfield, and are often accompanied by deep button tufting that, here, looks resplendent against the brown bonded leather. (Note: product availability may differ by zip code)
 Heather Garrett Design
The chance to build a lakeside weekend home in rural NC provided this Chapel Hill family with an opportunity to ditch convention and think outside the box. For instance, we traded the traditional boat dock with what's become known as the "party dock"… a floating lounge of sorts, complete with wet bar, TV, swimmer's platform, and plenty of spots for watching the water fun. Inside, we turned one bedroom into a gym with climbing wall - and dropped the idea of a dining room, in favor of a deep upholstered niche and shuffleboard table. Outdoor drapery helped blur the lines between indoor spaces and exterior porches filled with upholstery, swings, and places for lazy napping. And after the sun goes down....smores, anyone?
John Bessler
Find the right local pro for your project
 Pacific & Rose Textiles
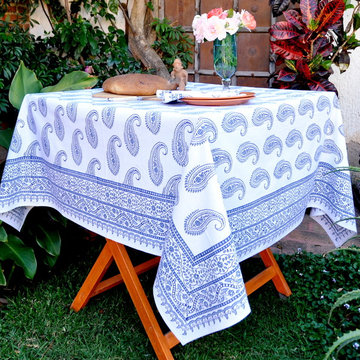
Set a unique table with our luxurious Elise Indigo table linens. Hand printed in India using eco-friendly dyes on organic cotton we love the fresh riff on traditional Indian prints. And they’re machine washable for easy care.
 Art of Range Hoods
The Camillia Range Hood is one of our most favored and popular bell shaped designs. Beautiful copper patina surface is easy to maintain and will hold its color for years of enjoyment. Copper range hoods are crafted with solid copper and highest quality parts. All straps are fastened with copper rivets and handmade copper buttons. Each range hood can be exhausted through the top or out the back. Made to order and ships ready to be installed. If you are looking for an affordable custom range hood, look no further.
 Drewett Works
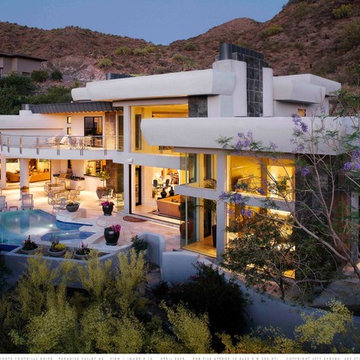
This Paradise Valley modern estate was selected Arizona Foothills Magazine's Showcase Home in 2004. The home backs to a preserve and fronts to a majestic Paradise Valley skyline. Architect CP Drewett designed all interior millwork, specifying exotic veneers to counter the other interior finishes making this a sumptuous feast of pattern and texture. The home is organized along a sweeping interior curve and concludes in a collection of destination type spaces that are each meticulously crafted. The warmth of materials and attention to detail made this showcase home a success to those with traditional tastes as well as a favorite for those favoring a more contemporary aesthetic. Architect: C.P. Drewett, Drewett Works, Scottsdale, AZ. Photography by Dino Tonn.
 Shelter Architecture
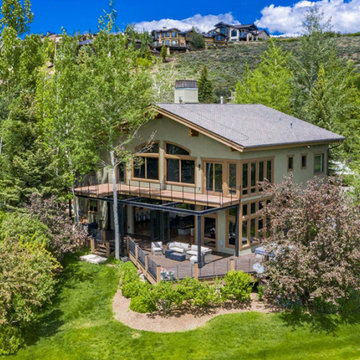
For our extensive renovation of this mountain home in Park City, Utah, we had several goals: Ditch the stone fireplace and other trappings of a traditional mountain retreat in favor of more contemporary décor. Create a more open floor plan to accommodate gatherings of family and friends. And maximize the property’s connections with its stunning outdoor surroundings to offer a breath of fresh air for the homeowners.


 Shelter Architecture
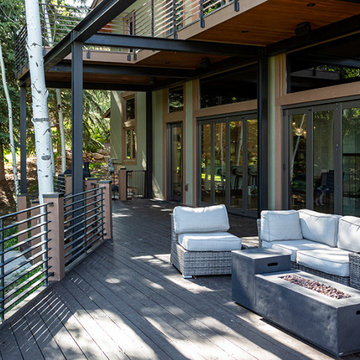
For our extensive renovation of this mountain home in Park City, Utah, we had several goals: Ditch the stone fireplace and other trappings of a traditional mountain retreat in favor of more contemporary décor. Create a more open floor plan to accommodate gatherings of family and friends. And maximize the property’s connections with its stunning outdoor surroundings to offer a breath of fresh air for the homeowners.
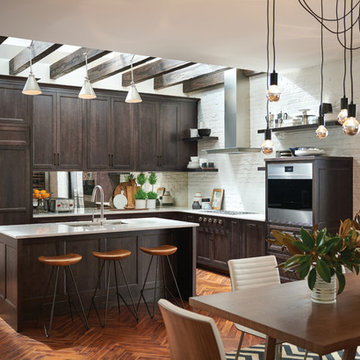
 Sub-Zero, Wolf, and Cove
To explore what’s possible in your ideal kitchen, visit a Sub-Zero, Wolf, and Cove showroom.
Kitchen - transitional kitchen idea
Kitchen - transitional kitchen idea

 Joni Spear Interior Design
As a practical trend, formal dining spaces have largely become obsolete in favor of great, dynamic kitchens; however, bucking the movement, my young, but highly traditional client wanted to enjoy evening meals as a routine close to the family’s scattered and hectic days.
Ceilings are christened a whisper of a blush to inspire relaxed conversation under the halo of a warm glow.
The traditional table and chairs are the yield of a highly juried online treasure hunt. Each piece is meticulously refinished in an updated stain more reflective of the young homeowners. Performance fabric is used on the chairs to ensure ease of cleanability to combat daily use by children and young adults.
Walls are clad in a cut velvet and metallic animal print wallpaper to add subtle nostalgia from eras gone by.
Millwork is freshly painted in a semi-gloss alabaster to offer relief from the wallpaper and ceiling.
The opulent, antique-inspired chandelier is the dazzling focal point with draped crystal beading.
Linen drapery panels seamlessly silhouette the cozy window seat.
Cleanable yet regal velvet fabric upholstered cushions, ornamented with a braided trim add a final pop of elegance.
 M.O.Daby Design
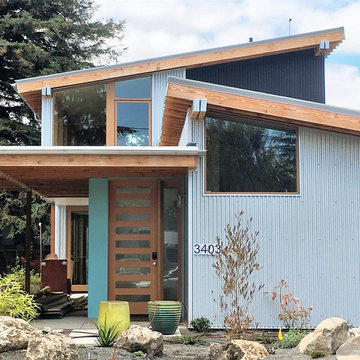
Conceived more similar to a loft type space rather than a traditional single family home, the homeowner was seeking to challenge a normal arrangement of rooms in favor of spaces that are dynamic in all 3 dimensions, interact with the yard, and capture the movement of light and air.
As an artist that explores the beauty of natural objects and scenes, she tasked us with creating a building that was not precious - one that explores the essence of its raw building materials and is not afraid of expressing them as finished.
We designed opportunities for kinetic fixtures, many built by the homeowner, to allow flexibility and movement.
The result is a building that compliments the casual artistic lifestyle of the occupant as part home, part work space, part gallery. The spaces are interactive, contemplative, and fun.
More details to come.
credits:
design: Matthew O. Daby - m.o.daby design
construction: Cellar Ridge Construction
structural engineer: Darla Wall - Willamette Building Solutions
 Kansas City Homes & Style Magazine
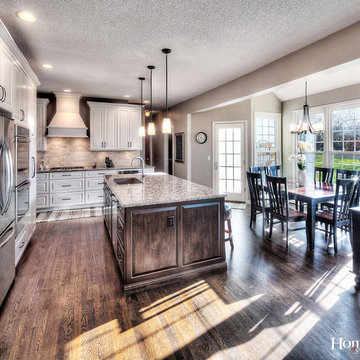
Kitchen designer Shelby Puetz of Regarding Kitchens has an obvious knack for making people’s dreams come true when it comes to the style, tone and flavor of the kitchen remodel they desire. When she tackled a complete renovation for this Olathe kitchen that had been stuck in the 1990s for quite some time, she had her work cut out for her. While the husband of the home was drawn to a contemporary ambiance with minimalist undertones, the wife favored a more traditional appeal. Puetz seamlessly blended those persuasions employing a stunning transitional style that catered to the couple’s tastes.
Photos by James Maidhof
 New Ravenna
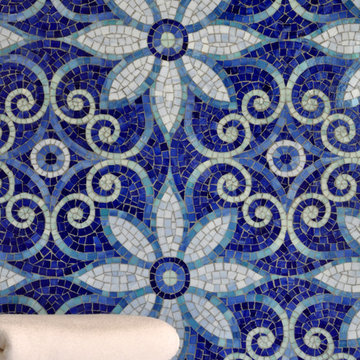
Natasha, a hand cut jewel glass mosaic is shown in Iolite, Lapis Lazuli, Blue Spinel, Covellite, and Feldspar, is part of the Delft Collection by Sara Baldwin for New Ravenna Mosaics.

Sponsored
Delaware, OH

Buckeye Basements, Inc.
Central Ohio's Basement Finishing ExpertsBest Of Houzz '13-'21
 Ross Howard Designs
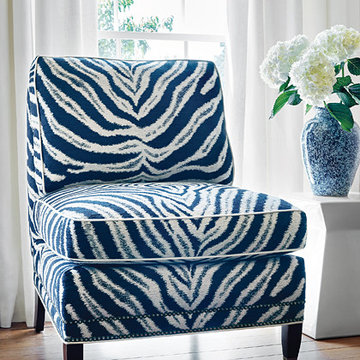
Established in 1886, Thibaut is the nation’s oldest continuously operating wallpaper firm. Over the years our product offering has broadened to include a variety of wallcoverings, coordinating print fabrics, embroideries and woven upholstery fabrics. The recent launch of an upholstered furniture line has established Thibaut as a highly desirable resource of all product categories favored by designers and up-scale consumers alike.
Thibaut has become synonymous with beautiful traditional and transitional designs in signature color palettes. We offer unsurpassed quality and great design in styles ranging from historic reproductions and traditional, classic patterns to tropical and novelty patterns. Our offering is extended by the acquisition of UK based Anna French, a luxury brand of wallcoverings, fabrics, embroideries and Scottish lace. Anna continues as a source of inspiration to the design team at Thibaut, assuring that her energy and style are infused in new collections.
 M.O.Daby Design

Conceived more similar to a loft type space rather than a traditional single family home, the homeowner was seeking to challenge a normal arrangement of rooms in favor of spaces that are dynamic in all 3 dimensions, interact with the yard, and capture the movement of light and air.
As an artist that explores the beauty of natural objects and scenes, she tasked us with creating a building that was not precious - one that explores the essence of its raw building materials and is not afraid of expressing them as finished.
We designed opportunities for kinetic fixtures, many built by the homeowner, to allow flexibility and movement.
The result is a building that compliments the casual artistic lifestyle of the occupant as part home, part work space, part gallery. The spaces are interactive, contemplative, and fun.
More details to come.
credits:
design: Matthew O. Daby - m.o.daby design
construction: Cellar Ridge Construction
structural engineer: Darla Wall - Willamette Building Solutions
photography: Erin Riddle - KLIK Concepts
 M.O.Daby Design
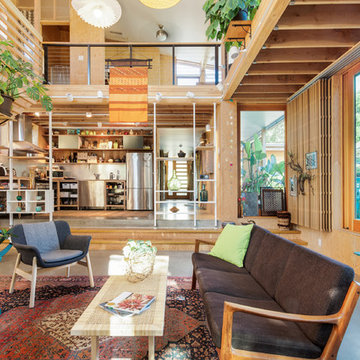
Conceived more similar to a loft type space rather than a traditional single family home, the homeowner was seeking to challenge a normal arrangement of rooms in favor of spaces that are dynamic in all 3 dimensions, interact with the yard, and capture the movement of light and air.
As an artist that explores the beauty of natural objects and scenes, she tasked us with creating a building that was not precious - one that explores the essence of its raw building materials and is not afraid of expressing them as finished.
We designed opportunities for kinetic fixtures, many built by the homeowner, to allow flexibility and movement.
The result is a building that compliments the casual artistic lifestyle of the occupant as part home, part work space, part gallery. The spaces are interactive, contemplative, and fun.
More details to come.
credits:
design: Matthew O. Daby - m.o.daby design
construction: Cellar Ridge Construction
structural engineer: Darla Wall - Willamette Building Solutions
photography: Erin Riddle - KLIK Concepts
 Superior Cabinets
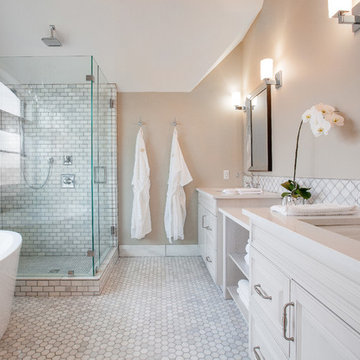
Design by: Trisch Juricic, Superior Cabinets Calgary
Cabinet Finish: Alabaster
Doorstyle Cabinets & Island: Medici
Drawer Front Style: Standard
Crown Moulding: Full Height Solid, Medium Detail Cove
Door & Drawer Hardware: 55244-G10
Countertops: unknown
Blacksplash: Tile by other, colour unknown
Flooring: ½” Engineered Hardwood by other, colour unknown

 City Cabinet Center
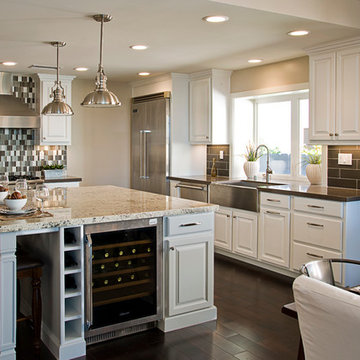
This layout favors task-specific zones. Unlike the traditional triangle layout in kitchens, this caters to multiple cooks without a "traffic jam" in the space. Featuring Waypoint kitchen cabinetry.
 Drewett Works

This Paradise Valley modern estate was selected Arizona Foothills Magazine's Showcase Home in 2004. The home backs to a preserve and fronts to a majestic Paradise Valley skyline. Architect CP Drewett designed all interior millwork, specifying exotic veneers to counter the other interior finishes making this a sumptuous feast of pattern and texture. The home is organized along a sweeping interior curve and concludes in a collection of destination type spaces that are each meticulously crafted. The warmth of materials and attention to detail made this showcase home a success to those with traditional tastes as well as a favorite for those favoring a more contemporary aesthetic. Architect: C.P. Drewett, Drewett Works, Scottsdale, AZ. Photography by Dino Tonn.
 Ekena Millwork
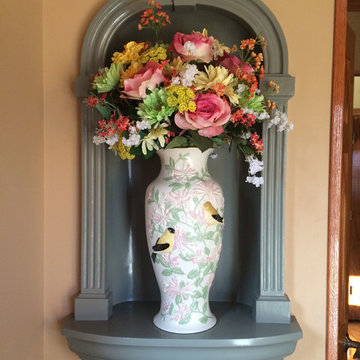
The Adonis Niche has a prominent appearance defined by bold lines. The robust molded base forms the foundation for two fluted pilasters. An arch softens the design and gives it a touch of elegance. Those in search of a wall niche with classical character can find favor with the Adonis Niche. It is traditionally beautiful and durably made.
The Adonis Niche is molded with crisp detail and dramatic depth in high-density polyurethane foam, one of our most popular, durable and versatile materials. It offers a unique and traditional means to decorative displays. It recesses into the surface of the wall and installs easily without the weight of stone or wood.
9