
Search results for "Favor traditional" in Home Design Ideas
 Shelter Architecture
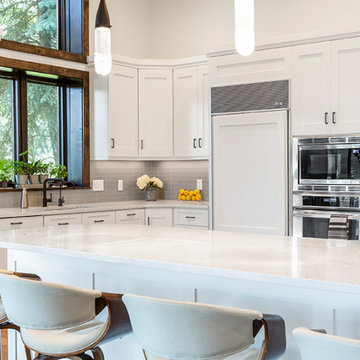
For our extensive renovation of this mountain home in Park City, Utah, we had several goals: Ditch the stone fireplace and other trappings of a traditional mountain retreat in favor of more contemporary décor. Create a more open floor plan to accommodate gatherings of family and friends. And maximize the property’s connections with its stunning outdoor surroundings to offer a breath of fresh air for the homeowners. The renovated kitchen lightens the space with white cabinets and marble countertops.
 Heather Garrett Design
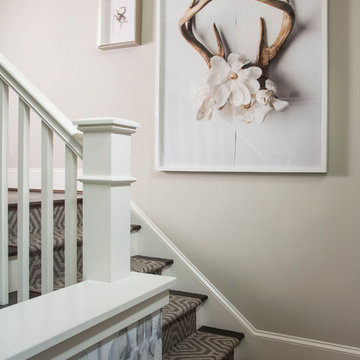
The chance to build a lakeside weekend home in rural NC provided this Chapel Hill family with an opportunity to ditch convention and think outside the box. For instance, we traded the traditional boat dock with what's become known as the "party dock"… a floating lounge of sorts, complete with wet bar, TV, swimmer's platform, and plenty of spots for watching the water fun. Inside, we turned one bedroom into a gym with climbing wall - and dropped the idea of a dining room, in favor of a deep upholstered niche and shuffleboard table. Outdoor drapery helped blur the lines between indoor spaces and exterior porches filled with upholstery, swings, and places for lazy napping. And after the sun goes down....smores, anyone?
John Bessler
 Herbeau - Winckelmans Tiles - Line Art Vanities

French Empire -the regal, more formal style of decor favored by emperors and royalty lives on in these fine fixtures. The Pompadour faucet in Old Gold and Opale oval handpainted bowl in in Berain Bleu. Custom cabinet installation. The Opale eathenware bowl is available in choice of White or 13 handpainted patterns. It can also be under-mounted.
Find the right local pro for your project
 1364 Renovations
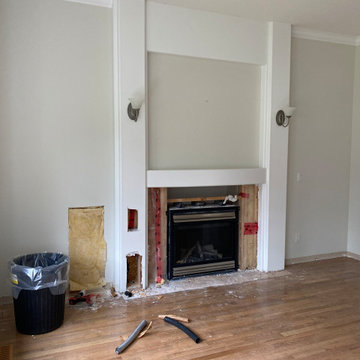
For this fireplace upgrade, we removed the hearth in favour of a vinyl plank.We also removed dated tiling surrounding the fireplace, which will be upgraded with more modern tiling.
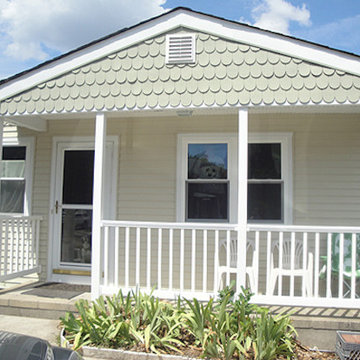
 WINDOWS - DOORS & MORE BY MIKE FAVOR
Small elegant beige one-story wood exterior home photo in New York
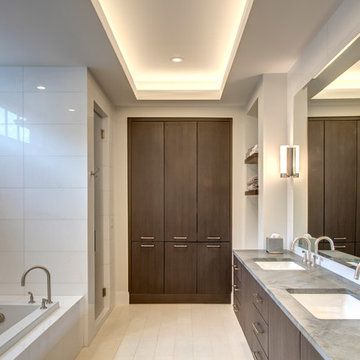
 Heller & Associates
A clean and simple approach was favored in this 2015 Bloomfield Hills bathroom project. Polished white Thassos tile is mitered to give the illusion of solid blocks on the shower walls and tub surround. A custom mosaic tile from Waterworks in a traditional repeating pattern of stylized daisies adorns the tub wall and wraps around the transom window, harkening back to the home's classic prairie style. A floating mirror appears to hover over the floating vanity topped with a honed Illusion quartzite countertop. A built in makeup table is framed in solid walnut and features a recessed light above the mirror. Twin showers are symmetrically arranged on either side of the tub for pleasing balance and maximum functionality. A lighted, stepped ceiling adds vertical dimension and interest to the space.
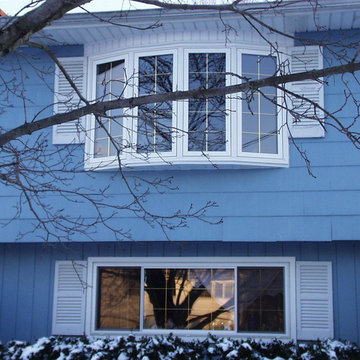
 Royal Windows Manufacturing Corporation
Since 1989 Royal has been manufacturing the highest quality upvc replacement windows as well as new construction windows. Royal was among the first companies nationwide to introduce a very high quality, all welded upvc vinyl window line. With the introduction of the Royal window line, upvc vinyl windows could for the very first time, compete very favorably in looks, functionality and elegance, with the most recognized national brands of wood windows. Most importantly, Royal windows outperform these famous brands in durability, ease of operation, and the elimination of the need for constant maintenance.

Sponsored
Fredericksburg, OH

High Point Cabinets
Columbus' Experienced Custom Cabinet Builder | 4x Best of Houzz Winner
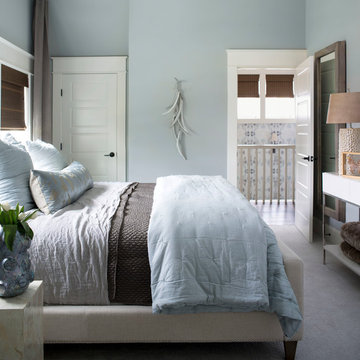 Heather Garrett Design
The chance to build a lakeside weekend home in rural NC provided this Chapel Hill family with an opportunity to ditch convention and think outside the box. For instance, we traded the traditional boat dock with what's become known as the "party dock"… a floating lounge of sorts, complete with wet bar, TV, swimmer's platform, and plenty of spots for watching the water fun. Inside, we turned one bedroom into a gym with climbing wall - and dropped the idea of a dining room, in favor of a deep upholstered niche and shuffleboard table. Outdoor drapery helped blur the lines between indoor spaces and exterior porches filled with upholstery, swings, and places for lazy napping. And after the sun goes down....smores, anyone?
John Bessler
 HOMURG Kitchen and Bath Limited
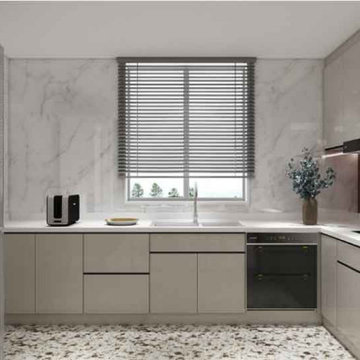
Custom modern kitchen cabinets with modern kitchen ideas can mean different things to different people, but in general if your kitchen design style is less traditional and more contemporary, you may favor using modern kitchen cabinets in your remodel.
Today’s kitchens are far removed from those of our mothers and grandmothers. Traditionally, their kitchens were a little old world and country, with roosters and apples galore. They may have had some diverse elements (though not many!) and certainly had a more rustic feel. Warm wood was the texture seemingly everywhere, from the floor to the cabinets and even the table. The devil is in the detail with both past and present, but the meaning is vastly different. And therefore, Custom modern kitchen cabinets with modern kitchen ideas are loved by more and more young mothers and fathers.
 Ross Howard Designs
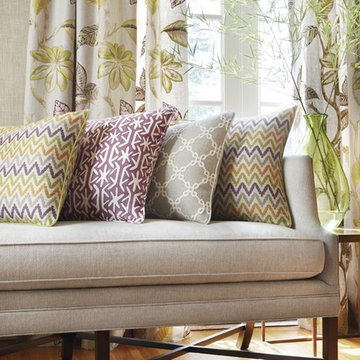
Established in 1886, Thibaut is the nation’s oldest continuously operating wallpaper firm. Over the years our product offering has broadened to include a variety of wallcoverings, coordinating print fabrics, embroideries and woven upholstery fabrics. The recent launch of an upholstered furniture line has established Thibaut as a highly desirable resource of all product categories favored by designers and up-scale consumers alike.
Thibaut has become synonymous with beautiful traditional and transitional designs in signature color palettes. We offer unsurpassed quality and great design in styles ranging from historic reproductions and traditional, classic patterns to tropical and novelty patterns. Our offering is extended by the acquisition of UK based Anna French, a luxury brand of wallcoverings, fabrics, embroideries and Scottish lace. Anna continues as a source of inspiration to the design team at Thibaut, assuring that her energy and style are infused in new collections.
 HOMURG Kitchen and Bath Limited
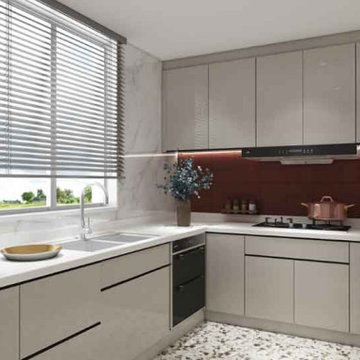
Custom modern kitchen cabinets with modern kitchen ideas can mean different things to different people, but in general if your kitchen design style is less traditional and more contemporary, you may favor using modern kitchen cabinets in your remodel.
Today’s kitchens are far removed from those of our mothers and grandmothers. Traditionally, their kitchens were a little old world and country, with roosters and apples galore. They may have had some diverse elements (though not many!) and certainly had a more rustic feel. Warm wood was the texture seemingly everywhere, from the floor to the cabinets and even the table. The devil is in the detail with both past and present, but the meaning is vastly different. And therefore, Custom modern kitchen cabinets with modern kitchen ideas are loved by more and more young mothers and fathers.
 Ross Howard Designs
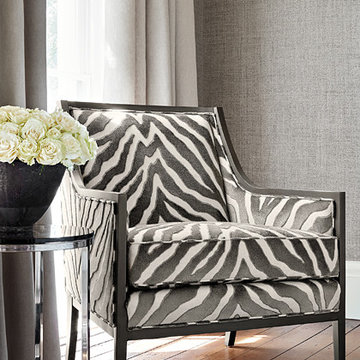
Established in 1886, Thibaut is the nation’s oldest continuously operating wallpaper firm. Over the years our product offering has broadened to include a variety of wallcoverings, coordinating print fabrics, embroideries and woven upholstery fabrics. The recent launch of an upholstered furniture line has established Thibaut as a highly desirable resource of all product categories favored by designers and up-scale consumers alike.
Thibaut has become synonymous with beautiful traditional and transitional designs in signature color palettes. We offer unsurpassed quality and great design in styles ranging from historic reproductions and traditional, classic patterns to tropical and novelty patterns. Our offering is extended by the acquisition of UK based Anna French, a luxury brand of wallcoverings, fabrics, embroideries and Scottish lace. Anna continues as a source of inspiration to the design team at Thibaut, assuring that her energy and style are infused in new collections.
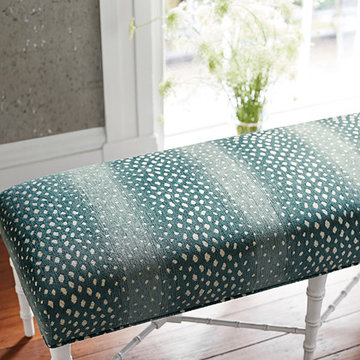 Ross Howard Designs
Established in 1886, Thibaut is the nation’s oldest continuously operating wallpaper firm. Over the years our product offering has broadened to include a variety of wallcoverings, coordinating print fabrics, embroideries and woven upholstery fabrics. The recent launch of an upholstered furniture line has established Thibaut as a highly desirable resource of all product categories favored by designers and up-scale consumers alike.
Thibaut has become synonymous with beautiful traditional and transitional designs in signature color palettes. We offer unsurpassed quality and great design in styles ranging from historic reproductions and traditional, classic patterns to tropical and novelty patterns. Our offering is extended by the acquisition of UK based Anna French, a luxury brand of wallcoverings, fabrics, embroideries and Scottish lace. Anna continues as a source of inspiration to the design team at Thibaut, assuring that her energy and style are infused in new collections.

Sponsored
Delaware, OH

Buckeye Basements, Inc.
Central Ohio's Basement Finishing ExpertsBest Of Houzz '13-'21
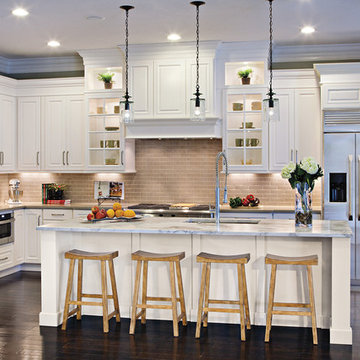
 MaNa Design Build, Inc.
MaNa Design by Wellborn Cabinetry
Kitchen Vanity Maple Painted Recessed Raised Door Solid Door Transitional Transitional Elegant Wall Paper Kohler Facet Undermount Sink
 Heller & Associates
A clean and simple approach was favored in this 2015 Bloomfield Hills bathroom project. Polished white Thassos tile is mitered to give the illusion of solid blocks on the shower walls and tub surround. A custom mosaic tile from Waterworks in a traditional repeating pattern of stylized daisies adorns the tub wall and wraps around the transom window, harkening back to the home's classic prairie style. A floating mirror appears to hover over the floating vanity topped with a honed Illusion quartzite countertop. A built in makeup table is framed in solid walnut and features a recessed light above the mirror. Twin showers are symmetrically arranged on either side of the tub for pleasing balance and maximum functionality. A lighted, stepped ceiling adds vertical dimension and interest to the space.
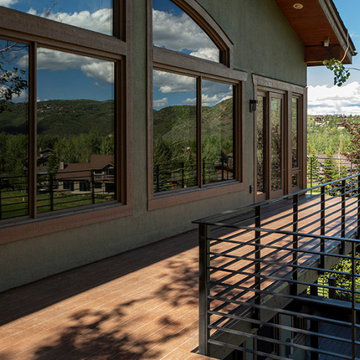 Shelter Architecture
For our extensive renovation of this mountain home in Park City, Utah, we had several goals: Ditch the stone fireplace and other trappings of a traditional mountain retreat in favor of more contemporary décor. Create a more open floor plan to accommodate gatherings of family and friends. And maximize the property’s connections with its stunning outdoor surroundings to offer a breath of fresh air for the homeowners. A new second-story deck (the project’s sole new-construction component) gives residents quick, easy respites from the owners’ suite and home office.
 Heather Garrett Design
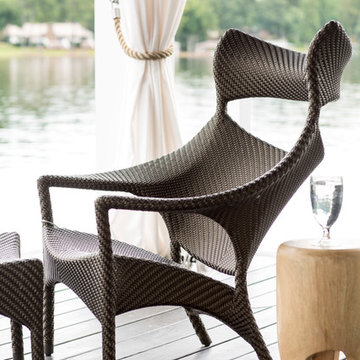
The chance to build a lakeside weekend home in rural NC provided this Chapel Hill family with an opportunity to ditch convention and think outside the box. For instance, we traded the traditional boat dock with what's become known as the "party dock"… a floating lounge of sorts, complete with wet bar, TV, swimmer's platform, and plenty of spots for watching the water fun. Inside, we turned one bedroom into a gym with climbing wall - and dropped the idea of a dining room, in favor of a deep upholstered niche and shuffleboard table. Outdoor drapery helped blur the lines between indoor spaces and exterior porches filled with upholstery, swings, and places for lazy napping. And after the sun goes down....smores, anyone?
John Bessler

Sponsored
Columbus, OH

Hope Restoration & General Contracting
Columbus Design-Build, Kitchen & Bath Remodeling, Historic Renovations
 Grace Coffman Designs
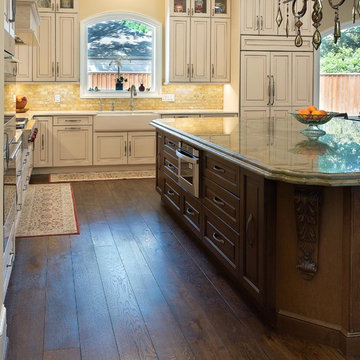
Traditional Elegance is captured in this beautiful kitchen that pairs painted and glazed cabinets with a dark-stained island. An abundance of drawer space in the island allows ready access to supplies. With wide work aisles to accommodate multiple cooks and the addition of seating around, the island truly becomes the heart of the home. Glass inserts that display favored items and carved moldings on the island provide decorative touches.
 Meyer & Meyer, Inc. Architecture and Interiors
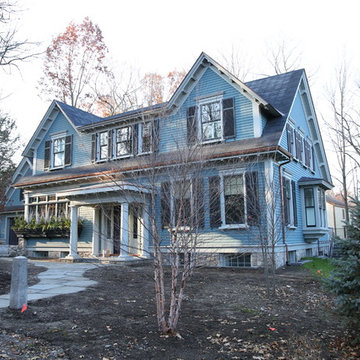
Meyer and Meyer partnered in the design and construction of a modestly sized single-family residence located in a Historic District in a suburb outside of Boston Massachusetts. The initially undeveloped, gently sloping lot is uniquely situated in a residential neighborhood between an enclave of mid-century modern and Victorian-era homes. Within this context, the clients favored a traditional approach. Early formal iterations were traditional two-story colonial in form. However, in deference to the relatively lower roofed adjacent twentieth-century neighbors, a wholly expressed second story was abandoned and replaced with a two-gabled dormer connected by a shed in between. This gave the house a lower profile and began to suggest a more transitional character. In an effort to further this connection to a more eclectically permissible mid and late twentieth century detailing, a dramatic wrapping window was added to the kitchen located in the front corner of the house. In addition, a parallel wrapping window box below integrates the entire window composition into the generally traditional detailing of the house at large. Notwithstanding these features, all of the forms and detailing are solidly drawn from vernacular New England language. Ultimately, the goal was to comfortably transit aesthetically between the significantly disparate period styles of the adjacent neighborhood fabric, all the while maintaining the clients desire to work within a traditional idiom of detail.
 Charlie Allen Renovations, Inc.
Our clients, a busy husband and wife, live in a top floor condo in an historic brick townhouse. With hectic professional lives, they had not had much time for home improvement but finally felt ready to make some changes.
At the top of their to-do list were the kitchen and bathroom. The kitchen, a small, enclosed utility space, featured dated tile flooring and backsplash and a floor plan that made the small space feel even more cramped. Meanwhile, the bathroom was also in need of a refresh, and the homeowners hoped to replace their tub with a safer walk-in shower with bench seating.
We began by introducing subtle changes to stitch together the home’s living areas. We opened the wall between the kitchen and dining room, which had been mostly enclosed. The small kitchen had featured a traditional work triangle with refrigerator, stove, and sink/prep/cleaning area along three separate walls. Unfortunately the room was too cramped for this particular layout. Instead, we placed the stove on the same wall as the fridge, which allowed a larger opening to the dining room. We kept the overhanging cabinetry in the kitchen but chose a new unit with separate cabinets facing both the kitchen and dining room for extra storage opportunities. With extra countertop at the sink, the half-wall, and on either side of the stove, the homeowners now have plenty of cooking prep space.
The homeowners favor a crisp white palette, and the pearl Omega cabinets that they selected are a perfect fit. A mix of brushed nickel and glass knob pulls offer visual and textile variety. For the countertops, we installed elegant white Quartz Calacatta Novus with a graceful dark wave pattern. The backsplash is Feather Gray Manhattan Field Tile.
Refinished and repainted moulding creates a seamless flow among the living spaces. In the dining and living rooms, the color-averse homeowners decided to try Benjamin Moore’s Edgecomb Gray. We also removed tile flooring from the kitchen in favor of restoring the original oak hardwoods, uniting this room with the rest of the condo.
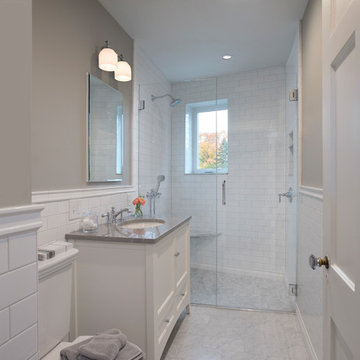
In the bathroom, we removed the tub in favor of a curb-less walk-in shower with built-in marble bench seating. We fitted Vintage Studio’s Starry White wall tile and Bianco Carrera honed floor tile, and installed a new vanity (with a Cambria Queen Anne marble top) and Robern medicine cabinet.
We were delighted to work on the project with Elizabeth Tanny – a New York-based interior designer who is also the sister and sister-in-law of the homeowners. Elizabeth worked with our clients on artwork and furniture selections, as well as paint colors.
Photo by Shelly Harrison
10