
Search results for "Favored" in Home Design Ideas



 Angela Schneier

Drapery was pleated to follow the pattern repeat on the fabric.
Example of a transitional dining room design in Chicago
Example of a transitional dining room design in Chicago
Find the right local pro for your project

 SBrownART
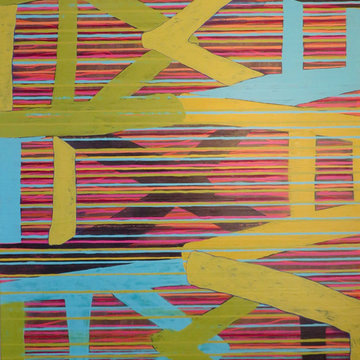
This image is part of my Circus Life Series! These images exude abstract designs with a circus flair! I was inspired by experiencing Cirque de Soleil and their magnificent show many years ago.
16x20 $45.00
Custom Sizes Available.
 Contemporary Art - Peter Walls
• Currently on loan to JulesPlace in Boston, Mass. •
Example of a 35 to 39 inch, square, original and 45 to 49 inch high trendy canvas and acrylic abstract and contemporary-style home design design in Boston
Example of a 35 to 39 inch, square, original and 45 to 49 inch high trendy canvas and acrylic abstract and contemporary-style home design design in Boston
 Streamlined Home Services LLC
Bathroom remodel before and after. Powder Room. Half bath.
Small transitional home design photo in Seattle
Small transitional home design photo in Seattle
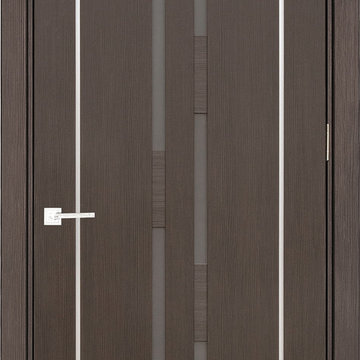
 European Style Doors
Laminated door with frosted glass and aluminum.
Example of a minimalist home design design in Los Angeles
Example of a minimalist home design design in Los Angeles
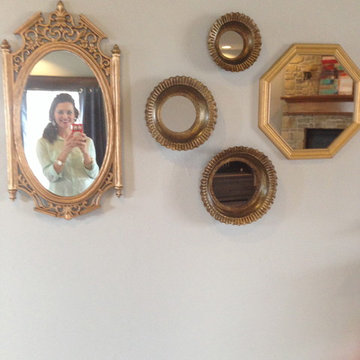
 Sooner Spaces
A formerly blank wall in the family room hallway gets a vintage glam update with a collection of gold mirrors in various shapes. Photo by Malena Lott
Home design - transitional home design idea in Oklahoma City
Home design - transitional home design idea in Oklahoma City
 Dash Of Light Interior Design
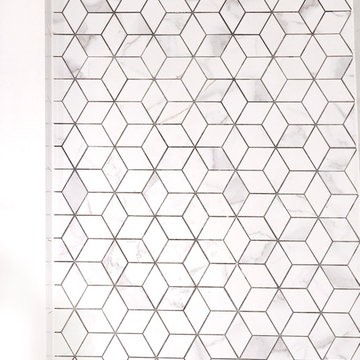
Example of a country master white tile and ceramic tile porcelain tile, gray floor and single-sink alcove shower design in Vancouver with shaker cabinets, white cabinets, a two-piece toilet, white walls, an undermount sink, quartzite countertops, a hinged shower door, white countertops and a built-in vanity

![Attila Pohlmann [photographer]](https://st.hzcdn.com/fimgs/20231bcf05d2b1c4_1435-w32-h32-b0-p0--.jpg)



 Metroarea Architetti
Marco Ravo
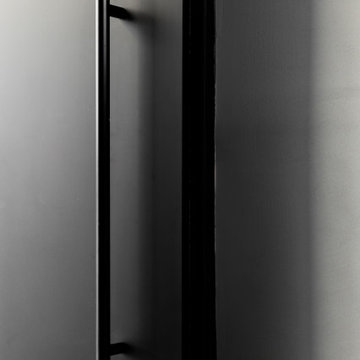
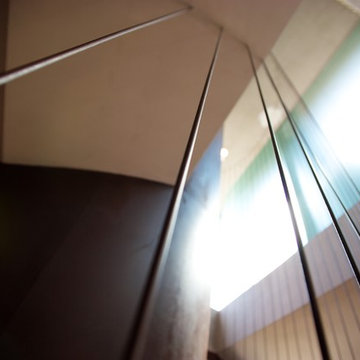
Inspiration for a mid-sized contemporary metal curved home design remodel in Bologna with metal risers
Inspiration for a mid-sized contemporary metal curved home design remodel in Bologna with metal risers








 Humà Design + Architecture
The Chambord Residence was a typical worker’s duplex house in the heart of the patrimonial neighbourhood of the Plateau Mont-Royal. The initial intent of this residential renovation project was to annex a master bedroom that would have a view over the iconic Mount Royal, and at the same time, a rooftop terrace. The new addition’s architecture had to contrast with the existing building which stayed untouched. It consisted of a simple volume laid gently over the duplex. We recessed the facade of the new construction to keep the initial alignment of the street.
The client’s love for natural materials and bright colors made it easy for us to choose copper as the siding finish for the extension. The idea of seeing his house change color and evolve through time and natural oxidation made it clear for him that it was the most interesting material. We chose a diamond shaped tile to cover the new add-on construction, as it refers to the vernacular false-mansard found in the city, and adds a texture that will make the copper age unevenly.
Our goal was to create a contemporary jewel that celebrates the patrimonial gem it sits on.
© Lorelei L'Affeter
53