
Search results for "Favoriser" in Home Design Ideas
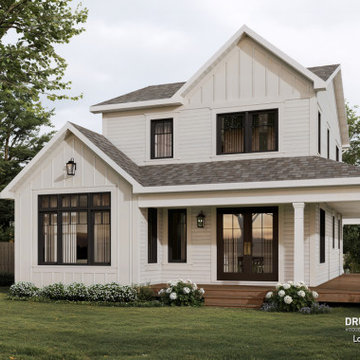
 Dessins Drummond
La vue arrière du Larch Lake (#2937) met en valeur une architecture équilibrée et accueillante, pensée pour profiter pleinement de l’extérieur. La galerie couverte prolonge naturellement les espaces de vie et crée un lieu idéal pour se détendre ou recevoir, tout en étant protégée des intempéries. La fenestration généreuse favorise une belle connexion entre l’intérieur et le jardin, laissant entrer abondamment la lumière naturelle.
Les volumes bien définis et les pignons soignés renforcent le caractère champêtre de la maison, tout en conservant une allure actuelle. Cet aménagement arrière offre un cadre parfait pour la vie familiale et les moments partagés en toute saison.



 Emergent Form Architecture
Feathery whites, oak, and brass give the compact master bedroom a soft feel. Custom millwork cabinetry provides a functional and efficient threshold between the sleeping area and master bathroom.
Find the right local pro for your project

 Zelaya Properties LLC
We used: Custom cherry cabinetry in Arts & Crafts Shaker style by Kabinart in Boulder and Espresso stains. Liberty Hardware Venetian bronze 1-1/2" cabinet knobs. KitchenAid Architect II Series 22 CF counter-depth French door refrigerator. KitchenAid Architect Series II 27" convection single wall oven. KitchenAid 36" 6-burner dual fuel freestanding commercial-style range. KitchenAid Architect II Series 24" dishwasher. Sharp Insight Pro Series 24" built-in microwave drawer (Model #KB6524PS). Crystorama Solaris 12" wide pendant lights in English bronze. Granite countertops in Brown Fantasy. 3"x6" polished marble backsplash.
Paint colors:
Walls: Glidden Silver Cloud 30YY 63/024
Ceilings/Trims/Doors: Glidden Swan White GLC23
Robert B. Narod Photography

 Moss Yaw Design studio
Engineered cedar siding creates beautiful gray-blue tones at the exterior of the home, while adding a textural element to activate the simple exterior design.
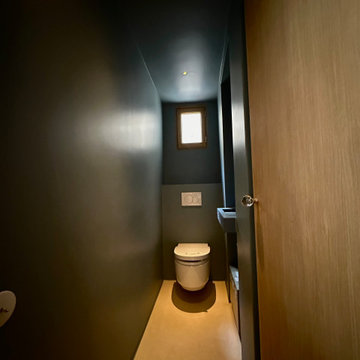
 Lubliner Art
Le projet avait pour ambition de créer deux espaces distincts dans un seul et même bâtiment tout en lui conférant une unité architecturale, conformément aux souhaits du propriétaire. L’idée était de juxtaposer un espace intime et cloisonné à un espace ouvert de style loft, tout en respectant l’harmonie et l’élégance du bâtiment.
Le second espace adopte un style loft, caractérisé par son ouverture et sa fluidité. La connexion entre les étages supérieurs par un vide en double hauteur et un escalier suspendu ajoute une dimension de légèreté et de transparence, favorisant une circulation fluide entre les deux niveaux. Cette conception audacieuse crée une continuité visuelle et spatiale, tout en maintenant une distinction fonctionnelle entre les zones privées et publiques.

 Construction Landscape, LLC.
Royal Palms and Queen Emmas
Landscape designed and installed by Construction Landscape, Jennifer Bevins 772-492-8382
Design ideas for a mid-sized traditional partial sun front yard formal garden in Orlando.
Design ideas for a mid-sized traditional partial sun front yard formal garden in Orlando.

 Blue Ribbon Lady Landscaping
This is an example of a large contemporary shade front yard stone formal garden in Dallas.
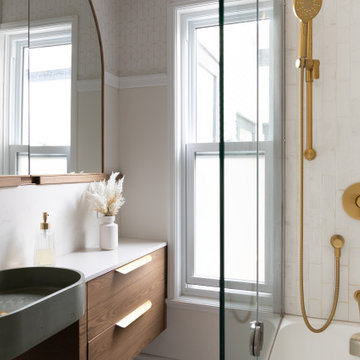
 Design Aube Intérieur
Cette petite salle de bains propose un aménagement soigneusement réfléchi, où chaque élément trouve sa place sans compromettre le confort ni l'esthétique.
La douche-bain vitrée, habillée de carreaux aux teintes naturelles, se distingue par sa robinetterie dorée brossée et ses niches intégrées avec tablettes de verre. La paroi transparente préserve la luminosité et contribue à agrandir visuellement l'espace.
Le meuble suspendu en noyer et le lavabo en béton Mudd Concrete apportent un contraste chaleureux et contemporain. Le grand miroir et la fenêtre favorisent une belle sensation d'ouverture.
Un espace compact, fonctionnel et élégant, où les matériaux naturels et les détails raffinés créent une ambiance douce et intemporelle.
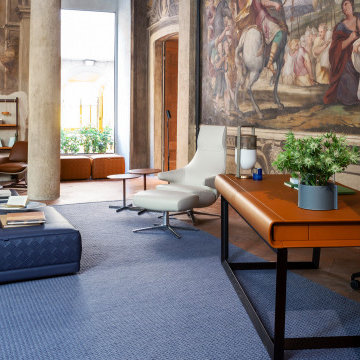


 BAUFORMAT
Wavy mother of pearl porcelain tile, wavy white tile for bathroom shower or backsplash. Perfect for fireplace or accent wall
Example of a trendy bathroom design in Los Angeles
Example of a trendy bathroom design in Los Angeles

 DKOR Interiors Inc.- Interior Designers Miami, FL
Miami Interior Designers - Residential Interior Design Project in Fort Lauderdale, FL. A classic Mediterranean home turns Contemporary by DKOR Interiors.
Photo: Alexia Fodere
Interior Design by Miami and Ft. Lauderdale Interior Designers, DKOR Interiors.
www.dkorinteriors.com

 Hueber Industries
This railing was the first planned update of the Fort Collins, CO couples home renovation. The wavy lines give the room a natural feel. Design and fabrication by Hueber Industries LLC. Photo: Rory Schaar.



 Bardet Construction
Grouted vinyl tile that looks like traditional tile.
Inspiration for a small eclectic white tile and ceramic tile vinyl floor and multicolored floor alcove bathtub remodel in Sacramento with furniture-like cabinets, gray cabinets, a two-piece toilet, gray walls, an undermount sink, marble countertops and gray countertops
Inspiration for a small eclectic white tile and ceramic tile vinyl floor and multicolored floor alcove bathtub remodel in Sacramento with furniture-like cabinets, gray cabinets, a two-piece toilet, gray walls, an undermount sink, marble countertops and gray countertops

 BANDD DESIGN
This was a big girl room makeover I did for my daughter. She has always been a party animal at bedtime and that includes her climbing out of her crib around 13 months! She’s almost 5 now and once she started showing that she was a bit more responsible at bedtime, we upgraded her space. I opted for a queen size bed with a bed frame that doesn't require a box spring, which opens up for storage underneath. I also wanted the space to speak to her, so I left a small area that was for playing and reading. This space will be good as she gets older and wants to spend time in her room more often. Thinking about how she would use the space for years to come was a big deal. I made sure the larger pieces were transitional and only small items like bedding or lighting would need to be swapped out in the future.
Designed by Sara Barney’s BANDD DESIGN, who are based in Austin, Texas and serving throughout Round Rock, Lake Travis, West Lake Hills, and Tarrytown.
For more about BANDD DESIGN, click here: https://bandddesign.com/
To learn more about this project, click here: https://bandddesign.com/big-girl-room-makeover/

 Unique Homes Iowa
Large transitional gray one-story mixed siding house exterior idea with a hip roof and a shingle roof

 Supreme Pools
Hot tub - large southwestern backyard brick and rectangular lap hot tub idea in Phoenix

 White Space Design San Francisco
Conroy Tanzer
Example of a mid-sized classic wooden straight wood railing hallway design in San Francisco with wooden risers
Example of a mid-sized classic wooden straight wood railing hallway design in San Francisco with wooden risers
2