
Search results for "Favoriser" in Home Design Ideas

 Eminent Interior Design
A growing young family with two daughters, this couple hired Brandi to complete their home’s interior decor. She loved working with these fantastic clients – they eagerly embraced a playful use of color and bold design choices! Finished in a colorful traditional style, this home is full of timeless architecture mixed with modern details. From a navy and bright orange office to a green floral dining room, each room on the main floor makes a unique statement but flows together through similar artwork and rugs. Upstairs, the master bedroom is a serene sanctuary. Brandi added wood beams, handmade wall coverings, and an extra custom-built closet. The two girls’ bedrooms are all about fun trends, personalized touches, and plenty of storage for their many prized possessions.

 User
Small, contemporary home office and craft room. The client loved greens, oranges and nature-inspired accessories.
Photo by Jamie Atterholt
Mid-sized trendy freestanding desk green floor craft room photo in Los Angeles with gray walls
Mid-sized trendy freestanding desk green floor craft room photo in Los Angeles with gray walls

 Visbeen Architects
This cozy lake cottage skillfully incorporates a number of features that would normally be restricted to a larger home design. A glance of the exterior reveals a simple story and a half gable running the length of the home, enveloping the majority of the interior spaces. To the rear, a pair of gables with copper roofing flanks a covered dining area that connects to a screened porch. Inside, a linear foyer reveals a generous staircase with cascading landing. Further back, a centrally placed kitchen is connected to all of the other main level entertaining spaces through expansive cased openings. A private study serves as the perfect buffer between the homes master suite and living room. Despite its small footprint, the master suite manages to incorporate several closets, built-ins, and adjacent master bath complete with a soaker tub flanked by separate enclosures for shower and water closet. Upstairs, a generous double vanity bathroom is shared by a bunkroom, exercise space, and private bedroom. The bunkroom is configured to provide sleeping accommodations for up to 4 people. The rear facing exercise has great views of the rear yard through a set of windows that overlook the copper roof of the screened porch below.
Builder: DeVries & Onderlinde Builders
Interior Designer: Vision Interiors by Visbeen
Photographer: Ashley Avila Photography
Find the right local pro for your project

 Prime 1 Builders
This project won in the 2013 Builders Association of Metropolitan Pittsburgh Housing Excellence Award for Best Urban Renewal Renovation Project. The glass bowl was made in the glass studio owned by the owner which is adjacent to the residence. The mirror is a repurposed window. The door is repurposed from a boarding house.
George Mendel


 WINTERIORS
Mezzanine aménagée en salon télé, cozy et confortable. Idéal pour les soirées entre amis ou en famille.
- Couchage pour deux personnes sous l’alcôve avec rangements sur mesure.
- Lumières indirectes pour favoriser une ambiance chaleureuse.

 FineLine Kitchens, Inc.
Our designer has achieved a stylish look by combining dark cabinets and light-colored marbles.


 Groupe Cartier
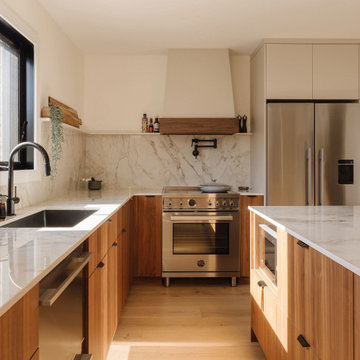
Le rez-de-chaussée a été entièrement reconfiguré afin d’optimiser la fluidité et la circulation entre la cuisine, la salle à manger, le salon, la salle d’eau, le vestibule, la salle de lavage et l’escalier. Chaque zone s’inscrit désormais dans une continuité naturelle, favorisant la lumière, le confort et une atmosphère chaleureuse.
 Groupe Cartier
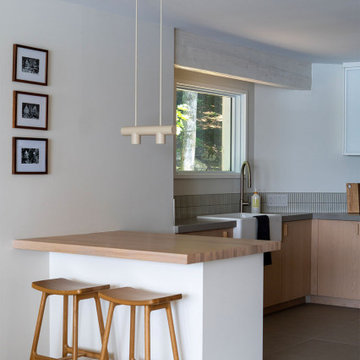
Dans ce contexte, le mobilier sur mesure a été pensé comme une extension naturelle de l’architecture, en dialogue constant avec le paysage. La cuisine devient un point d’ancrage central, où les volumes épurés, les matériaux durables et les rangements intégrés favorisent une expérience fluide et fonctionnelle. La banquette sur mesure, positionnée face au lac, transforme la vue en véritable élément architectural, invitant à la contemplation et au ralentissement.
 AGGA Architecture & Design
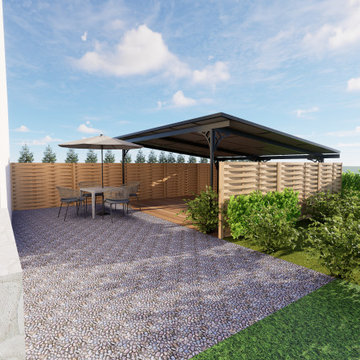
Le projet consistait à concevoir et réaliser une pergola en acier thermolaqué, parfaitement adaptée aux besoins spécifiques du client. Cette structure, installée dans le jardin d'une maison particulière, a été pensée pour accueillir des panneaux solaires intégrés. L’objectif principal était d’offrir une double fonctionnalité : un espace extérieur ombragé et agréable sur une terrasse existante bois, tout en optimisant l’autonomie énergétique du foyer grâce à la production d’énergie renouvelable.
Localisme : sélection de matériaux et d’artisans locaux pour minimiser l’impact environnemental et favoriser l’économie locale. Travail réalisé avec Métallerie HM.
 User
This is an organic Lime Wash done with a true lime wash product as opposed to a brick mortar or concrete that is often seen on new houses. This product can be applied as a solid coating making the surface completely white, or can be applied and "washed off" in many artistic ways, as seen here. If you hate your brick or just want something unique this is a great option!
Photo credit: Jeff Murrey

 The Rinfret Group
Example of a mid-sized transitional freestanding desk dark wood floor and brown floor study room design in New York with beige walls and no fireplace
 Marie Welsch
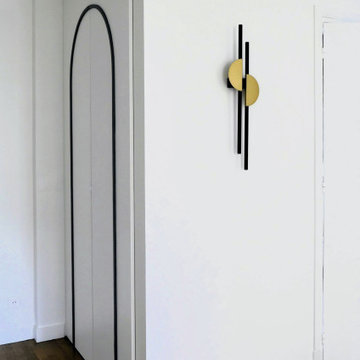
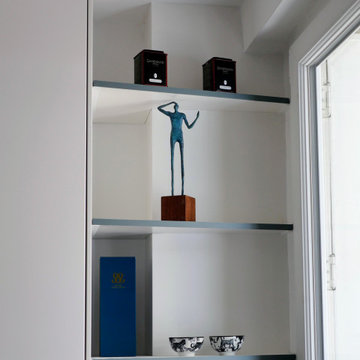
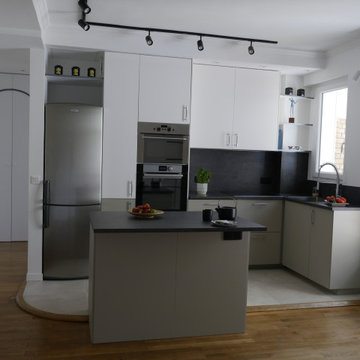
Le projet Harmonie réinvente une ancienne résidence hôtelière Art Déco à Neuilly-sur-Seine, avec une vue imprenable sur la Fondation Louis Vuitton. En réunifiant deux appartements mitoyens, il crée un ensemble harmonieux et raffiné.
L'agencement favorise une circulation fluide et répond aux besoins spécifiques du maître d'ouvrage, alliant ainsi fonctionnalité et esthétique pour un cadre de vie exceptionnel, en lisière du bois de Boulogne.
 Marie Welsch
Le projet Harmonie réinvente une ancienne résidence hôtelière Art Déco à Neuilly-sur-Seine, avec une vue imprenable sur la Fondation Louis Vuitton. En réunifiant deux appartements mitoyens, il crée un ensemble harmonieux et raffiné.
L'agencement favorise une circulation fluide et répond aux besoins spécifiques du maître d'ouvrage, alliant ainsi fonctionnalité et esthétique pour un cadre de vie exceptionnel, en lisière du bois de Boulogne.


 Marie Welsch
Le projet Harmonie réinvente une ancienne résidence hôtelière Art Déco à Neuilly-sur-Seine, avec une vue imprenable sur la Fondation Louis Vuitton. En réunifiant deux appartements mitoyens, il crée un ensemble harmonieux et raffiné.
L'agencement favorise une circulation fluide et répond aux besoins spécifiques du maître d'ouvrage, alliant ainsi fonctionnalité et esthétique pour un cadre de vie exceptionnel, en lisière du bois de Boulogne.

 Highland Builders LLC
Powder room with glam geometric wallpaper complimented with a vessel sink rustic vanity with riveted hardware. Counter top is quartz Viatera - Truffle. Mirror framed wall mirror.
Ryan Hainey

 aamodt / plumb architects
Shou sugi ban, weathered mesquite wood and white walls around found throughout this modern home, including in the stairway.
Staircase - modern wooden straight metal railing staircase idea in Austin
Staircase - modern wooden straight metal railing staircase idea in Austin
1