
Search results for "Favorite pastimes" in Home Design Ideas
 TVL Creative Ltd.
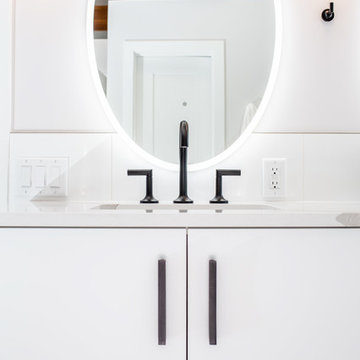
Our clients were looking to erase the 90s from their master bathroom and create a space that blended their contemporary tastes with natural elements. This bathroom had wonderful bones with a high ceiling and plenty of space, but we were able to work with our clients to create a design that better met their needs and utilized the space to its full potential. We wanted to create a sense of warmth in this large master bathroom and adding a fireplace to the space did the trick. By moving the tub location, we were able to create a stunning accent wall of stacked stone that provided a home for the fireplace and a perfectly dramatic backdrop for the new freestanding bathtub. The sculptural copper light fixture helps to soften the stone wall and allowed us to emphasize those vaulted ceiling. Playing with metal finishes is one of our favorite pastimes, and this bathroom was the perfect opportunity to blend sleek matte black plumbing fixtures with a mirrored copper finish on the light fixtures. We tied the vanity wall sconces in with a dramatic sculptural chandelier above the bath tub by using copper finishes on both and allowing the light fixtures to be the shining stars of this space. We selected a clean white finish for the custom vanity cabinets and lit them from below to accentuate their floating design. We then completed the look with a waterfall quartz counter to add an elegant texture to the area and extended the stone onto the shower bench to bring the two elements together. The existing shower had been on the small side, so we expanded it into the room and gave them a more spacious shower complete with a built-in bench and recessed niche. Hard surfaces play an important role in any bathroom design, and we wanted to use this opportunity to create an interesting layer of texture through our tile selections. The bathroom floor utilizes a large-scale plank tile installed in a herringbone pattern, while the shower and walls are tiled in a polished white tile to add a bit of reflectivity. The newly transformed bathroom is now a sophisticated space the brings together sleek contemporary finishes with textured natural elements and provides the perfect retreat from the outside world.
 Samantha Schmidt - Closet Factory Seattle
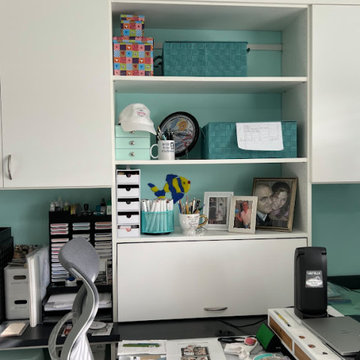
Personalized storage solutions, ample workspace, and ergonomic design, it maximizes efficiency and comfort. This dedicated space fosters inspiration and organization, empowering enthusiasts to fully immerse themselves in their favorite pastimes.
 Michael Nash Design, Build & Homes
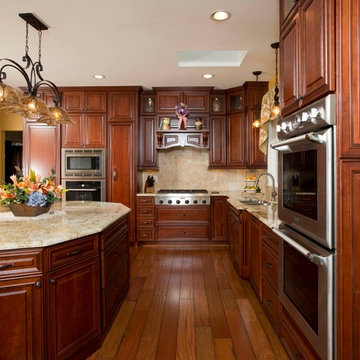
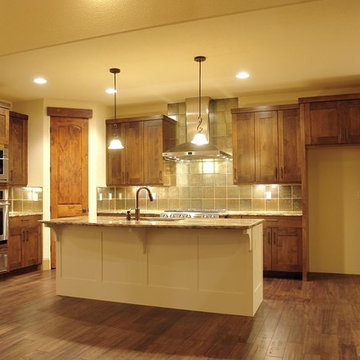
This kitchen had a haggard old look that the homeowners were eager to replace. Dark builder grade oak cabinetry, laminated countertops and heavy bulkheads were just a few of the old kitchen flaws. A multi-angle island with dysfunctional electric cook top made this kitchen difficult to work in and to get around.
Gourmet cooking and entertaining were two of the homeowners’ favorite pastimes. Making the space better for doing both became the goals of this remodeling project.
A new, large center island is now the focal point of this kitchen. While it provides plenty of storage, it also offers plenty of seating and works great as a buffet area when entertaining.
Rerouting the plumbing and ductwork eliminated the room’s bulkheads, allowing custom cabinets to be installed from floor to ceiling. The custom cabinets include lighted display cabinets on top for the homeowner’s prized pottery.
Professional-grade appliances including a gas cooktop, double wall ovens, a built-in microwave, a steamer, a warming drawer and a large refrigerator/freezer are all built into the perimeter walls. Custom cabinet inserts hide the refrigerator/freezer doors. A custom range hood is in place over the cooktop.
Contrasting exotic granite countertops and unique lighting fixtures bring the space to life. Milled wide plank hardwood floors complete the décor.
Find the right local pro for your project
 Imagine That Kitchens + Baths
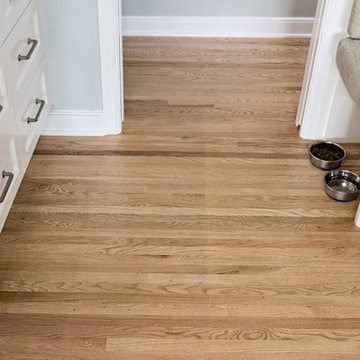
Our objective on this project was to update the style of the kitchen, while adding functionality and details for the homeowner’s beloved pets.
The Solution:
Incorporating sentimental pieces from the homeowner’s grandmother, this space was transformed into a stylish, relaxed place for entertaining and birding (one of her favorite pastimes). With warm wood floors and a grey and white color palette, the new kitchen features a built-in banquette and a pull-out drawer which functions as a dog bed. A large bay window was added to maximize the viewing area of the birds in her side yard. It’s also a favorite gathering place for guests when she entertains. She loves working in the kitchen now that the countertops were raised an inch to ease back strain.
 TVL Creative Ltd.
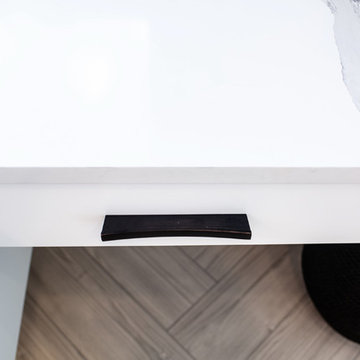
Our clients were looking to erase the 90s from their master bathroom and create a space that blended their contemporary tastes with natural elements. This bathroom had wonderful bones with a high ceiling and plenty of space, but we were able to work with our clients to create a design that better met their needs and utilized the space to its full potential. We wanted to create a sense of warmth in this large master bathroom and adding a fireplace to the space did the trick. By moving the tub location, we were able to create a stunning accent wall of stacked stone that provided a home for the fireplace and a perfectly dramatic backdrop for the new freestanding bathtub. The sculptural copper light fixture helps to soften the stone wall and allowed us to emphasize those vaulted ceiling. Playing with metal finishes is one of our favorite pastimes, and this bathroom was the perfect opportunity to blend sleek matte black plumbing fixtures with a mirrored copper finish on the light fixtures. We tied the vanity wall sconces in with a dramatic sculptural chandelier above the bath tub by using copper finishes on both and allowing the light fixtures to be the shining stars of this space. We selected a clean white finish for the custom vanity cabinets and lit them from below to accentuate their floating design. We then completed the look with a waterfall quartz counter to add an elegant texture to the area and extended the stone onto the shower bench to bring the two elements together. The existing shower had been on the small side, so we expanded it into the room and gave them a more spacious shower complete with a built-in bench and recessed niche. Hard surfaces play an important role in any bathroom design, and we wanted to use this opportunity to create an interesting layer of texture through our tile selections. The bathroom floor utilizes a large-scale plank tile installed in a herringbone pattern, while the shower and walls are tiled in a polished white tile to add a bit of reflectivity. The newly transformed bathroom is now a sophisticated space the brings together sleek contemporary finishes with textured natural elements and provides the perfect retreat from the outside world.
 Tanya Ryan Design

A kid's room in this Beach Condo rental has a fun nod to surfing; a favorite pastime of the owners. They wanted bright colors and a fun theme to host their grandchildren and other guest.
 Ray Spencer
The Alba
Main level: 2265 Sq Ft
Basement: 2025 Sq Ft
Total: 4290 Sq Ft
The Alba
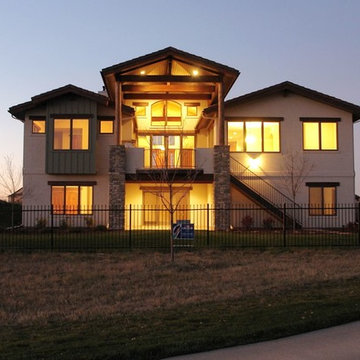
As you walk through the front Courtyard gate you will feel the invitation to come inside this home. From the moment you enter this inviting home, you’ll be taken by its beauty and attention to detail. Enjoy the long, open view across the grande room and through the picture windows to the great outdoors beyond, or focus on the scenery inside, with a wall of built-in niches that hold your prized travel collections or family keepsakes.
The Alba’s kitchen features an artistically curved island that offers casual seating for entertaining or cook-time conversation, and the efficient layout makes everyday or gourmet cooking a breeze. A large corner pantry offers easy organization and plentiful storage.
Down the hall you’ll find a study/guest room with direct access to the front courtyard. The room has a walk-in closet of its own and handy access to the elegant powder room nearby. For hobbyists, the Alba includes a hobby room with optional built-in cabinets – a wonderful place to set up shop with your favorite pastimes and projects.
The Alba’s master bedroom – in addition to its high vaulted ceiling, picturesque sitting nook, and luxury bath – boasts a walk-in closet with space enough for even the most acquisitive wardrobe aficionado, and even an optional island and built-in ironing board.
Downstairs you’ll find a large area to add optional basement finish with spaces you can design.

Sponsored
Columbus, OH

Hope Restoration & General Contracting
Columbus Design-Build, Kitchen & Bath Remodeling, Historic Renovations
 TVL Creative Ltd.
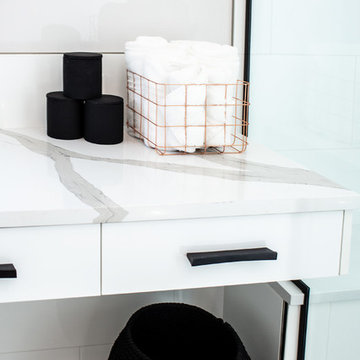
Our clients were looking to erase the 90s from their master bathroom and create a space that blended their contemporary tastes with natural elements. This bathroom had wonderful bones with a high ceiling and plenty of space, but we were able to work with our clients to create a design that better met their needs and utilized the space to its full potential. We wanted to create a sense of warmth in this large master bathroom and adding a fireplace to the space did the trick. By moving the tub location, we were able to create a stunning accent wall of stacked stone that provided a home for the fireplace and a perfectly dramatic backdrop for the new freestanding bathtub. The sculptural copper light fixture helps to soften the stone wall and allowed us to emphasize those vaulted ceiling. Playing with metal finishes is one of our favorite pastimes, and this bathroom was the perfect opportunity to blend sleek matte black plumbing fixtures with a mirrored copper finish on the light fixtures. We tied the vanity wall sconces in with a dramatic sculptural chandelier above the bath tub by using copper finishes on both and allowing the light fixtures to be the shining stars of this space. We selected a clean white finish for the custom vanity cabinets and lit them from below to accentuate their floating design. We then completed the look with a waterfall quartz counter to add an elegant texture to the area and extended the stone onto the shower bench to bring the two elements together. The existing shower had been on the small side, so we expanded it into the room and gave them a more spacious shower complete with a built-in bench and recessed niche. Hard surfaces play an important role in any bathroom design, and we wanted to use this opportunity to create an interesting layer of texture through our tile selections. The bathroom floor utilizes a large-scale plank tile installed in a herringbone pattern, while the shower and walls are tiled in a polished white tile to add a bit of reflectivity. The newly transformed bathroom is now a sophisticated space the brings together sleek contemporary finishes with textured natural elements and provides the perfect retreat from the outside world.
 Imagine That Kitchens + Baths
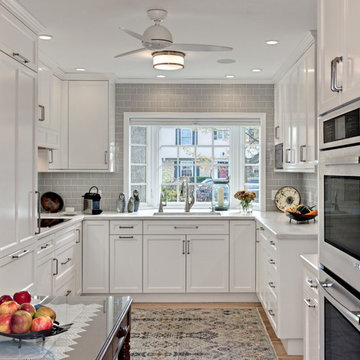
Our objective on this project was to update the style of the kitchen, while adding functionality and details for the homeowner’s beloved pets.
The Solution:
Incorporating sentimental pieces from the homeowner’s grandmother, this space was transformed into a stylish, relaxed place for entertaining and birding (one of her favorite pastimes). With warm wood floors and a grey and white color palette, the new kitchen features a built-in banquette and a pull-out drawer which functions as a dog bed. A large bay window was added to maximize the viewing area of the birds in her side yard. It’s also a favorite gathering place for guests when she entertains. She loves working in the kitchen now that the countertops were raised an inch to ease back strain.
 Samantha Schmidt - Closet Factory Seattle
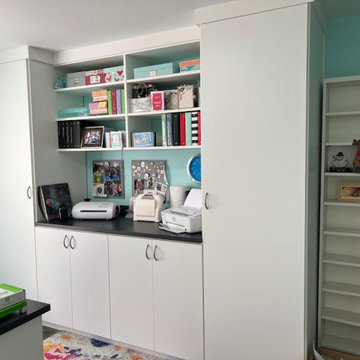
Personalized storage solutions, ample workspace, and ergonomic design, it maximizes efficiency and comfort. This dedicated space fosters inspiration and organization, empowering enthusiasts to fully immerse themselves in their favorite pastimes.
 Ray Spencer
The Alba
Main level: 2265 Sq Ft
Basement: 2025 Sq Ft
Total: 4290 Sq Ft
Description
The Alba
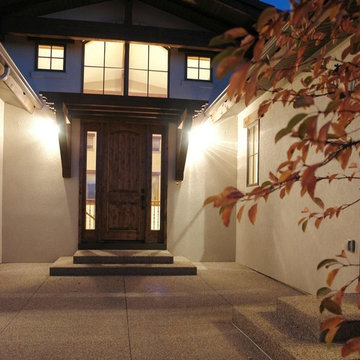
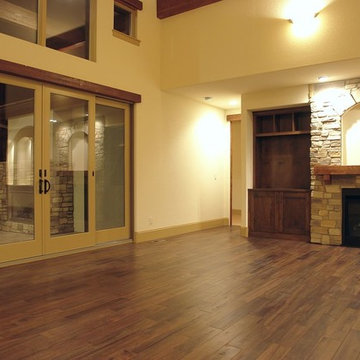
As you walk through the front Courtyard gate you will feel the invitation to come inside this home. From the moment you enter this inviting home, you’ll be taken by its beauty and attention to detail. Enjoy the long, open view across the grande room and through the picture windows to the great outdoors beyond, or focus on the scenery inside, with a wall of built-in niches that hold your prized travel collections or family keepsakes.
The Alba’s kitchen features an artistically curved island that offers casual seating for entertaining or cook-time conversation, and the efficient layout makes everyday or gourmet cooking a breeze. A large corner pantry offers easy organization and plentiful storage.
Down the hall you’ll find a study/guest room with direct access to the front courtyard. The room has a walk-in closet of its own and handy access to the elegant powder room nearby. For hobbyists, the Alba includes a hobby room with optional built-in cabinets – a wonderful place to set up shop with your favorite pastimes and projects.
The Alba’s master bedroom – in addition to its high vaulted ceiling, picturesque sitting nook, and luxury bath – boasts a walk-in closet with space enough for even the most acquisitive wardrobe aficionado, and even an optional island and built-in ironing board.
Downstairs you’ll find a large area to add optional basement finish with spaces you can design.
 Ray Spencer
The Alba
Main level: 2265 Sq Ft
Basement: 2025 Sq Ft
Total: 4290 Sq Ft
Description
The Alba
As you walk through the front Courtyard gate you will feel the invitation to come inside this home. From the moment you enter this inviting home, you’ll be taken by its beauty and attention to detail. Enjoy the long, open view across the grande room and through the picture windows to the great outdoors beyond, or focus on the scenery inside, with a wall of built-in niches that hold your prized travel collections or family keepsakes.
The Alba’s kitchen features an artistically curved island that offers casual seating for entertaining or cook-time conversation, and the efficient layout makes everyday or gourmet cooking a breeze. A large corner pantry offers easy organization and plentiful storage.
Down the hall you’ll find a study/guest room with direct access to the front courtyard. The room has a walk-in closet of its own and handy access to the elegant powder room nearby. For hobbyists, the Alba includes a hobby room with optional built-in cabinets – a wonderful place to set up shop with your favorite pastimes and projects.
The Alba’s master bedroom – in addition to its high vaulted ceiling, picturesque sitting nook, and luxury bath – boasts a walk-in closet with space enough for even the most acquisitive wardrobe aficionado, and even an optional island and built-in ironing board.
Downstairs you’ll find a large area to add optional basement finish with spaces you can design.
 Ray Spencer
The Alba
Main level: 2265 Sq Ft
Basement: 2025 Sq Ft
Total: 4290 Sq Ft
Description
The Alba
As you walk through the front Courtyard gate you will feel the invitation to come inside this home. From the moment you enter this inviting home, you’ll be taken by its beauty and attention to detail. Enjoy the long, open view across the grande room and through the picture windows to the great outdoors beyond, or focus on the scenery inside, with a wall of built-in niches that hold your prized travel collections or family keepsakes.
The Alba’s kitchen features an artistically curved island that offers casual seating for entertaining or cook-time conversation, and the efficient layout makes everyday or gourmet cooking a breeze. A large corner pantry offers easy organization and plentiful storage.
Down the hall you’ll find a study/guest room with direct access to the front courtyard. The room has a walk-in closet of its own and handy access to the elegant powder room nearby. For hobbyists, the Alba includes a hobby room with optional built-in cabinets – a wonderful place to set up shop with your favorite pastimes and projects.
The Alba’s master bedroom – in addition to its high vaulted ceiling, picturesque sitting nook, and luxury bath – boasts a walk-in closet with space enough for even the most acquisitive wardrobe aficionado, and even an optional island and built-in ironing board.
Downstairs you’ll find a large area to add optional basement finish with spaces you can design.


 Pioneer Family Pools
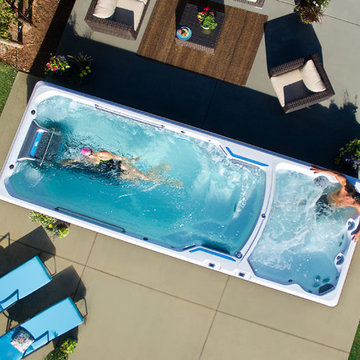
Take a sneak peak at the all new Endless Pool E2000 Dual Temperature Fitness System. This revolutionary swim spa blends the best of both a fitness pool and a rejuvenating hot tub in one elegant design. The most unique feature to the E2000 is the ability to independently set temperatures for both the pool and hot tub sections so you can enjoy your laps in a cooler pool while friends and family enjoy the soothing warmth from the hot tubs hydrotherapy jets.
The 3 Illuminated Waterfalls playfully cascade water into both sections of this swim spa while the Underwater Multi-Colour LED Lighting shimmers as the waves ripple. Kick back and relax with 5 Hydrotherapy Massage Seating Options in the hot tub that each provide different therapeutic relief. When you’re ready for your workout, hop on over to the fitness section to use the Endless Pool Swim Machine Unit that sends a powerful current for you to swim against in stream. If you used to run but felt it in your joints, then the Underwater Treadmill is the perfect option to get back to your favourite pastime while saving your joints. Take a moment to relax on one of the two seats placed next to the Swim Machine Unit that let you rest whenever you like.
The modern design of the E2000 features horizontal slatted panels, Exterior LED Lighting, Stain Stainless Steel Rails and a crisp and polished shell. Make the best use of this revolutionary blend of fitness and function using the dual LCD Topside Control Panels that allow you to manage your temperature, lighting, waterfalls, and more.
Features:
Hydrotherapy Massage Seating For 5
Endless Pool Swim Machine Unit
Underwater Treadmill
3 Illuminated Waterfalls
26 Multi-Colour LED Points Of Light
5″ Main Light & LED Illumination Bar
2 Satin Stainless Steel Rails
2 LCD Control Panels
*Specs Reflect The 58″ Swim Machine & Treadmill Model
 Betz Pools Limited

The pool has a small 3’ 6” shallow portion along one side with a wider 6’ 6”-deep ‘plunge’ section along the other. On hot summer days jumping in is a favourite pastime. The walkway extends from the pool past the glass-walled family room rising up to a larger patio beside the main floor walkout.
 birdRock Project Studio Inc.
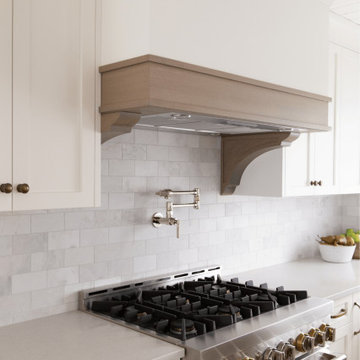
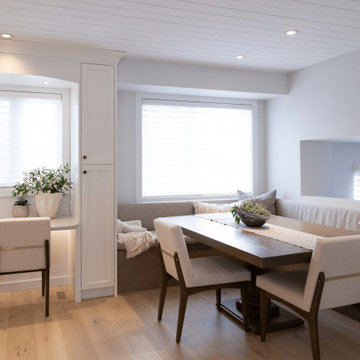
This project holds a special place in our hearts; the client’s kindness and appreciation towards every hand that took part in their project will always be looked back on fondly. We designed their new space to evoke a calm sense of renewal mirroring the restorative feeling they love from favourite pastimes: hiking + curling up with a good book. We are honoured that this project was also selected as an OHA 2026 Silver Award Winner.
 birdRock Project Studio Inc.
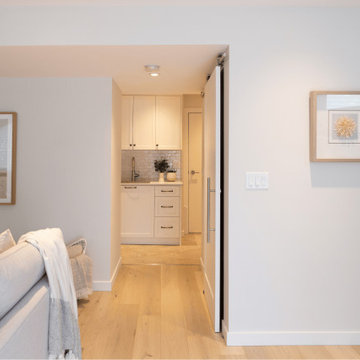
This project holds a special place in our hearts; the client’s kindness and appreciation towards every hand that took part in their project will always be looked back on fondly. We designed their new space to evoke a calm sense of renewal mirroring the restorative feeling they love from favourite pastimes: hiking + curling up with a good book. We are honoured that this project was also selected as an OHA 2026 Silver Award Winner.
Sponsored
Columbus, OH
Hope Restoration & General Contracting
Columbus Design-Build, Kitchen & Bath Remodeling, Historic Renovations
 birdRock Project Studio Inc.
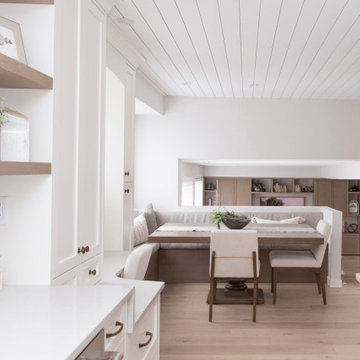
This project holds a special place in our hearts; the client’s kindness and appreciation towards every hand that took part in their project will always be looked back on fondly. We designed their new space to evoke a calm sense of renewal mirroring the restorative feeling they love from favourite pastimes: hiking + curling up with a good book. We are honoured that this project was also selected as an OHA 2026 Silver Award Winner.
 birdRock Project Studio Inc.
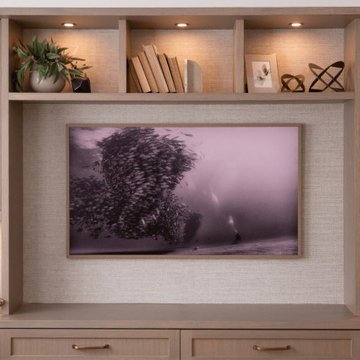
This project holds a special place in our hearts; the client’s kindness and appreciation towards every hand that took part in their project will always be looked back on fondly. We designed their new space to evoke a calm sense of renewal mirroring the restorative feeling they love from favourite pastimes: hiking + curling up with a good book. We are honoured that this project was also selected as an OHA 2026 Silver Award Winner.
 birdRock Project Studio Inc.
This project holds a special place in our hearts; the client’s kindness and appreciation towards every hand that took part in their project will always be looked back on fondly. We designed their new space to evoke a calm sense of renewal mirroring the restorative feeling they love from favourite pastimes: hiking + curling up with a good book. We are honoured that this project was also selected as an OHA 2026 Silver Award Winner.
5