
Search results for "Favorite pastimes" in Home Design Ideas
 TVL Creative Ltd.
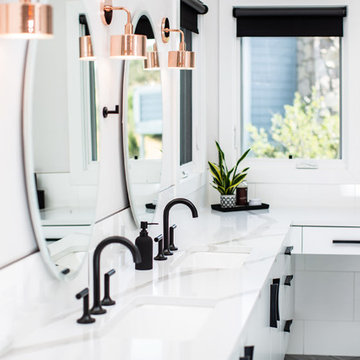
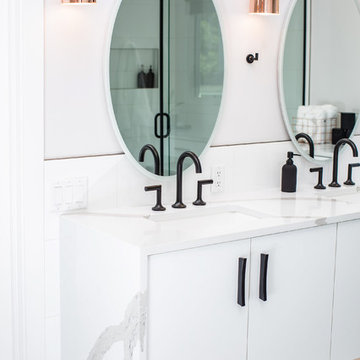
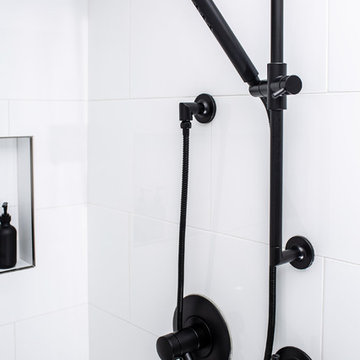
Our clients were looking to erase the 90s from their master bathroom and create a space that blended their contemporary tastes with natural elements. This bathroom had wonderful bones with a high ceiling and plenty of space, but we were able to work with our clients to create a design that better met their needs and utilized the space to its full potential. We wanted to create a sense of warmth in this large master bathroom and adding a fireplace to the space did the trick. By moving the tub location, we were able to create a stunning accent wall of stacked stone that provided a home for the fireplace and a perfectly dramatic backdrop for the new freestanding bathtub. The sculptural copper light fixture helps to soften the stone wall and allowed us to emphasize those vaulted ceiling. Playing with metal finishes is one of our favorite pastimes, and this bathroom was the perfect opportunity to blend sleek matte black plumbing fixtures with a mirrored copper finish on the light fixtures. We tied the vanity wall sconces in with a dramatic sculptural chandelier above the bath tub by using copper finishes on both and allowing the light fixtures to be the shining stars of this space. We selected a clean white finish for the custom vanity cabinets and lit them from below to accentuate their floating design. We then completed the look with a waterfall quartz counter to add an elegant texture to the area and extended the stone onto the shower bench to bring the two elements together. The existing shower had been on the small side, so we expanded it into the room and gave them a more spacious shower complete with a built-in bench and recessed niche. Hard surfaces play an important role in any bathroom design, and we wanted to use this opportunity to create an interesting layer of texture through our tile selections. The bathroom floor utilizes a large-scale plank tile installed in a herringbone pattern, while the shower and walls are tiled in a polished white tile to add a bit of reflectivity. The newly transformed bathroom is now a sophisticated space the brings together sleek contemporary finishes with textured natural elements and provides the perfect retreat from the outside world.
 Samantha Schmidt - Closet Factory Seattle

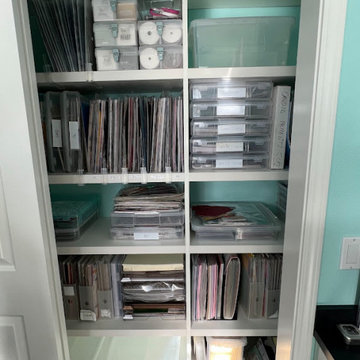
Personalized storage solutions, ample workspace, and ergonomic design, it maximizes efficiency and comfort. This dedicated space fosters inspiration and organization, empowering enthusiasts to fully immerse themselves in their favorite pastimes.
 Michael Nash Design, Build & Homes
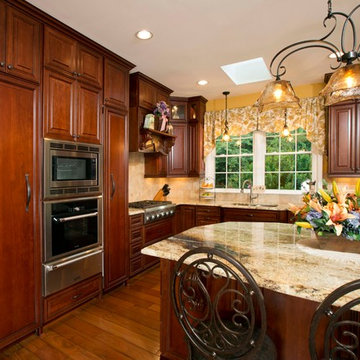
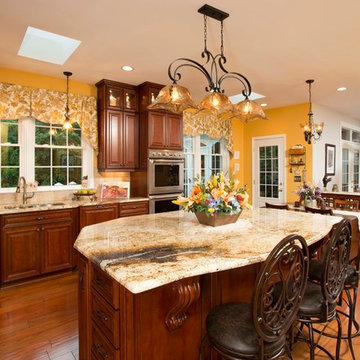
This kitchen had a haggard old look that the homeowners were eager to replace. Dark builder grade oak cabinetry, laminated countertops and heavy bulkheads were just a few of the old kitchen flaws. A multi-angle island with dysfunctional electric cook top made this kitchen difficult to work in and to get around.
Gourmet cooking and entertaining were two of the homeowners’ favorite pastimes. Making the space better for doing both became the goals of this remodeling project.
A new, large center island is now the focal point of this kitchen. While it provides plenty of storage, it also offers plenty of seating and works great as a buffet area when entertaining.
Rerouting the plumbing and ductwork eliminated the room’s bulkheads, allowing custom cabinets to be installed from floor to ceiling. The custom cabinets include lighted display cabinets on top for the homeowner’s prized pottery.
Professional-grade appliances including a gas cooktop, double wall ovens, a built-in microwave, a steamer, a warming drawer and a large refrigerator/freezer are all built into the perimeter walls. Custom cabinet inserts hide the refrigerator/freezer doors. A custom range hood is in place over the cooktop.
Contrasting exotic granite countertops and unique lighting fixtures bring the space to life. Milled wide plank hardwood floors complete the décor.
Find the right local pro for your project
 User
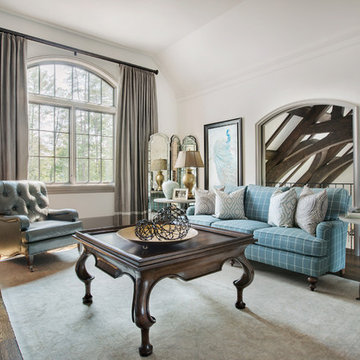
UserThe second-floor sitting room of this South Carolina mountain home exudes casual elegance. Ivory walls set an airy stage, while deep taupe moldings and windows painted Sherwin Williams Black Fox add contrast and depth. Draperies in a chocolate and ecru mini stripe are trimmed with a coordinating mushroom band and traverse along an espresso-stained wood rod.
An Oushak rug in tones of cream and vanilla rests on walnut-stained hardwood floors. Echoing the stain of the ceiling beams in the adjacent great room is a traditional cocktail table. Framing the view of the great room is a pair of custom art pieces depicting peacocks in stunning shades of aqua and turquoise. Across the room is a custom-designed television cabinet in distressed oak that is dressed with stately iron twist hardware. The tufted leather chair in deep olive green provides the perfect spot for television viewing. A sofa covered in gentlemanly plaid is adorned with graphic patterned throw pillows of grey, almond, seafoam green and biscuit. Flanking the sofa is a pair of charcoal grey iron side tables with wood tops. Atop the tables are antique brass lamps with champagne bronze silk shades. A sea glass vase and antique framed photograph add interest while bronze golf figurines reflect the favorite pastime of the home’s golf-loving owners. An antiqued mirrored screen stands in the corner, creating reflective light that adds to the airy ambiance.
 User

UserThe home owner is able to work from home when needed in this functional office, surrounded by photos of favorite pastimes, interests, and hobbies. The custom walnut flat panel bookshelf and cabinets provide storage, topped with a beautiful honed quartz countertop.
 TVL Creative Ltd.
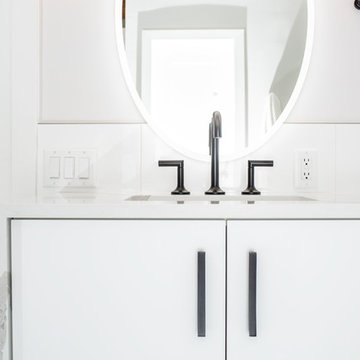
Our clients were looking to erase the 90s from their master bathroom and create a space that blended their contemporary tastes with natural elements. This bathroom had wonderful bones with a high ceiling and plenty of space, but we were able to work with our clients to create a design that better met their needs and utilized the space to its full potential. We wanted to create a sense of warmth in this large master bathroom and adding a fireplace to the space did the trick. By moving the tub location, we were able to create a stunning accent wall of stacked stone that provided a home for the fireplace and a perfectly dramatic backdrop for the new freestanding bathtub. The sculptural copper light fixture helps to soften the stone wall and allowed us to emphasize those vaulted ceiling. Playing with metal finishes is one of our favorite pastimes, and this bathroom was the perfect opportunity to blend sleek matte black plumbing fixtures with a mirrored copper finish on the light fixtures. We tied the vanity wall sconces in with a dramatic sculptural chandelier above the bath tub by using copper finishes on both and allowing the light fixtures to be the shining stars of this space. We selected a clean white finish for the custom vanity cabinets and lit them from below to accentuate their floating design. We then completed the look with a waterfall quartz counter to add an elegant texture to the area and extended the stone onto the shower bench to bring the two elements together. The existing shower had been on the small side, so we expanded it into the room and gave them a more spacious shower complete with a built-in bench and recessed niche. Hard surfaces play an important role in any bathroom design, and we wanted to use this opportunity to create an interesting layer of texture through our tile selections. The bathroom floor utilizes a large-scale plank tile installed in a herringbone pattern, while the shower and walls are tiled in a polished white tile to add a bit of reflectivity. The newly transformed bathroom is now a sophisticated space the brings together sleek contemporary finishes with textured natural elements and provides the perfect retreat from the outside world.
 Samantha Schmidt - Closet Factory Seattle
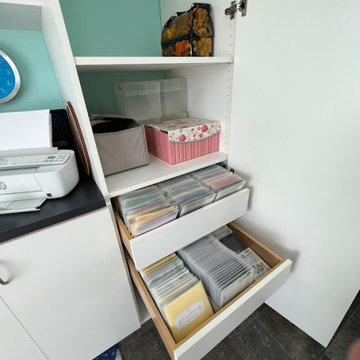
Personalized storage solutions, ample workspace, and ergonomic design, it maximizes efficiency and comfort. This dedicated space fosters inspiration and organization, empowering enthusiasts to fully immerse themselves in their favorite pastimes.

Sponsored
Columbus, OH

Hope Restoration & General Contracting
Columbus Design-Build, Kitchen & Bath Remodeling, Historic Renovations
 Michael Nash Design, Build & Homes
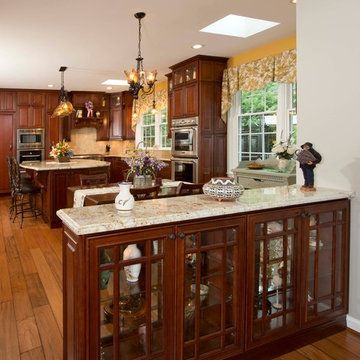
This kitchen had a haggard old look that the homeowners were eager to replace. Dark builder grade oak cabinetry, laminated countertops and heavy bulkheads were just a few of the old kitchen flaws. A multi-angle island with dysfunctional electric cook top made this kitchen difficult to work in and to get around.
Gourmet cooking and entertaining were two of the homeowners’ favorite pastimes. Making the space better for doing both became the goals of this remodeling project.
A new, large center island is now the focal point of this kitchen. While it provides plenty of storage, it also offers plenty of seating and works great as a buffet area when entertaining.
Rerouting the plumbing and ductwork eliminated the room’s bulkheads, allowing custom cabinets to be installed from floor to ceiling. The custom cabinets include lighted display cabinets on top for the homeowner’s prized pottery.
Professional-grade appliances including a gas cooktop, double wall ovens, a built-in microwave, a steamer, a warming drawer and a large refrigerator/freezer are all built into the perimeter walls. Custom cabinet inserts hide the refrigerator/freezer doors. A custom range hood is in place over the cooktop.
Contrasting exotic granite countertops and unique lighting fixtures bring the space to life. Milled wide plank hardwood floors complete the décor.
 Lista & Vidmar - Storage & Workspace Systems
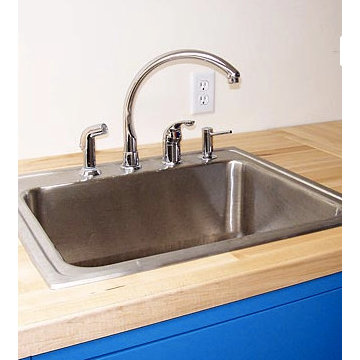
Richard's decision to go with Lista was made as methodically as his latest turned masterpiece. "I did some research, and Lista quickly moved to the top of the list, primarily because I was looking for flexibility in cabinet size, in drawer size to hold all my different size tools, and partitioning to keep them organized. I'm an engineer by training, and the high quality was obvious. I also liked the modular design, and have already swapped drawers between cabinets. I had my choice of color, and I think they came out looking really good."
Turns out he has a lot of great things to say about Lista support as well. "Dave Geller, my Lista distributor, was unbelievably helpful. He came over and spent several hours with me inventorying all my tools and designing the shop to have all the equipment I needed, where I needed it."
With Lista, Richard was able to make his favorite pastime even more enjoyable. "What I like about turning wood is that it's totally hands-on. You can feel the object take shape as you work it. And you see the results relatively quickly."
 TVL Creative Ltd.
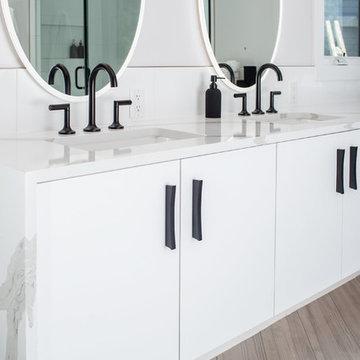
Our clients were looking to erase the 90s from their master bathroom and create a space that blended their contemporary tastes with natural elements. This bathroom had wonderful bones with a high ceiling and plenty of space, but we were able to work with our clients to create a design that better met their needs and utilized the space to its full potential. We wanted to create a sense of warmth in this large master bathroom and adding a fireplace to the space did the trick. By moving the tub location, we were able to create a stunning accent wall of stacked stone that provided a home for the fireplace and a perfectly dramatic backdrop for the new freestanding bathtub. The sculptural copper light fixture helps to soften the stone wall and allowed us to emphasize those vaulted ceiling. Playing with metal finishes is one of our favorite pastimes, and this bathroom was the perfect opportunity to blend sleek matte black plumbing fixtures with a mirrored copper finish on the light fixtures. We tied the vanity wall sconces in with a dramatic sculptural chandelier above the bath tub by using copper finishes on both and allowing the light fixtures to be the shining stars of this space. We selected a clean white finish for the custom vanity cabinets and lit them from below to accentuate their floating design. We then completed the look with a waterfall quartz counter to add an elegant texture to the area and extended the stone onto the shower bench to bring the two elements together. The existing shower had been on the small side, so we expanded it into the room and gave them a more spacious shower complete with a built-in bench and recessed niche. Hard surfaces play an important role in any bathroom design, and we wanted to use this opportunity to create an interesting layer of texture through our tile selections. The bathroom floor utilizes a large-scale plank tile installed in a herringbone pattern, while the shower and walls are tiled in a polished white tile to add a bit of reflectivity. The newly transformed bathroom is now a sophisticated space the brings together sleek contemporary finishes with textured natural elements and provides the perfect retreat from the outside world.
 TVL Creative Ltd.
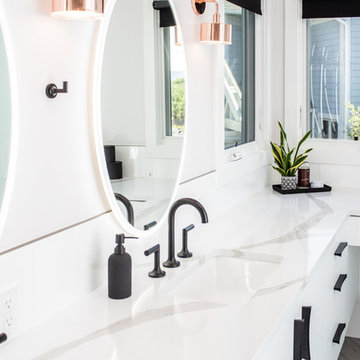
Our clients were looking to erase the 90s from their master bathroom and create a space that blended their contemporary tastes with natural elements. This bathroom had wonderful bones with a high ceiling and plenty of space, but we were able to work with our clients to create a design that better met their needs and utilized the space to its full potential. We wanted to create a sense of warmth in this large master bathroom and adding a fireplace to the space did the trick. By moving the tub location, we were able to create a stunning accent wall of stacked stone that provided a home for the fireplace and a perfectly dramatic backdrop for the new freestanding bathtub. The sculptural copper light fixture helps to soften the stone wall and allowed us to emphasize those vaulted ceiling. Playing with metal finishes is one of our favorite pastimes, and this bathroom was the perfect opportunity to blend sleek matte black plumbing fixtures with a mirrored copper finish on the light fixtures. We tied the vanity wall sconces in with a dramatic sculptural chandelier above the bath tub by using copper finishes on both and allowing the light fixtures to be the shining stars of this space. We selected a clean white finish for the custom vanity cabinets and lit them from below to accentuate their floating design. We then completed the look with a waterfall quartz counter to add an elegant texture to the area and extended the stone onto the shower bench to bring the two elements together. The existing shower had been on the small side, so we expanded it into the room and gave them a more spacious shower complete with a built-in bench and recessed niche. Hard surfaces play an important role in any bathroom design, and we wanted to use this opportunity to create an interesting layer of texture through our tile selections. The bathroom floor utilizes a large-scale plank tile installed in a herringbone pattern, while the shower and walls are tiled in a polished white tile to add a bit of reflectivity. The newly transformed bathroom is now a sophisticated space the brings together sleek contemporary finishes with textured natural elements and provides the perfect retreat from the outside world.
 Michael Nash Design, Build & Homes
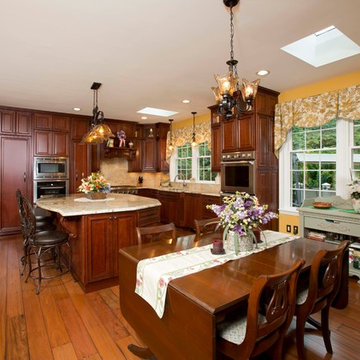
This kitchen had a haggard old look that the homeowners were eager to replace. Dark builder grade oak cabinetry, laminated countertops and heavy bulkheads were just a few of the old kitchen flaws. A multi-angle island with dysfunctional electric cook top made this kitchen difficult to work in and to get around.
Gourmet cooking and entertaining were two of the homeowners’ favorite pastimes. Making the space better for doing both became the goals of this remodeling project.
A new, large center island is now the focal point of this kitchen. While it provides plenty of storage, it also offers plenty of seating and works great as a buffet area when entertaining.
Rerouting the plumbing and ductwork eliminated the room’s bulkheads, allowing custom cabinets to be installed from floor to ceiling. The custom cabinets include lighted display cabinets on top for the homeowner’s prized pottery.
Professional-grade appliances including a gas cooktop, double wall ovens, a built-in microwave, a steamer, a warming drawer and a large refrigerator/freezer are all built into the perimeter walls. Custom cabinet inserts hide the refrigerator/freezer doors. A custom range hood is in place over the cooktop.
Contrasting exotic granite countertops and unique lighting fixtures bring the space to life. Milled wide plank hardwood floors complete the décor.
 Michael Nash Design, Build & Homes
This kitchen had a haggard old look that the homeowners were eager to replace. Dark builder grade oak cabinetry, laminated countertops and heavy bulkheads were just a few of the old kitchen flaws. A multi-angle island with dysfunctional electric cook top made this kitchen difficult to work in and to get around.
Gourmet cooking and entertaining were two of the homeowners’ favorite pastimes. Making the space better for doing both became the goals of this remodeling project.
A new, large center island is now the focal point of this kitchen. While it provides plenty of storage, it also offers plenty of seating and works great as a buffet area when entertaining.
Rerouting the plumbing and ductwork eliminated the room’s bulkheads, allowing custom cabinets to be installed from floor to ceiling. The custom cabinets include lighted display cabinets on top for the homeowner’s prized pottery.
Professional-grade appliances including a gas cooktop, double wall ovens, a built-in microwave, a steamer, a warming drawer and a large refrigerator/freezer are all built into the perimeter walls. Custom cabinet inserts hide the refrigerator/freezer doors. A custom range hood is in place over the cooktop.
Contrasting exotic granite countertops and unique lighting fixtures bring the space to life. Milled wide plank hardwood floors complete the décor.


 TVL Creative Ltd.
Our clients were looking to erase the 90s from their master bathroom and create a space that blended their contemporary tastes with natural elements. This bathroom had wonderful bones with a high ceiling and plenty of space, but we were able to work with our clients to create a design that better met their needs and utilized the space to its full potential. We wanted to create a sense of warmth in this large master bathroom and adding a fireplace to the space did the trick. By moving the tub location, we were able to create a stunning accent wall of stacked stone that provided a home for the fireplace and a perfectly dramatic backdrop for the new freestanding bathtub. The sculptural copper light fixture helps to soften the stone wall and allowed us to emphasize those vaulted ceiling. Playing with metal finishes is one of our favorite pastimes, and this bathroom was the perfect opportunity to blend sleek matte black plumbing fixtures with a mirrored copper finish on the light fixtures. We tied the vanity wall sconces in with a dramatic sculptural chandelier above the bath tub by using copper finishes on both and allowing the light fixtures to be the shining stars of this space. We selected a clean white finish for the custom vanity cabinets and lit them from below to accentuate their floating design. We then completed the look with a waterfall quartz counter to add an elegant texture to the area and extended the stone onto the shower bench to bring the two elements together. The existing shower had been on the small side, so we expanded it into the room and gave them a more spacious shower complete with a built-in bench and recessed niche. Hard surfaces play an important role in any bathroom design, and we wanted to use this opportunity to create an interesting layer of texture through our tile selections. The bathroom floor utilizes a large-scale plank tile installed in a herringbone pattern, while the shower and walls are tiled in a polished white tile to add a bit of reflectivity. The newly transformed bathroom is now a sophisticated space the brings together sleek contemporary finishes with textured natural elements and provides the perfect retreat from the outside world.
 Samantha Schmidt - Closet Factory Seattle
Personalized storage solutions, ample workspace, and ergonomic design, it maximizes efficiency and comfort. This dedicated space fosters inspiration and organization, empowering enthusiasts to fully immerse themselves in their favorite pastimes.
 TVL Creative Ltd.
Our clients were looking to erase the 90s from their master bathroom and create a space that blended their contemporary tastes with natural elements. This bathroom had wonderful bones with a high ceiling and plenty of space, but we were able to work with our clients to create a design that better met their needs and utilized the space to its full potential. We wanted to create a sense of warmth in this large master bathroom and adding a fireplace to the space did the trick. By moving the tub location, we were able to create a stunning accent wall of stacked stone that provided a home for the fireplace and a perfectly dramatic backdrop for the new freestanding bathtub. The sculptural copper light fixture helps to soften the stone wall and allowed us to emphasize those vaulted ceiling. Playing with metal finishes is one of our favorite pastimes, and this bathroom was the perfect opportunity to blend sleek matte black plumbing fixtures with a mirrored copper finish on the light fixtures. We tied the vanity wall sconces in with a dramatic sculptural chandelier above the bath tub by using copper finishes on both and allowing the light fixtures to be the shining stars of this space. We selected a clean white finish for the custom vanity cabinets and lit them from below to accentuate their floating design. We then completed the look with a waterfall quartz counter to add an elegant texture to the area and extended the stone onto the shower bench to bring the two elements together. The existing shower had been on the small side, so we expanded it into the room and gave them a more spacious shower complete with a built-in bench and recessed niche. Hard surfaces play an important role in any bathroom design, and we wanted to use this opportunity to create an interesting layer of texture through our tile selections. The bathroom floor utilizes a large-scale plank tile installed in a herringbone pattern, while the shower and walls are tiled in a polished white tile to add a bit of reflectivity. The newly transformed bathroom is now a sophisticated space the brings together sleek contemporary finishes with textured natural elements and provides the perfect retreat from the outside world.
 TVL Creative Ltd.
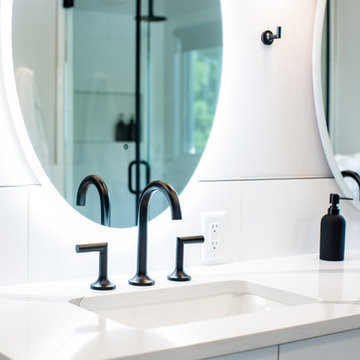
Our clients were looking to erase the 90s from their master bathroom and create a space that blended their contemporary tastes with natural elements. This bathroom had wonderful bones with a high ceiling and plenty of space, but we were able to work with our clients to create a design that better met their needs and utilized the space to its full potential. We wanted to create a sense of warmth in this large master bathroom and adding a fireplace to the space did the trick. By moving the tub location, we were able to create a stunning accent wall of stacked stone that provided a home for the fireplace and a perfectly dramatic backdrop for the new freestanding bathtub. The sculptural copper light fixture helps to soften the stone wall and allowed us to emphasize those vaulted ceiling. Playing with metal finishes is one of our favorite pastimes, and this bathroom was the perfect opportunity to blend sleek matte black plumbing fixtures with a mirrored copper finish on the light fixtures. We tied the vanity wall sconces in with a dramatic sculptural chandelier above the bath tub by using copper finishes on both and allowing the light fixtures to be the shining stars of this space. We selected a clean white finish for the custom vanity cabinets and lit them from below to accentuate their floating design. We then completed the look with a waterfall quartz counter to add an elegant texture to the area and extended the stone onto the shower bench to bring the two elements together. The existing shower had been on the small side, so we expanded it into the room and gave them a more spacious shower complete with a built-in bench and recessed niche. Hard surfaces play an important role in any bathroom design, and we wanted to use this opportunity to create an interesting layer of texture through our tile selections. The bathroom floor utilizes a large-scale plank tile installed in a herringbone pattern, while the shower and walls are tiled in a polished white tile to add a bit of reflectivity. The newly transformed bathroom is now a sophisticated space the brings together sleek contemporary finishes with textured natural elements and provides the perfect retreat from the outside world.

Sponsored
Sunbury, OH

J.Holderby - Renovations
Franklin County's Leading General Contractors - 2X Best of Houzz!

 TVL Creative Ltd.
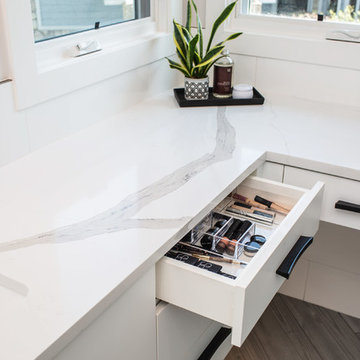
Our clients were looking to erase the 90s from their master bathroom and create a space that blended their contemporary tastes with natural elements. This bathroom had wonderful bones with a high ceiling and plenty of space, but we were able to work with our clients to create a design that better met their needs and utilized the space to its full potential. We wanted to create a sense of warmth in this large master bathroom and adding a fireplace to the space did the trick. By moving the tub location, we were able to create a stunning accent wall of stacked stone that provided a home for the fireplace and a perfectly dramatic backdrop for the new freestanding bathtub. The sculptural copper light fixture helps to soften the stone wall and allowed us to emphasize those vaulted ceiling. Playing with metal finishes is one of our favorite pastimes, and this bathroom was the perfect opportunity to blend sleek matte black plumbing fixtures with a mirrored copper finish on the light fixtures. We tied the vanity wall sconces in with a dramatic sculptural chandelier above the bath tub by using copper finishes on both and allowing the light fixtures to be the shining stars of this space. We selected a clean white finish for the custom vanity cabinets and lit them from below to accentuate their floating design. We then completed the look with a waterfall quartz counter to add an elegant texture to the area and extended the stone onto the shower bench to bring the two elements together. The existing shower had been on the small side, so we expanded it into the room and gave them a more spacious shower complete with a built-in bench and recessed niche. Hard surfaces play an important role in any bathroom design, and we wanted to use this opportunity to create an interesting layer of texture through our tile selections. The bathroom floor utilizes a large-scale plank tile installed in a herringbone pattern, while the shower and walls are tiled in a polished white tile to add a bit of reflectivity. The newly transformed bathroom is now a sophisticated space the brings together sleek contemporary finishes with textured natural elements and provides the perfect retreat from the outside world.
 Imagine That Kitchens + Baths
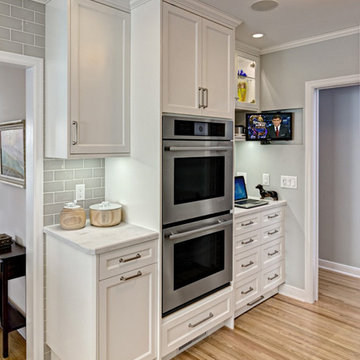
Our objective on this project was to update the style of the kitchen, while adding functionality and details for the homeowner’s beloved pets.
The Solution:
Incorporating sentimental pieces from the homeowner’s grandmother, this space was transformed into a stylish, relaxed place for entertaining and birding (one of her favorite pastimes). With warm wood floors and a grey and white color palette, the new kitchen features a built-in banquette and a pull-out drawer which functions as a dog bed. A large bay window was added to maximize the viewing area of the birds in her side yard. It’s also a favorite gathering place for guests when she entertains. She loves working in the kitchen now that the countertops were raised an inch to ease back strain.
4