
Search results for "Favourable" in Home Design Ideas
 DreamMaker Bath & Kitchen
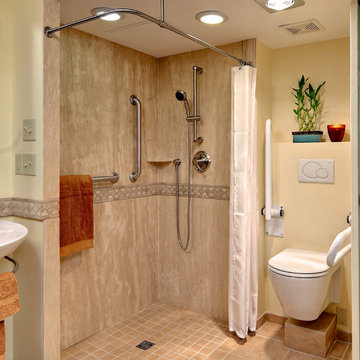
We demolished the existing shower curb in favor of a walk-in shower with appropriately placed grab bars and a hand-held shower unit. An in-wall toilet allowed us to install the bowl at the exact height needed as well as gain valuable inches of floor space. Fold-down bars offer a needed assist. Photography by Mark Ehlen, Ehlen Creative
 JAR LLC
Architecture and photography by Omar Gutiérrez, NCARB
www.houzz.com/pro/ogaguse/__public
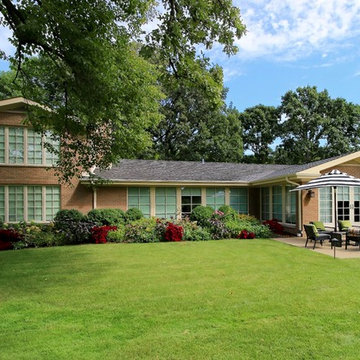
Mid-sized traditional red one-story brick house exterior idea in Chicago with a hip roof and a shingle roof
Mid-sized traditional red one-story brick house exterior idea in Chicago with a hip roof and a shingle roof
 Jami Abbadessa
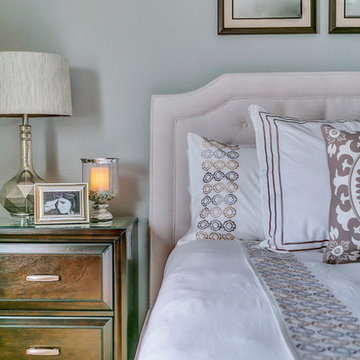
This young couple was ready to make some changes to their master bedroom. They already laid a great foundation for me: beautiful wall color, carpet and trim. We just needed to update their furnishings and make this space feel more like them. They requested a bedroom that was more classic than trendy and a space that feels relaxing and spa-like. I started with the big pieces. I know they liked the light, upholstered bed look, which is awesome because I get so many clients who shy away from this option for fear of it getting dirty. Next up were the case pieces: dresser, night stands, high boy. I know a lot of designers who favor designing a bedroom with non-matching sets, but in this case, I thought opting for matching nightstands and dressers was the most classic choice and will stand the test of time best. They also a requested an area for the wive to do her make up and hair separate from the bathroom with ample light. I found a vanity, replaced the matching stool with an accent chair in a grey ikat print and used a pair of existing lamps. Extra seating is provided at the end of the bed on a tufted grey bench. The inverted pleat drapes are custom made with black out lining. Accessories and wall art were added to infuse personality and warm up the space.
Find the right local pro for your project
 Serene Spaces Living
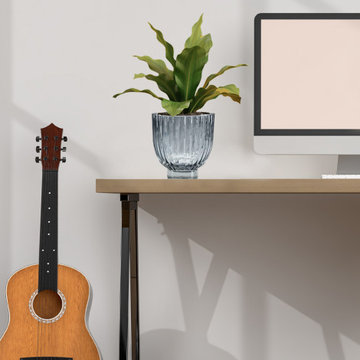
Create stunning decorative arrangements with our Scalloped Smokey Glass bowl that sits on a short pedestal. Whether used for a centerpiece, mixed among candlesticks and vases for a dramatic display or filled with candy for a colorful treat for guests, this footed compote will make a beautiful favored addition to your home. Use this pedestal bowl as a potpourri holder or fill it with floating flower petals and tealight to create an exotic table centerpiece for a romantic dinner date or wedding tablescape. Sold individually, the vase measures 4.5" Diameter & 5" Tall. You can count on quality, design, and manufacturing when you order from Serene Spaces Living products, where we curate everything with love.
 M.O.Daby Design
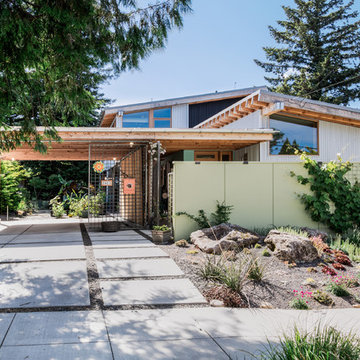
Conceived more similar to a loft type space rather than a traditional single family home, the homeowner was seeking to challenge a normal arrangement of rooms in favor of spaces that are dynamic in all 3 dimensions, interact with the yard, and capture the movement of light and air.
As an artist that explores the beauty of natural objects and scenes, she tasked us with creating a building that was not precious - one that explores the essence of its raw building materials and is not afraid of expressing them as finished.
We designed opportunities for kinetic fixtures, many built by the homeowner, to allow flexibility and movement.
The result is a building that compliments the casual artistic lifestyle of the occupant as part home, part work space, part gallery. The spaces are interactive, contemplative, and fun.
More details to come.
credits:
design: Matthew O. Daby - m.o.daby design /
construction: Cellar Ridge Construction /
structural engineer: Darla Wall - Willamette Building Solutions /
photography: Erin Riddle - KLIK Concepts
 Traditions In Tile At Brier Creek
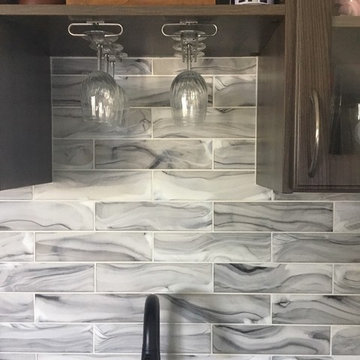
This couple had a beverage backsplash that they wanted to have a little fun with. We really needed to tie the dark brown cabinets in with the black and grey counter top without favoring one over the other. We tried a lot of plain field tiles and even some mosaics with a lot of variation, but this 3X12 glass with a swirly mix of whites, black and grey's brought it all together. This is a new collection called "clouds" and it's matte glass with some unusual characteristics. It's a soft and a happy medium between the two surfaces but it's also SO interesting to look at! They honestly loved how it looked through the wine glasses, too - which isn't something you usually get to play with! Incredible. It's 5 o'clock somewhere..

 Hillcrest Construction
These clients reached out to Hillcrest Construction when their family began out-growing their Phoenixville-area home. Through a comprehensive design phase, opportunities to add square footage were identified along with a reorganization of the typical traffic flow throughout the house.
All household traffic into the hastily-designed, existing family room bump-out addition was funneled through a 3’ berth within the kitchen making meal prep and other kitchen activities somewhat similar to a shift at a PA turnpike toll booth. In the existing bump-out addition, the family room was relatively tight and the dining room barely fit the 6-person dining table. Access to the backyard was somewhat obstructed by the necessary furniture and the kitchen alone didn’t satisfy storage needs beyond a quick trip to the grocery store. The home’s existing front door was the only front entrance, and without a foyer or mudroom, the front formal room often doubled as a drop-zone for groceries, bookbags, and other on-the-go items.
Hillcrest Construction designed a remedy to both address the function and flow issues along with adding square footage via a 150 sq ft addition to the family room and converting the garage into a mudroom entry and walk-through pantry.
-
The project’s addition was not especially large but was able to facilitate a new pathway to the home’s rear family room. The existing brick wall at the bottom of the second-floor staircase was opened up and created a new, natural flow from the second-floor bedrooms to the front formal room, and into the rear family hang-out space- all without having to cut through the often busy kitchen. The dining room area was relocated to remove it from the pathway to the door to the backyard. Additionally, free and clear access to the rear yard was established for both two-legged and four-legged friends.
The existing chunky slider door was removed and in its place was fabricated and installed a custom centerpiece that included a new gas fireplace insert with custom brick surround, two side towers for display items and choice vinyl, and two base cabinets with metal-grated doors to house a subwoofer, wifi equipment, and other stow-away items. The black walnut countertops and mantle pop from the white cabinetry, and the wall-mounted TV with soundbar complete the central A/V hub. The custom cabs and tops were designed and built at Hillcrest’s custom shop.
The farmhouse appeal was completed with distressed engineered hardwood floors and craftsman-style window and door trim throughout.
-
Another major component of the project was the conversion of the garage into a pantry+mudroom+everyday entry.
The clients had used their smallish garage for storage of outdoor yard and recreational equipment. With those storage needs being addressed at the exterior, the space was transformed into a custom pantry and mudroom. The floor level within the space was raised to meet the rest of the house and insulated appropriately. A newly installed pocket door divided the dining room area from the designed-to-spec pantry/beverage center. The pantry was designed to house dry storage, cleaning supplies, and dry bar supplies when the cleaning and shopping are complete. A window seat with doggie supply storage below was worked into the design to accommodate the existing elevation of the original garage window.
A coat closet and a small set of steps divide the pantry from the mudroom entry. The mudroom entry is marked with a striking combo of the herringbone thin-brick flooring and a custom hutch. Kids returning home from school have a designated spot to hang their coats and bookbags with two deep drawers for shoes. A custom cherry bench top adds a punctuation of warmth. The entry door and window replaced the old overhead garage doors to create the daily-used informal entry off the driveway.
With the house being such a favorable area, and the clients not looking to pull up roots, Hillcrest Construction facilitated a collaborative experience and comprehensive plan to change the house for the better and make it a home to grow within.
 SANOMA Kitchen & Bath
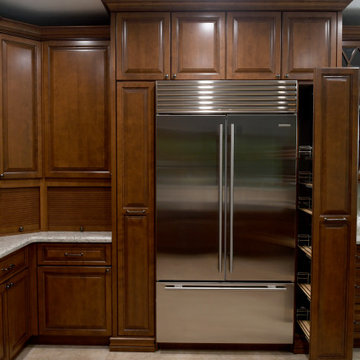
For this South Florida home our client favored a very traditional style full of elegant details. The stunning glass cabinets provide a perfect place to showcase a collection of treasures and a lovely end cabinet provides a special spot for favorite cookbooks. Great attention went into every aspect of creating this timeless space.
 Lola Cwikowski Studio
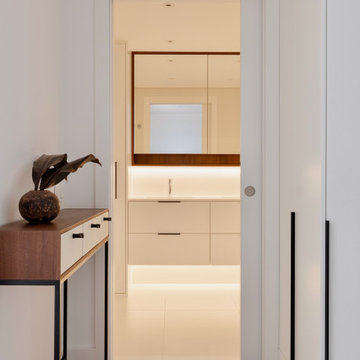
A couple took ownership of their new residence on a top floor of a quiet street in central Lisbon. Our studio’s brief was to transform the duplex into a hideaway to detach from daily life and spend quality time with visiting relatives.
The design manifests family-focused features: upon entry, there is plentiful storage for shoes and coats; in the main living room, a custom island crafted in solid surface extends the compact kitchen into the social area, seamlessly bridging cooking and convivial gatherings. A buffet supports more elaborate meals. Sculptural pendants and niches that accentuate horizontal continuity favor interaction between the dining and flexible lounge areas.
Reimagined with durable materials, the bathrooms embrace efficiency and elegance. Cabinetry is integrated around the planes of countertops and insets carried across the room. Dark wood and textured accents punctuate the white surfaces, grounding the spaces in tactile warmth. The bedrooms, designed for adaptability, offer separable sleeping arrangements, peaceful workspaces, and versatile wardrobe solutions.
The light-toned furniture and organic elements are tailored to the interior, softening the contrasting architectural palette and rectilinear forms. Soothing accent lighting is interwoven throughout, offering an adaptable, serene atmosphere.
 The Persimmon Company
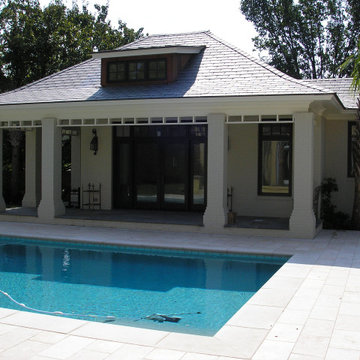
This pool house, or guest cottage as it was affectionately called by our client, was built to emulate a favored destination in the south of France. It features painted brick, Loewen windows, and a slate roof with copper flashings. The dormer is sided with vertical tongue and groove Ipee. The pool deck was covered with Rosa Crema stone from Italy.
 Touchstone Kitchen and Bath
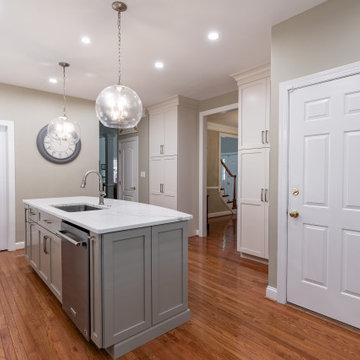
From crowded and cluttered to open and clean! This kitchen renovation streamlined and simplified the space to make it more functional for this Blue Bell, PA family. The kitchen flows seamlessly into the dining space instead of being cut off by a countertop; the bright whites in this design make the room feel larger. We also did away with a small, barely functional pantry closet in favor of two floor to ceiling cabinets that really maximize storage potential!
 Costa Bella Builders
This was a contemporary 350 square foot addition to and complete renovation of an existing mid 20's beach cottage located on a double lot in the Harbor area of Santa Cruz. After a complete redesign and demolition 'down to the studs', this iconic seaside home was rebuilt from the inside out with top of the line materials and expert attention to every detail.
The Design and Remodeling work was preceded by our land use analysis with the Santa Cruz County Planning and Building Departments. Although this large lot could have accommodated two separate new homes, our client was intent upon preserving the charming early century look and lot positioning of the existing ninety year old home. In addition, she was in favor of preserving the large old Monterey Cypress tree located at the front corner of the lot. A consulting Arborist was brought in to support and judiciously trim the major branches in a successful effort to improve the health and stability of the heritage tree.
 Super Choice Kitchen Inc.
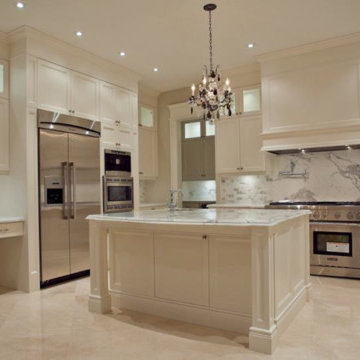
Contemporary kitchen cabinets are generally composed of minimal ornamentation and flat surfaces. The cabinetry style is intentionally non-traditional, avoiding decorative moldings in favor of simplicity and function.
Many contemporary kitchens have monochromatic color schemes, featuring various combinations of black, white, and gray. These kitchens tend to look very modern and sharp. Some contemporary designs, however, incorporate unique colors or exotic wood in order to create a visual impact and showcase the homeowner's favorite materials or hues.
 Shades of Gray Design Studio
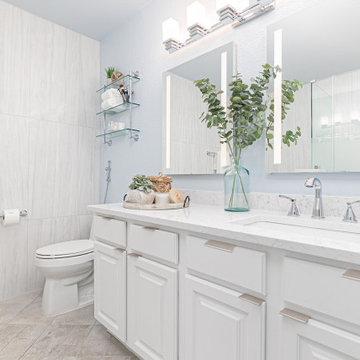
This was originally a dual-sink vanity; however, my client did not want the second sink because she wasn't going to use it. She preferred extra counter space over another sink.
We also chose to remove the existing builder mirror in favor of two recessed lighted medicine cabinets. They not only update the look of the space, they also provide extra light and storage. They include electrical outlets which are perfect for electric toothbrushes and shavers!
 Schloegel Design Remodel
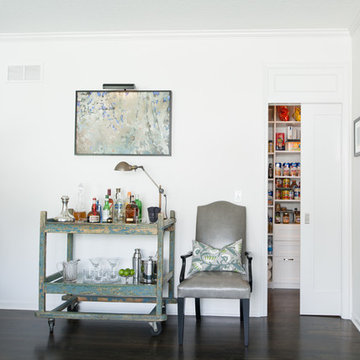
An antique utility cart bar. Notice the partially open door leading to the walk-in pantry.
Paintings by Jill Van Sickle Fine Arts Paintings
Example of a trendy kitchen design in Kansas City
Example of a trendy kitchen design in Kansas City
 Amy Pearson Design
This home resides in the covert worthy neighborhood of Garthwick. Surrounded by one of Portland’s most prestigious country clubs, beautifully classic homes, and oak trees that tell the stories of generations; it was a dream to breathe new life into this traditional cottage. The clients truly enjoyed the design process from start to finish, commenting regularly at how much fun it was to work through all of the details with the APD team!
Awkwardly located stairs to the basement were reconfigured and an unused chimney was removed adding significant square footage of space and linear footage of storage & countertop to the kitchen. An original window at the back of the kitchen was removed in favor of French doors out to the client’s new terrace making perfect access for alfresco dining with family and friends. Within an existing nook, we created a multi-purpose zone with convenient coffee prep space, wine decanting and buffet serving surface, and even custom storage for baking sheets and trays … perfect for baking cookies with the grandchildren! Custom push-out casement windows behind the sink speak to the home’s original architecture while bringing in an abundance of natural light. Clean lined and elegant fixtures and a custom plaster hood make the space shine!
The new kitchen is at once classic, casual, traditional, and in-keeping with the home’s original character while infused with the modern amenities including custom cabinets, storage accessories, professional appliances, & easily maintained surfaces.
 Plumb Architecture, LLC
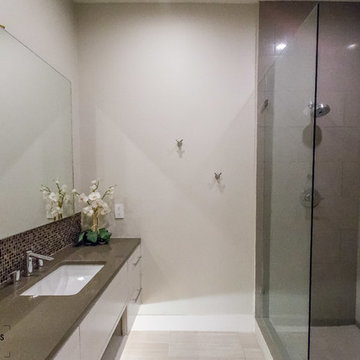
Casey Chapman Ross Photography - The old blue mosaic tile countertops are gone, in favor of a more monochromatic and subdued palette.
Trendy bathroom photo in Austin
Trendy bathroom photo in Austin
 Gardner/Fox Associates, Inc
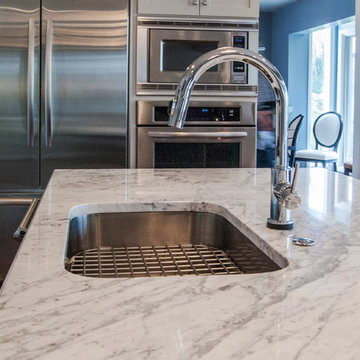
The client purchased a contemporary home but dreamed of updating it with classic style. Since the home offered plenty of space, it just needed new finishes. The kitchen naturally required the most dramatic changes, both functionally and aesthetically. The architect re-worked the floorplan to nix an awkwardly angled peninsula in favor of a large central island. Floor-to-ceiling cabinetry offers an abundance of storage and reflects the clients sophisticated transitional style. The redundant rear foyer became a brand new dining room which now shares a connection with the renovated kitchen.
 Timber Block Homes
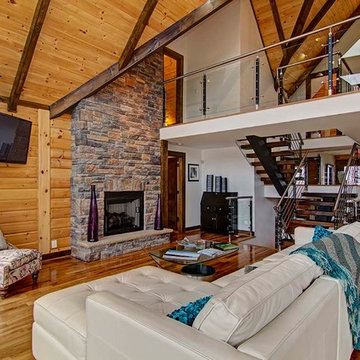
The Denver is very practical, and designed for those who favor the open room concept. At over 2700 square feet, it has substantial living space. The living room and kitchen areas are perfect for gathering, and the generous screened in room completes the picture perfect main floor. The loft is open to below and includes a beautiful large master bedroom. With a cathedral ceiling and abundance of windows, this design lets in tons of light, enhancing the most spectacular views. www.timberblock.com
 Barbara Purdy - Purdy & Associates Design

This fun and vibrant kitchen was a joy to design. The inspiration for the bespoke finishes came from a large piece of art that the client loves. Walls were removed, and a closet re-located for this project, in favor of a much more open and inviting and airy space. dining and living is open yet allows a bit of division to the kitchen.
49