
Search results for "Feasible" in Home Design Ideas

 Woodbridge Pacific Group
Residence Two Pool at Skye in Palm Springs, California
Example of a 1960s backyard concrete and rectangular lap pool fountain design in Los Angeles
Example of a 1960s backyard concrete and rectangular lap pool fountain design in Los Angeles

 Horrigan O'Malley Architects
Dorothy Hong, Photographer
Living room - large eclectic open concept medium tone wood floor and brown floor living room idea in New York with white walls, a standard fireplace, a metal fireplace, a wall-mounted tv and a music area
Living room - large eclectic open concept medium tone wood floor and brown floor living room idea in New York with white walls, a standard fireplace, a metal fireplace, a wall-mounted tv and a music area

 Kamber Mason Design
Inspiration for a transitional l-shaped medium tone wood floor, brown floor, exposed beam and shiplap ceiling kitchen remodel in San Francisco with an undermount sink, shaker cabinets, gray cabinets, gray backsplash, stone slab backsplash, stainless steel appliances, an island and white countertops
Find the right local pro for your project



 NSPJ Architects
The kitchen was redesigned as a central gathering space that supports the open floor plan and captures views beyond. Clean lines modern cabinetry and integrated appliances create a streamlined aesthetic while maintaining everyday functionality. Large openings connect the kitchen to adjacent living areas and the outdoors, allowing light and views to flow through the space. The result is a refined yet highly functional kitchen designed for both daily living and entertaining.

 Miller and Smith Homes
Inspiration for a transitional built-in desk medium tone wood floor home office library remodel in DC Metro with white walls and no fireplace

 Arbogast Custom Homes
Inspiration for a contemporary backyard rectangular lap pool fountain remodel in Austin
 Patrick Berrios Designs
BRUCE GLASS

Large elegant men's multicolored floor dressing room photo in Houston with glass-front cabinets and dark wood cabinets
Large elegant men's multicolored floor dressing room photo in Houston with glass-front cabinets and dark wood cabinets

 Mark Ciano Home
Modern office space with custom built-in shelves
Inspiration for a transitional freestanding desk medium tone wood floor and brown floor home office remodel in New York with gray walls
Inspiration for a transitional freestanding desk medium tone wood floor and brown floor home office remodel in New York with gray walls
 Amy Storm & Company
Picture Perfect House

Mid-sized transitional l-shaped medium tone wood floor and brown floor enclosed kitchen photo in Chicago with a farmhouse sink, recessed-panel cabinets, gray cabinets, quartzite countertops, gray backsplash, stone slab backsplash, an island, gray countertops and stainless steel appliances
Mid-sized transitional l-shaped medium tone wood floor and brown floor enclosed kitchen photo in Chicago with a farmhouse sink, recessed-panel cabinets, gray cabinets, quartzite countertops, gray backsplash, stone slab backsplash, an island, gray countertops and stainless steel appliances
 Charleston Home + Design Mag
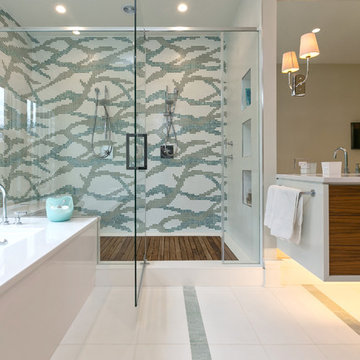
Bathroom by Domain Interiors & Design; Built by Alka Construction Inc; Lighting from Design on Tap
Double shower - contemporary master multicolored tile and mosaic tile double shower idea in Charleston with flat-panel cabinets, medium tone wood cabinets and an undermount tub
Double shower - contemporary master multicolored tile and mosaic tile double shower idea in Charleston with flat-panel cabinets, medium tone wood cabinets and an undermount tub
 Carpenter & MacNeille
Michael J. Lee Photography

Elegant medium tone wood floor kitchen photo in Boston with a farmhouse sink, shaker cabinets, stainless steel appliances, an island, quartzite countertops, black backsplash and stone slab backsplash
Elegant medium tone wood floor kitchen photo in Boston with a farmhouse sink, shaker cabinets, stainless steel appliances, an island, quartzite countertops, black backsplash and stone slab backsplash

 Sogno Design Group
Photo By: Michele Lee Wilson
Elegant guest light wood floor and beige floor bedroom photo in San Francisco with white walls and no fireplace
Elegant guest light wood floor and beige floor bedroom photo in San Francisco with white walls and no fireplace

 1625 DB
Wet room - contemporary gray tile mosaic tile floor and white floor wet room idea in New York with flat-panel cabinets, gray cabinets, a one-piece toilet and a vessel sink
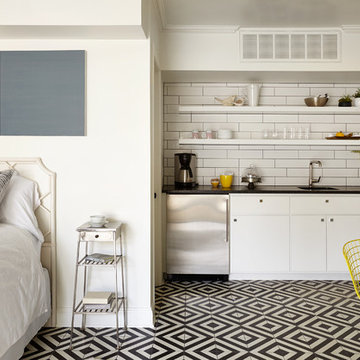
 Marcelle Guilbeau Interior Design
pool house kitchenette, photo by Gieves Anderson
Small transitional single-wall multicolored floor kitchen photo in Nashville with a single-bowl sink, open cabinets, white cabinets, white backsplash, subway tile backsplash and stainless steel appliances
Small transitional single-wall multicolored floor kitchen photo in Nashville with a single-bowl sink, open cabinets, white cabinets, white backsplash, subway tile backsplash and stainless steel appliances
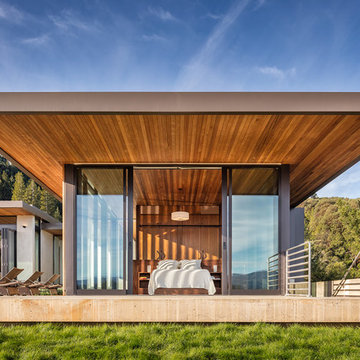
 Drömhus General Contractors
Blake Marvin
Bedroom - modern one-story stucco bedroom idea in San Francisco
Bedroom - modern one-story stucco bedroom idea in San Francisco

 ReVision Design + Build
Other contractors told this couple it wouldn't be structurally feasible to create an open floor plan in the kitchen, but with the help of an excellent engineer, and a few site welded steel beams, voila!
© Deborah Scannell Photography


 Dean Thomas Design Group
French country brown two-story mixed siding house exterior idea in Calgary with a hip roof and a shingle roof

 Barasona Diseño y Comunicación
Cocina del proyecto Loft Sucre de Barasona Diseño y Comunicación, modernidad y comodidad son sus premisas.
Inspiration for a large industrial single-wall dark wood floor eat-in kitchen remodel in Barcelona with flat-panel cabinets, black backsplash, stainless steel appliances, no island and solid surface countertops
Inspiration for a large industrial single-wall dark wood floor eat-in kitchen remodel in Barcelona with flat-panel cabinets, black backsplash, stainless steel appliances, no island and solid surface countertops
3