
Search results for "Feasible" in Home Design Ideas

 Cherry Ridge Construction
Freestanding bathtub - rustic master brown tile and stone tile freestanding bathtub idea in Omaha with shaker cabinets, medium tone wood cabinets and soapstone countertops
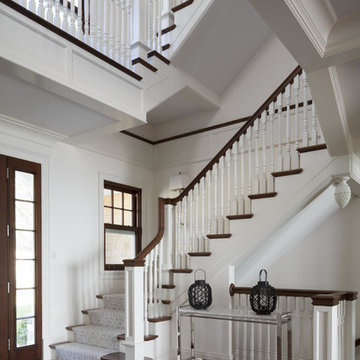
 Morehouse MacDonald & Associates, Inc. Architects
Staircase in the entryway of a Cape Cod home. To honor the stunning views, the foyer provides a direct sightline through the great room to the ocean.
Photography by Sam Gray.

 TCP Custom Outdoor Living
TK Images Photography
Patio - huge rustic backyard tile patio idea in Houston with a roof extension and a fireplace
Patio - huge rustic backyard tile patio idea in Houston with a roof extension and a fireplace
Find the right local pro for your project

Mid-sized cottage kids' white tile porcelain tile and white floor alcove bathtub photo in San Francisco with flat-panel cabinets, a two-piece toilet, gray walls, an integrated sink, solid surface countertops and dark wood cabinets

 JHF Homes
Transitional white two-story mixed siding house exterior photo in Austin with a hip roof and a metal roof
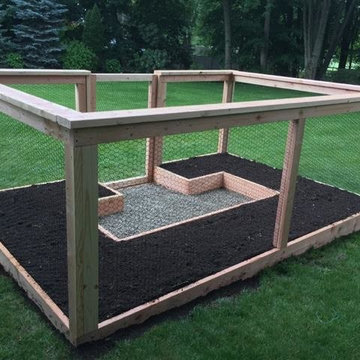
 Homefront Farmers
Homefront Farmers "basic" gardens have great features such as raised beds filled with quality organic soil, rugged construction, animal resistant fencing/ground barrier, simple good looks, hinged gate with latch for easy access, and isles lined with weed block/crushed stone. At the same time, because we forgo some of the premium features of our "classic" gardens, the "basic" gardens and available at excellent prices.

 Reborn Cabinets Inc.
“We want to redo our cabinets…but my kitchen is so small!” We hear this a lot here at Reborn Cabinets. You might be surprised how many people put off refreshing their kitchen simply because homeowners can’t see beyond their own square footage. Not all of us can live in a big, sprawling ranch house, but that doesn’t mean that a small kitchen can’t be polished into a real gem! This project is a great example of how dramatic the difference can be when we rethink our space—even just a little! By removing hanging cabinets, this kitchen opened-up very nicely. The light from the preexisting French doors could flow wonderfully into the adjacent family room. The finishing touches were made by transforming a very small “breakfast nook” into a clean and useful storage space.



 Saroki Architecture
Maintaining disciplined restraint, the palette of materials for each façade is limited to cedar shakes and stone, yet the variety of forms is evocative and dazzling.

 User
UserJake Cryan
Inspiration for a contemporary pebble tile floor powder room remodel with a wall-mount sink and a wall-mount toilet
Inspiration for a contemporary pebble tile floor powder room remodel with a wall-mount sink and a wall-mount toilet



 Decorating Den Interiors- Corporate Headquarters
Designed by Barbara Tabak, Decorating Den Interiors in Harrisburg, PA. Won First Place in the Outdoor/Patio Category and Second Runner Up Decorator of the Year in our 2014 Dream Room Contest.

 Touch Interiors by Bronwyn Poole
Designer: Bronwyn Poole
Photographer: Matt Craig
Example of a beach style master carpeted bedroom design in Los Angeles with white walls
Example of a beach style master carpeted bedroom design in Los Angeles with white walls

 JWT Associates
We chose a deep soaking tub for the master bathroom. All of the tile is new, from B&W Tile in Los Angeles. The tub deck is marble. The skylight was added to bathe the space in natural light. Fixtures from Cal Faucets.
 Southern Living

Example of a classic mosaic tile floor bathroom design in Birmingham with a pedestal sink and white walls
 MW|Works Architecture+Design
Jeremy Bitterman
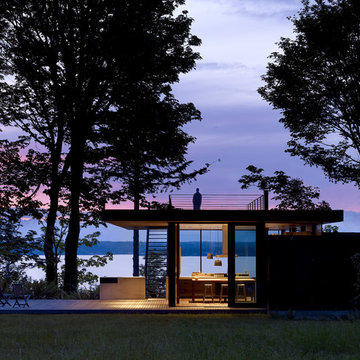
Inspiration for a modern exterior home remodel in Seattle
Inspiration for a modern exterior home remodel in Seattle
 Groom Construction Co., Inc.

Inspiration for a large timeless beige backyard and two-story concrete paver gable roof remodel in Boston with a fire pit, a roof extension and a shingle roof
 Ballard + Mensua Architecture
Architect: Seth Ballard, AIA, NCARB;
Photographer: Mike Geissinger, Professional Photographer
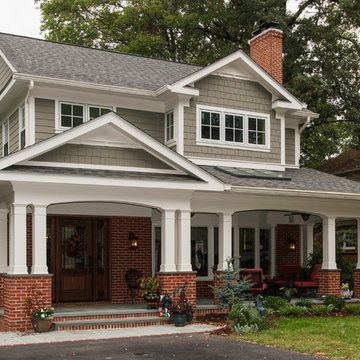
Example of an arts and crafts exterior home design in DC Metro
Example of an arts and crafts exterior home design in DC Metro
 Mediterraneo Design Build, Inc.
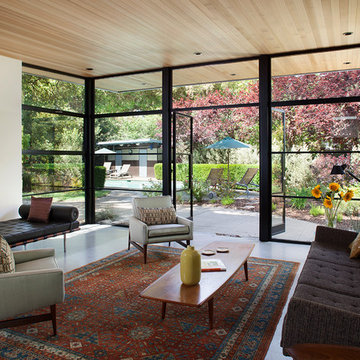
1960s formal and enclosed concrete floor living room photo in San Francisco with white walls, no fireplace and no tv

7