
Search results for "Feature enables" in Home Design Ideas
 Jon Allen Fine Metal Art
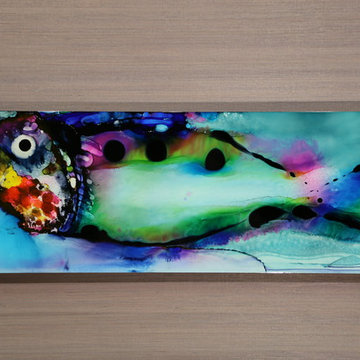
Fish in Paradise by Jon Allen - JAC 136
The Jon Allen Collection is an exclusive, hand-selected group of my most personal work to date. Each piece is hand-painted on aluminum. My art itself and my chosen medium, aluminum, are blissfully married. You may not think of the word organic when you hear the word metal, but this is some of my most organic art and that’s simply because metal allows my work to achieve true sentience. Aluminum’s naturally reflective nature enables each color, shape, and stroke to reach its full potential. A new aspect of the painting will reveal itself to you as it basks in the light that surrounds, evades, or envelops it in that moment. When you see the piece from different angles, you will appreciate how vibrant, dynamic, and environmentally influenced these pieces are. What you may see and feel by morning is not what you’ll see or feel by dusk and in many ways, and as such I feel these pieces capture the ever-ebbing and complex nature of human emotion and perception.
Some of these pieces are truly abstract while others are modern takes on traditional landscapes, marine life, and portraits. I hope you enjoy them a fraction of how much I enjoyed creating them. If you have any questions, please don’t hesitate to reach out.
Number of Pieces: 1
Dimensions: 12" x 48" x 2" off the wall
Care & Cleaning: Clean with a soft cloth and plain soap & water
Other Features: Hardware is pre-installed for simple hanging and art will “float” 2” off the wall
 Jon Allen Fine Metal Art
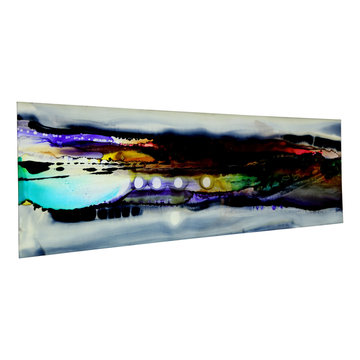
Moondust by Jon Allen - JAC 138
The Jon Allen Collection is an exclusive, hand-selected group of my most personal work to date. Each piece is hand-painted on aluminum. My art itself and my chosen medium, aluminum, are blissfully married. You may not think of the word organic when you hear the word metal, but this is some of my most organic art and that’s simply because metal allows my work to achieve true sentience. Aluminum’s naturally reflective nature enables each color, shape, and stroke to reach its full potential. A new aspect of the painting will reveal itself to you as it basks in the light that surrounds, evades, or envelops it in that moment. When you see the piece from different angles, you will appreciate how vibrant, dynamic, and environmentally influenced these pieces are. What you may see and feel by morning is not what you’ll see or feel by dusk and in many ways, and as such I feel these pieces capture the ever-ebbing and complex nature of human emotion and perception.
Some of these pieces are truly abstract while others are modern takes on traditional landscapes, marine life, and portraits. I hope you enjoy them a fraction of how much I enjoyed creating them. If you have any questions, please don’t hesitate to reach out.
Number of Pieces: 1
Dimensions: 14" x 46" x 2" off the wall
Care & Cleaning: Clean with a soft cloth and plain soap & water
Other Features: Hardware is pre-installed for simple hanging and art will “float” 2” off the wall
 User
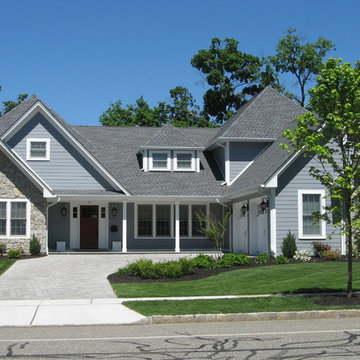
UserSpectrum Construction & Development, based out of Roxbury Twp., New Jersey is the recipient of the 2016 Awards of Excellence presented by the Metropolitan Builders & Contractors Association of New Jersey in the Custom Single-Family Home Category ($1,000,000 - $2,000,000)
The homeowners moved to Morris County, New Jersey to be closer to their grown children and their families. They found a mid-century style home on a beautiful tree-lined street less than a mile away from their children's homes. Although the location was ideal and the corner lot perfectly situated for the homeowners, it was in disrepair and did not offer them the space, design features and finishes they wanted. Spectrum Construction arranged for the original home to be deconstructed with any salvageable material sold to the public for reuse or re-purposing.
The custom 4-bedroom, 4.5-bath home that Spectrum Construction designed and built in its place combines country charm with modern elegance. This new home incorporates many unique features including the “drive through” two-car garage that allows the homeowners access to the converging streets. The massive first-floor master bedroom suite consists of a marble surround fireplace, 2 sizeable walk-in-closets as well as his and her luxurious master bathrooms. Two home offices provide the homeowners with ample room to take care of business. An elevator was installed to enable the homeowners and aging guests to easily and safely access the second floor. Abundant storage areas throughout the home, including the cavernous full basement, offer plenty of space to stow extra belongings.
The second story was designed with the homeowners’ grandchildren in mind. The additional bedrooms, playroom and upstairs den make room for both daytime visits and overnight stays. Space for entertaining adult guests was also considered. The first floor includes a spacious great room with floor to ceiling stone fireplace which opens to a covered, screened-in back porch with a second stone fireplace. The stylish kitchen, containing two counter seating areas and an eat-in nook, along with the formal dining room give the homeowners plenty of room to accommodate large gatherings.
Find the right local pro for your project
 MIG Furniture Design, Inc.
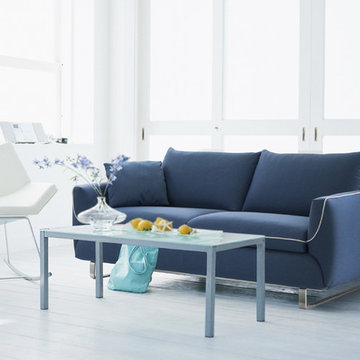
Italian Sofa-Bed Maestro by Pezzan. The Maestro Sleeper Sofa with European Queen size mattress is designed for the modern home, providing comfort and style from day to night. A stainless steel mechanism enables fast and smooth conversion from sofa to sleeper position. Offered in a range of sophisticated colors, Pezzan sofas are made with 100% polyurethane fabric that is antimicrobial, antibacterial, anti-mite, fire-retardant, and water resistant.
Features:
3-Seater Sofa Bed
European Queen size polyurethane foam mattress included
Stainless steel mechanism
Medium density foam couch
Antimicrobial, antibacterial and anti-mite high performance fabric
All Pezzan USA fabrics are fire-retardant and Cal 117 certified
Water resistant fabric dries 25% faster than non-treated fabrics
Authentic space saver with back cushions attached to the mechanism
Available IN STOCK in four colors: Summer Orange (Time 020), Ocean Blue (Time 066), Eggplant (Time 067), Dark Gray (Time 074)
The starting price is for the Maestro Sleeper Sofa.
Dimensions:
Sofa: W87" x D42.5" x H35.5"
Seating Height: 19.5"
Mattress Size: W63" x D77.5" x H5.5"
 Woodland Construction Group LLC

The Murray small kitchen remodel demonstrated the immense potential of a small kitchen makeover. We started by stripping everything to the studs, enabling us to redesign the layout and make adjustments to the kitchen's overall flow.
In the design layout, we closed off a doorway to allow more wall space for additional full custom cabinetry and appliances, enhancing the kitchen's functionality. We extended the counters and repositioned the refrigerator to improve the workspace and flow.
The new island, highlighted with pendant lighting and set on stylish hardwood flooring, became the focal point, providing extra counter space and a gathering spot. Additional features like under-cabinet lighting, a touch-activated faucet, and a custom hood boosted the kitchen's overall appeal and practicality.
Modern elements like the integrated speed oven in the island cabinetry, and the new hardwood flooring throughout, completed the transformation. The Murray kitchen remodel project successfully combined style and function, transforming a modest kitchen into a warm, inviting, and efficient space.
 Jon Allen Fine Metal Art
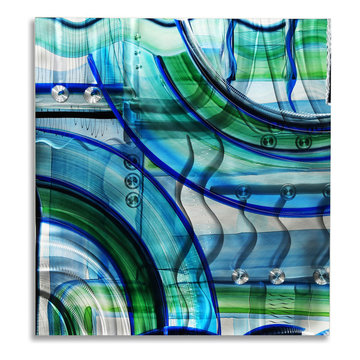
Symbiotic by Jon Allen (JAC 281)
The Jon Allen Collection is an exclusive, hand-selected group of my most personal work to date. Each piece is hand-painted on aluminum. My art itself and my chosen medium, aluminum, are blissfully married. You may not think of the word organic when you hear the word metal, but this is some of my most organic art and that’s simply because metal allows my work to achieve true sentience. Aluminum’s naturally reflective nature enables each color, shape, and stroke to reach its full potential. A new aspect of the painting will reveal itself to you as it basks in the light that surrounds, evades, or envelops it in that moment. When you see the piece from different angles, you will appreciate how vibrant, dynamic, and environmentally influenced these pieces are. What you may see and feel by morning is not what you’ll see or feel by dusk and in many ways, and as such I feel these pieces capture the ever-ebbing and complex nature of human emotion and perception.
Some of these pieces are truly abstract while others are modern takes on traditional landscapes, marine life, and portraits. I hope you enjoy them a fraction of how much I enjoyed creating them. If you have any questions, please don’t hesitate to reach out.
Number of Pieces: 1
Dimensions: 48" x 48" x 2" off the wall
Care & Cleaning: Clean with a soft cloth and plain soap & water
Other Features: Hardware is pre-installed for simple hanging and art will “float” 2” off the wall
 Granit Architects + Interiors
An expressive family home in Clapham.
The Brief
The brief was to create a new ground floor. It needed to be a flexible home capable of accommodating guests of all ages whilst maintaining purpose and separation between spaces.
The Solution
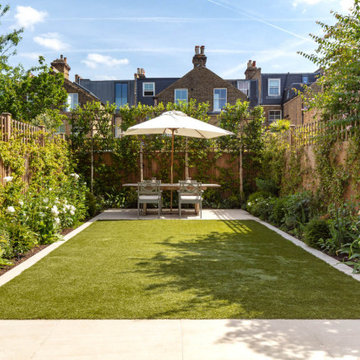
We proposed re-routing the hallway to become a central corridor through the ground floor plan. This would connect the rear and front halves of the property across a series of staggered level changes. We also wanted to create an enlarged rear space for entertainment that linked to the garden space.
The removal of an existing courtyard allowed for the insertion of a boot room and relocated WC central to the plan.
Separating the distinctly classical detailing of the front reception and dining room, which emphasises our clients’ favoured style and family backgrounds, from the sleek contemporary rear kitchen and entertainment space was successfully enhanced by the varied format of the timber flooring from Trunk.

Maintaining visual connectivity was achieved by way of two sizeable glazed pocket doors that enable the two halves of the plan to be differentiated from each other. At the same time, the use of internal glazing supports views through the property to the remodelled rear garden.
The bespoke designed kitchen from Eclectic Interiors introduces the user to the modernised rear extension, which features sharp detailing and a splash of colour from the feature media unit designed by our interiors team.
The symmetrical rear elevation carries through to the garden making for an interconnected, seamless transition through the property.
The Result
The combination of classical and contemporary elements marry together well to support flexible family living and entertaining. Our clients are delighted with the outcome and feel that it meets their brief and design aspirations.

Sponsored
Columbus, OH

Wannemacher Interiors
Customized Award-Winning Interior Design Solutions in Franklin Cnty OH
 Granit Architects + Interiors
An expressive family home in Clapham.
The Brief
The brief was to create a new ground floor. It needed to be a flexible home capable of accommodating guests of all ages whilst maintaining purpose and separation between spaces.
The Solution
We proposed re-routing the hallway to become a central corridor through the ground floor plan. This would connect the rear and front halves of the property across a series of staggered level changes. We also wanted to create an enlarged rear space for entertainment that linked to the garden space.
The removal of an existing courtyard allowed for the insertion of a boot room and relocated WC central to the plan.
Separating the distinctly classical detailing of the front reception and dining room, which emphasises our clients’ favoured style and family backgrounds, from the sleek contemporary rear kitchen and entertainment space was successfully enhanced by the varied format of the timber flooring from Trunk.
Maintaining visual connectivity was achieved by way of two sizeable glazed pocket doors that enable the two halves of the plan to be differentiated from each other. At the same time, the use of internal glazing supports views through the property to the remodelled rear garden.
The bespoke designed kitchen from Eclectic Interiors introduces the user to the modernised rear extension, which features sharp detailing and a splash of colour from the feature media unit designed by our interiors team.
The symmetrical rear elevation carries through to the garden making for an interconnected, seamless transition through the property.
The Result
The combination of classical and contemporary elements marry together well to support flexible family living and entertaining. Our clients are delighted with the outcome and feel that it meets their brief and design aspirations.
 The Outdoor Kitchen Design Store
Wallingford, Ct.
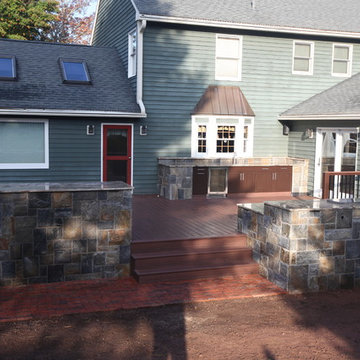
OUTDOORS fabulously designer MICHAEL GOTOWALA FOUNDER OF THE OUTDOOR KITCHEN DESIGN STORE succeeds in designing for Living beyond the walls of your home outdoors seamlessly to capture the serenity of the morning sun and after evening dinner gatherings were on the menu for this great family. The idea at hand brought forth by outdoor living fabulously designer Michael Gotowala founder of THE OUTDOOR KITCHEN DESIGN STORE by PREFERRED PROPERTIES were graciously accepted and the work began to not only enlarge the deck space but to capture value centers for Outdoor culinary, evening bar and Alfresco and the convenience of a nearby splash in the hot tub surrounded by granite and even a remote Fire feature above the hot tub. All these features part of the recipe for Living Outdoors fabulously. If you look close enough you can see the masonry details in which Preferred Properties is known for. The elegance of Stone surrounding Brown Jordan's cabinetry in Java color shows the insightfulness of masterful outdoor Kitchen builder Michael Gotowala founder of THE OUTDOOR KITCHEN DESIGN STORE by PREFERRED PROPERTIES. The sprawling outdoor grill island has plenty of work or play space for that matter highlighting DCS grill, plenty of storage, two drawer refrigerator and a trash pull all capped off with large swirling granite counters. A nice touch here is the top shelf designed for sight lines from entering the back yard, wind blockage for grilling, receptacles, and even night lighting underneath to illuminate at night.
The second area is the sprawling bar and beverage Alfresco up against the house. Even the top shelf mimics the octagon bow window shape. The stone and granite details surround a nice layout of outdoor cabinetry for user convenience.
The third area more of a splash to the outdoor living fabulously label is a Sundance spa enabled by a step down into from the deck. The new Deck and multi level stone surround with Remote firewalls keeps the fire visible from the house and poses as a privacy screen and back drop for the hot tub.
These subtle features and design ideas by our team make the homeowners feel absolutely fabulous about the newly unfound space. For more great outdoor kitchen PRODUCTS go to THE OUTDOOR KITCHEN DESIGN STORE by PREFERRED PROPERTIES. www.OUTDOORKITCHENDESIGNER.com or call right away at 1-855-GET OUTDOORS
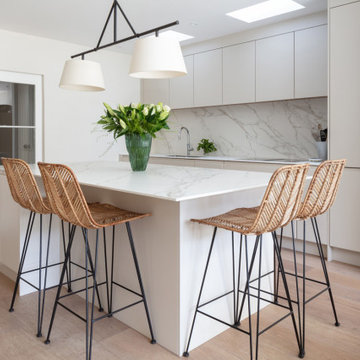 Granit Architects + Interiors
An expressive family home in Clapham.
The Brief
The brief was to create a new ground floor. It needed to be a flexible home capable of accommodating guests of all ages whilst maintaining purpose and separation between spaces.
The Solution
We proposed re-routing the hallway to become a central corridor through the ground floor plan. This would connect the rear and front halves of the property across a series of staggered level changes. We also wanted to create an enlarged rear space for entertainment that linked to the garden space.
The removal of an existing courtyard allowed for the insertion of a boot room and relocated WC central to the plan.
Separating the distinctly classical detailing of the front reception and dining room, which emphasises our clients’ favoured style and family backgrounds, from the sleek contemporary rear kitchen and entertainment space was successfully enhanced by the varied format of the timber flooring from Trunk.
Maintaining visual connectivity was achieved by way of two sizeable glazed pocket doors that enable the two halves of the plan to be differentiated from each other. At the same time, the use of internal glazing supports views through the property to the remodelled rear garden.
The bespoke designed kitchen from Eclectic Interiors introduces the user to the modernised rear extension, which features sharp detailing and a splash of colour from the feature media unit designed by our interiors team.
The symmetrical rear elevation carries through to the garden making for an interconnected, seamless transition through the property.
The Result
The combination of classical and contemporary elements marry together well to support flexible family living and entertaining. Our clients are delighted with the outcome and feel that it meets their brief and design aspirations.
 The Myers Touch
We worked alongside ACG Architects and accessible kitchen design specialist, Adam Thomas to create this stunning wheelchair-accessible kitchen so our client could prepare, cook and serve meals for her family independently.
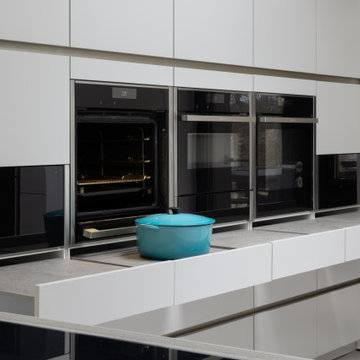
We designed this kitchen to have three different heights to enable our client and family to prepare and cook food easily. For example, the accessible worktop with a custom-made sink was made to be 870mm - the perfect height for a wheelchair user.
Other key features in this design include wheelchair level ovens with tray slides that sit directly under two Neff Slide & Glide ovens, a Neff Steamer and a Microwave, so hot oven trays can be moved easily across each tray slide.
A pull-out shelf allows for food/trays to be moved easily to the worktop level that was designed to be lower than standard for wheel-chair use. In front of the hob, there is also a protective lip at the edge of the worktop to stop a pan from boiling over onto the floor, or onto the client's lap.
A stone sink was also custom made by Cosentino, so it wasn’t too deep for our client to reach into.
The architects included wood slatting across the entire ground floor that creating a stunning feature in the kitchen space. Each slat was designed to run with precision over the door units - there were also toasters and pull-out drawers hidden behind this area which were designed to be isolated from the power when the doors were closed.
Mixing different materials and textures in a kitchen space created interest and contrast. The striking mix of the stained wood slatting, Graphite Grey cabinetry and durable Dekton Keon worktops in this collaborative kitchen design creates a real wow factor.
This kitchen design works for each family member with varying needs and heights so that it is a space that allows for the whole family to enjoy and create memories together.
Photography by: Paul Craig
Kitchen designed by The Myers Touch in collaboration with Ayre Chamberlain Gaunt Architects & Adam Thomas adamthomasconsultancy.com
 Jon Allen Fine Metal Art
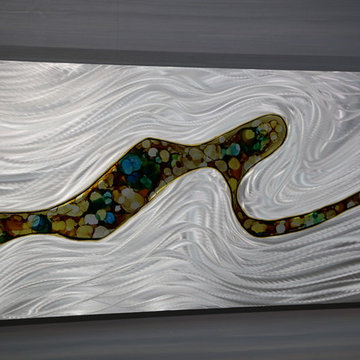
JAC 189 - Edge of Dawn by Jon Allen
The Jon Allen Collection is an exclusive, hand-selected group of my most personal work to date. Each piece is hand-painted on aluminum. My art itself and my chosen medium, aluminum, are blissfully married. You may not think of the word organic when you hear the word metal, but this is some of my most organic art and that’s simply because metal allows my work to achieve true sentience. Aluminum’s naturally reflective nature enables each color, shape, and stroke to reach its full potential. A new aspect of the painting will reveal itself to you as it basks in the light that surrounds, evades, or envelops it in that moment. When you see the piece from different angles, you will appreciate how vibrant, dynamic, and environmentally influenced these pieces are. What you may see and feel by morning is not what you’ll see or feel by dusk and in many ways, and as such I feel these pieces capture the ever-ebbing and complex nature of human emotion and perception.
Some of these pieces are truly abstract while others are modern takes on traditional landscapes, marine life, and portraits. I hope you enjoy them a fraction of how much I enjoyed creating them. If you have any questions, please don’t hesitate to reach out.
Number of Pieces: 1
Dimensions: 48" x 24" x 2" off the wall
Care & Cleaning: Clean with a soft cloth and plain soap & water
Other Features: Hardware is pre-installed for simple hanging and art will “float” 2” off the wall
 Granit Architects + Interiors
An expressive family home in Clapham.
The Brief
The brief was to create a new ground floor. It needed to be a flexible home capable of accommodating guests of all ages whilst maintaining purpose and separation between spaces.
The Solution
We proposed re-routing the hallway to become a central corridor through the ground floor plan. This would connect the rear and front halves of the property across a series of staggered level changes. We also wanted to create an enlarged rear space for entertainment that linked to the garden space.
The removal of an existing courtyard allowed for the insertion of a boot room and relocated WC central to the plan.
Separating the distinctly classical detailing of the front reception and dining room, which emphasises our clients’ favoured style and family backgrounds, from the sleek contemporary rear kitchen and entertainment space was successfully enhanced by the varied format of the timber flooring from Trunk.
Maintaining visual connectivity was achieved by way of two sizeable glazed pocket doors that enable the two halves of the plan to be differentiated from each other. At the same time, the use of internal glazing supports views through the property to the remodelled rear garden.
The bespoke designed kitchen from Eclectic Interiors introduces the user to the modernised rear extension, which features sharp detailing and a splash of colour from the feature media unit designed by our interiors team.
The symmetrical rear elevation carries through to the garden making for an interconnected, seamless transition through the property.
The Result
The combination of classical and contemporary elements marry together well to support flexible family living and entertaining. Our clients are delighted with the outcome and feel that it meets their brief and design aspirations.


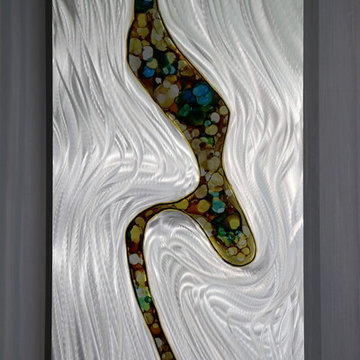 Jon Allen Fine Metal Art
JAC 189 - Edge of Dawn by Jon Allen
The Jon Allen Collection is an exclusive, hand-selected group of my most personal work to date. Each piece is hand-painted on aluminum. My art itself and my chosen medium, aluminum, are blissfully married. You may not think of the word organic when you hear the word metal, but this is some of my most organic art and that’s simply because metal allows my work to achieve true sentience. Aluminum’s naturally reflective nature enables each color, shape, and stroke to reach its full potential. A new aspect of the painting will reveal itself to you as it basks in the light that surrounds, evades, or envelops it in that moment. When you see the piece from different angles, you will appreciate how vibrant, dynamic, and environmentally influenced these pieces are. What you may see and feel by morning is not what you’ll see or feel by dusk and in many ways, and as such I feel these pieces capture the ever-ebbing and complex nature of human emotion and perception.
Some of these pieces are truly abstract while others are modern takes on traditional landscapes, marine life, and portraits. I hope you enjoy them a fraction of how much I enjoyed creating them. If you have any questions, please don’t hesitate to reach out.
Number of Pieces: 1
Dimensions: 48" x 24" x 2" off the wall
Care & Cleaning: Clean with a soft cloth and plain soap & water
Other Features: Hardware is pre-installed for simple hanging and art will “float” 2” off the wall
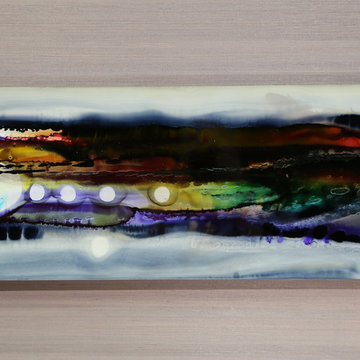 Jon Allen Fine Metal Art
Moondust by Jon Allen - JAC 138
The Jon Allen Collection is an exclusive, hand-selected group of my most personal work to date. Each piece is hand-painted on aluminum. My art itself and my chosen medium, aluminum, are blissfully married. You may not think of the word organic when you hear the word metal, but this is some of my most organic art and that’s simply because metal allows my work to achieve true sentience. Aluminum’s naturally reflective nature enables each color, shape, and stroke to reach its full potential. A new aspect of the painting will reveal itself to you as it basks in the light that surrounds, evades, or envelops it in that moment. When you see the piece from different angles, you will appreciate how vibrant, dynamic, and environmentally influenced these pieces are. What you may see and feel by morning is not what you’ll see or feel by dusk and in many ways, and as such I feel these pieces capture the ever-ebbing and complex nature of human emotion and perception.
Some of these pieces are truly abstract while others are modern takes on traditional landscapes, marine life, and portraits. I hope you enjoy them a fraction of how much I enjoyed creating them. If you have any questions, please don’t hesitate to reach out.
Number of Pieces: 1
Dimensions: 14" x 46" x 2" off the wall
Care & Cleaning: Clean with a soft cloth and plain soap & water
Other Features: Hardware is pre-installed for simple hanging and art will “float” 2” off the wall
 Woodland Construction Group LLC
The Murray small kitchen remodel demonstrated the immense potential of a small kitchen makeover. We started by stripping everything to the studs, enabling us to redesign the layout and make adjustments to the kitchen's overall flow.
In the design layout, we closed off a doorway to allow more wall space for additional full custom cabinetry and appliances, enhancing the kitchen's functionality. We extended the counters and repositioned the refrigerator to improve the workspace and flow.
The new island, highlighted with pendant lighting and set on stylish hardwood flooring, became the focal point, providing extra counter space and a gathering spot. Additional features like under-cabinet lighting, a touch-activated faucet, and a custom hood boosted the kitchen's overall appeal and practicality.
Modern elements like the integrated speed oven in the island cabinetry, and the new hardwood flooring throughout, completed the transformation. The Murray kitchen remodel project successfully combined style and function, transforming a modest kitchen into a warm, inviting, and efficient space.
 The Outdoor Kitchen Design Store
Wallingford, Ct.
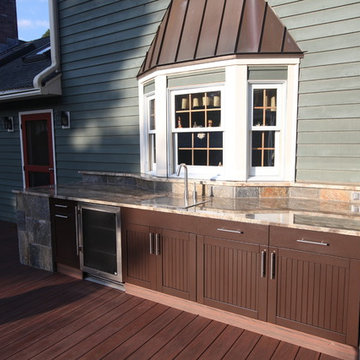
Living beyond the walls of your home outdoors seamlessly to capture the serenity of the morning sun and after evening dinner gatherings were on the menu for this great family. The idea at hand brought forth by outdoor living fabulously designer Michael Gotowala founder of THE OUTDOOR KITCHEN DESIGN STORE by PREFERRED PROPERTIES were graciously accepted and the work began to not only enlarge the deck space but to capture value centers for Outdoor culinary, evening bar and Alfresco and the convenience of a nearby splash in the hot tub surrounded by granite and even a remote Fire feature above the hot tub. All these features part of the recipe for Living Outdoors fabulously. If you look close enough you can see the masonry details in which Preferred Properties is known for. The elegance of Stone surrounding Brown Jordan's cabinetry in Java color shows the insightfulness of masterful outdoor Kitchen builder Michael Gotowala founder of THE OUTDOOR KITCHEN DESIGN STORE by PREFERRED PROPERTIES. The sprawling outdoor grill island has plenty of work or play space for that matter highlighting DCS grill, plenty of storage, two drawer refrigerator and a trash pull all capped off with large swirling granite counters. A nice touch here is the top shelf designed for sight lines from entering the back yard, wind blockage for grilling, receptacles, and even night lighting underneath to illuminate at night.
The second area is the sprawling bar and beverage Alfresco up against the house. Even the top shelf mimics the octagon bow window shape. The stone and granite details surround a nice layout of outdoor cabinetry for user convenience.
The third area more of a splash to the outdoor living fabulously label is a Sundance spa enabled by a step down into from the deck. The new Deck and multi level stone surround with Remote firewalls keeps the fire visible from the house and poses as a privacy screen and back drop for the hot tub.
These subtle features and design ideas by our team make the homeowners feel absolutely fabulous about the newly unfound space. For more great outdoor kitchens go to THE OUTDOOR KITCHEN DESIGN STORE by PREFERRED PROPERTIES. www.OUTDOORKITCHENDESIGNER.com or call right away at 1-855-GET OUTDOORS

Sponsored
Columbus, OH
Free consultation for landscape design!

Peabody Landscape Group
Franklin County's Reliable Landscape Design & Contracting
 Claude Clemaron Luxury Bespoke Furniture
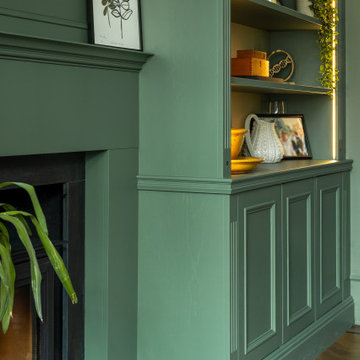
These bespoke fitted alcove TV, display and storage cabinets were handcrafted by Claude Clémaron for a period property in southwest London. The green-painted oak cabinetry provides a variety of open and concealed storage. Tall bifold doors are designed to hide the large black TV screen when it’s not in use and maintain the aesthetic of the living space.
The made to measure, floor to ceiling cabinets have been made in natural oak and painted green, in a deep, heritage shade. The spray painted matt finish retains the beautiful appearance of the oak wood’s grain and texture. The painted finish is Green Smoke no 47 by Farrow and Ball, a smoky green, popular in late 19th century interiors. LED lights enhance the units with a subtle glow, while also illuminating the items on display.
Timeless craftsmanship for classic interiors
The classic bespoke built-in cabinetry features fluted pilasters, decorative elements resembling a column and the mark of fine craftsmanship. Flutes are vertical concave grooves carved into the surface of the pilaster, adding texture and visual interest to the pilaster and bringing a luxuriously elegant look to the cabinetry. The lower cupboards feature soft closing, push to open doors, handle-free doors. This has the effect of a panelled look without the distraction of extra hardware.
Bespoke solid oak library ladder
The beautifully crafted library ladder enables the user to reach the upper shelves of the cabinets. The ladder hooks on to the handmade aged black steel rails incorporated onto the cabinets. Made in solid oak for strength, stability and style, the ladder will last for decades.
Built in fire surround with mantle
We created a simple built in integrated fire surround with a shallow decorative mantle for the existing wood burner stove. The fake chimneybreast for the fireplace has a distinctive panel design and visually connects the two alcove cabinets to appear as one continuous wall fitment.
 The Myers Touch
We worked alongside ACG Architects and accessible kitchen design specialist, Adam Thomas to create this stunning wheelchair-accessible kitchen so our client could prepare, cook and serve meals for her family independently.
We designed this kitchen to have three different heights to enable our client and family to prepare and cook food easily. For example, the accessible worktop with a custom-made sink was made to be 870mm - the perfect height for a wheelchair user.
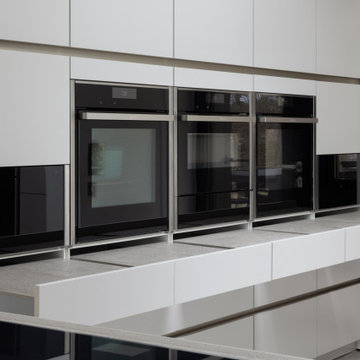
Other key features in this design include wheelchair level ovens with tray slides that sit directly under two Neff Slide & Glide ovens, a Neff Steamer and a Microwave, so hot oven trays can be moved easily across each tray slide.
A pull-out shelf allows for food/trays to be moved easily to the worktop level that was designed to be lower than standard for wheel-chair use. In front of the hob, there is also a protective lip at the edge of the worktop to stop a pan from boiling over onto the floor, or onto the client's lap.
A stone sink was also custom made by Cosentino, so it wasn’t too deep for our client to reach into.
The architects included wood slatting across the entire ground floor that creating a stunning feature in the kitchen space. Each slat was designed to run with precision over the door units - there were also toasters and pull-out drawers hidden behind this area which were designed to be isolated from the power when the doors were closed.
Mixing different materials and textures in a kitchen space created interest and contrast. The striking mix of the stained wood slatting, Graphite Grey cabinetry and durable Dekton Keon worktops in this collaborative kitchen design creates a real wow factor.
This kitchen design works for each family member with varying needs and heights so that it is a space that allows for the whole family to enjoy and create memories together.
Photography by: Paul Craig
Kitchen designed by The Myers Touch in collaboration with Ayre Chamberlain Gaunt Architects & Adam Thomas adamthomasconsultancy.com
 The Myers Touch
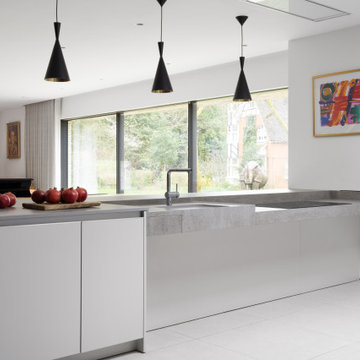
We worked alongside ACG Architects and accessible kitchen design specialist, Adam Thomas to create this stunning wheelchair-accessible kitchen so our client could prepare, cook and serve meals for her family independently.
We designed this kitchen to have three different heights to enable our client and family to prepare and cook food easily. For example, the accessible worktop with a custom-made sink was made to be 870mm - the perfect height for a wheelchair user.
Other key features in this design include wheelchair level ovens with tray slides that sit directly under two Neff Slide & Glide ovens, a Neff Steamer and a Microwave, so hot oven trays can be moved easily across each tray slide.
A pull-out shelf allows for food/trays to be moved easily to the worktop level that was designed to be lower than standard for wheel-chair use. In front of the hob, there is also a protective lip at the edge of the worktop to stop a pan from boiling over onto the floor, or onto the client's lap.
A stone sink was also custom made by Cosentino, so it wasn’t too deep for our client to reach into.
The architects included wood slatting across the entire ground floor that creating a stunning feature in the kitchen space. Each slat was designed to run with precision over the door units - there were also toasters and pull-out drawers hidden behind this area which were designed to be isolated from the power when the doors were closed.
Mixing different materials and textures in a kitchen space created interest and contrast. The striking mix of the stained wood slatting, Graphite Grey cabinetry and durable Dekton Keon worktops in this collaborative kitchen design creates a real wow factor.
This kitchen design works for each family member with varying needs and heights so that it is a space that allows for the whole family to enjoy and create memories together.
Photography by: Paul Craig
Kitchen designed by The Myers Touch in collaboration with Ayre Chamberlain Gaunt Architects & Adam Thomas adamthomasconsultancy.com
61