
Search results for "Feature lists" in Home Design Ideas
 LB Design
Ryan Fung Photography
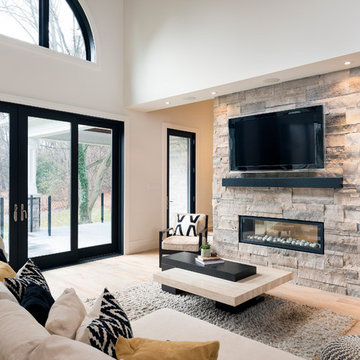
Example of a large trendy open concept living room design in Toronto with white walls, a two-sided fireplace, a stone fireplace and a wall-mounted tv
Example of a large trendy open concept living room design in Toronto with white walls, a two-sided fireplace, a stone fireplace and a wall-mounted tv
 Platinum Poolcare
Request Free Quote
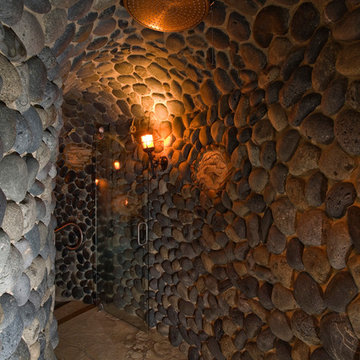

This amazing estate project has so many features it is quite difficult to list all of them. Set on 150 Acres, this sprawling project features an Indoor Oval Pool that connects to an outdoor swimming pool with a 65'0" lap lane. The pools are connected by a moveable swimming pool door that actuates with the turn of a key. The indoor pool house also features an indoor spa and baby pool, and is crowned at one end by a custom Oyster Shell. The Indoor sauna is connected to both main pool sections, and is accessible from the outdoor pool underneath the swim-up grotto and waterfall. The 25'0" vanishind edge is complemented by the hand-made ceramic tiles and fire features on the outdoor pools. Outdoor baby pool and spa complete the vessel count. Photos by Outvision Photography
Find the right local pro for your project
 Candel Custom Homes
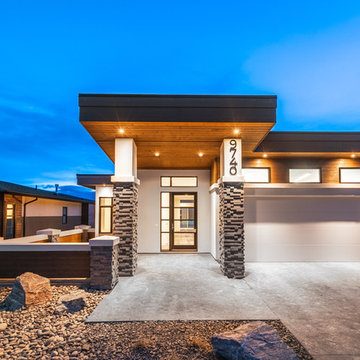
This beautiful, West Coast Contemporary home is located in the prestigious Benchlands community of Lakestone. Featuring breathtaking views of lake Okanagan and the surrounding mountains, this Rancher is an open concept design, with the Master Bedroom on the main level. The list of high-end finishes in this property are endless, including hardwood floors, quartz counter tops, custom ceramic bathroom tile, shaker style cabinetry and designer lighting!
 Platinum Poolcare
Request Free Quote
This amazing estate project has so many features it is quite difficult to list all of them. Set on 150 Acres, this sprawling project features an Indoor Oval Pool that connects to an outdoor swimming pool with a 65'0" lap lane. The pools are connected by a moveable swimming pool door that actuates with the turn of a key. The indoor pool house also features an indoor spa and baby pool, and is crowned at one end by a custom Oyster Shell. The Indoor sauna is connected to both main pool sections, and is accessible from the outdoor pool underneath the swim-up grotto and waterfall. The 25'0" vanishind edge is complemented by the hand-made ceramic tiles and fire features on the outdoor pools. Outdoor baby pool and spa complete the vessel count. Photos by Outvision Photography
 Gate Keeper NY
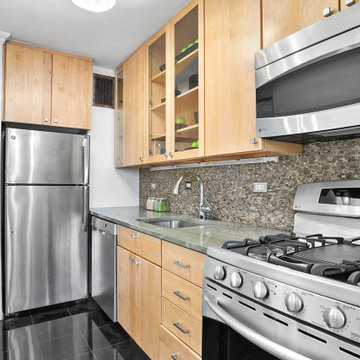
In a highly competitive real estate market, the apartment was prepared for prospective buyers using a strategic layout and as well as a combination of the owner's furnishings with additional pieces provided by Gate Keeper NY. The goal was to highlight the home's spacious and bright interiors throughout every room. Space and light are highly coveted in Manhattan, and these features are prominently featured in the listing images.
 Amalfi Decor
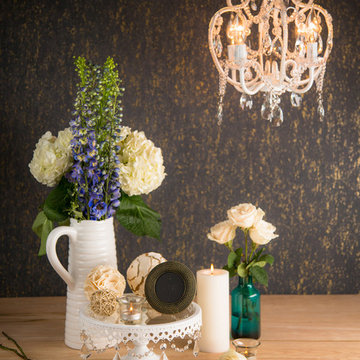
Elegance comes in packages both big and small, and this white mini chandelier from our Tiffany Collection is proof. Perfect for adding a decorative touch to a living room, hallway, or even a child's bedroom, this piece instantly gives a room an expensive aesthetic. With our infamous high-quality K-9 glass crystals and beads, this is a conversation piece that will last.


 Simply Salvage Interiors

We had to maximize space and function in the small room. We used the ceiling space to pull design features and your eye up.
Custom Orange cornice above the windows. Pier 1 Old Fashioned plane is the corner and a custom antler chandelier to liven up the lighting options.
We custom built and upholstered the daybed which serves as a place for momma to rest on the rough nights, as well as an extra bed for guests when necessary.
Lindsey Smith @ Simply Salvage Interiors
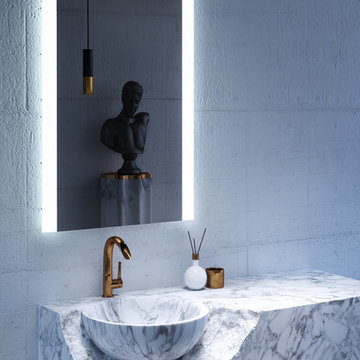
 Civis USA
Easy hanging system featuring an invisible rubber trim for waterproof design. Rectangle mirror shape to hang vertically. 5mm polished edge glass mirror. 50,000 hour LED bulbs. 5,000K color temperature light. UL listed Driver. Requires electrical hardwire installation.
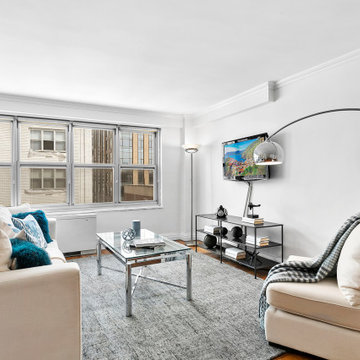 Gate Keeper NY
In a highly competitive real estate market, the apartment was prepared for prospective buyers using a strategic layout and as well as a combination of the owner's furnishings with additional pieces provided by Gate Keeper NY. The goal was to highlight the home's spacious and bright interiors throughout every room. Space and light are highly coveted in Manhattan, and these features are prominently featured in the listing images.
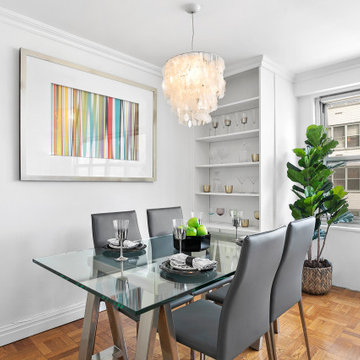 Gate Keeper NY
In a highly competitive real estate market, the apartment was prepared for prospective buyers using a strategic layout and as well as a combination of the owner's furnishings with additional pieces provided by Gate Keeper NY. The goal was to highlight the home's spacious and bright interiors throughout every room. Space and light are highly coveted in Manhattan, and these features are prominently featured in the listing images.
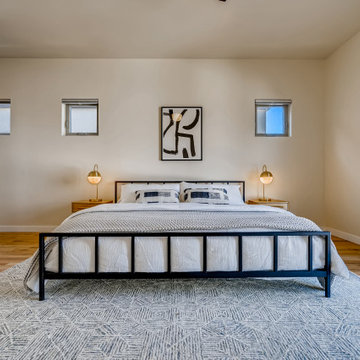
 Art of Home Team
Just listed in #Berkeley's hot #Tennyson district! This well-appointed #contemporary home features open tread stairs with black powder coat rail. Wraparound deck and master suite. Chef's kitchen with 12-foot granite island and wall oven. White oak hardwoods throughout main AND upper floors! 1 block from Tennyson. Listed by #HeatherTruhan.
4 br 5 ba :: 3,248 sq ft :: $925,000.
Staging features artworks by Gabrielle Shannon.
 MasterPLAN Outdoor Living

An entertainment zone was high on the homeowner's wish list, so we integrated the television into the deck's feature wall. The custom barnwood enclosure hides the tv when not in use which offers a timeless design to the space.

Sponsored
Sunbury, OH

J.Holderby - Renovations
Franklin County's Leading General Contractors - 2X Best of Houzz!
 Gate Keeper NY
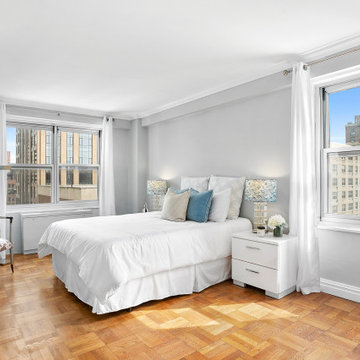
In a highly competitive real estate market, the apartment was prepared for prospective buyers using a strategic layout and as well as a combination of the owner's furnishings with additional pieces provided by Gate Keeper NY. The goal was to highlight the home's spacious and bright interiors throughout every room. Space and light are highly coveted in Manhattan, and these features are prominently featured in the listing images.
 Candel Custom Homes
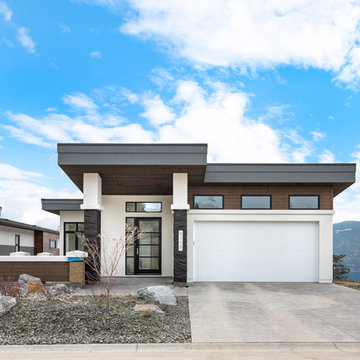
This beautiful, West Coast Contemporary home is located in the prestigious Benchlands community of Lakestone. Featuring breathtaking views of lake Okanagan and the surrounding mountains, this Rancher is an open concept design, with the Master Bedroom on the main level. The list of high-end finishes in this property are endless, including hardwood floors, quartz counter tops, custom ceramic bathroom tile, shaker style cabinetry and designer lighting!
 Globe Electric
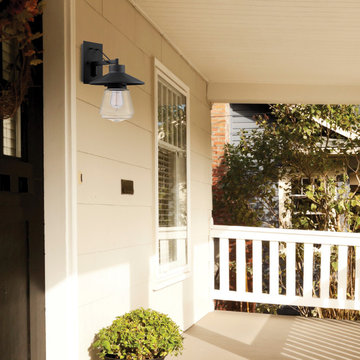
With a clever lantern-style look, Globe Electric's Montgomery 1-Light Outdoor Wall Sconce brings a reminder of an older, more simplistic time. The Montgomery incorporates a stunning black finish with a uniquely shaped clear glass shade to create a truly stylistic piece. The canopy arm is attached to the wall plate with decorative connecting arms to add a wonderfully pleasing design element. Pairing this with a Globe Electric designer vintage bulb will complete the look, elevating the Montgomery to new heights. Includes all mounting hardware for quick and easy installation and requires one E26/medium base 60-watt bulb (sold separately).
 Civis USA
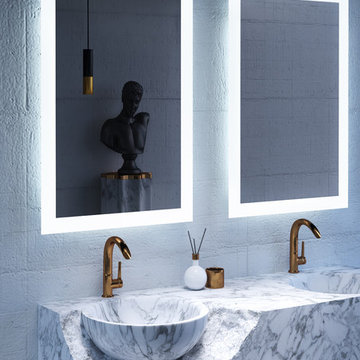
Easy hanging system featuring an invisible rubber trim for waterproof design. Rectangle mirror shape to hang vertically. 5mm polished edge glass mirror. 50,000 hour LED bulbs. 5,000K color temperature light. UL listed Driver. Requires electrical hardwire installation.

Sponsored
Sunbury, OH
J.Holderby - Renovations
Franklin County's Leading General Contractors - 2X Best of Houzz!
 Candel Custom Homes
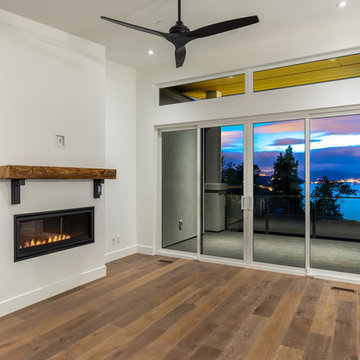
This beautiful, West Coast Contemporary home is located in the prestigious Benchlands community of Lakestone. Featuring breathtaking views of lake Okanagan and the surrounding mountains, this Rancher is an open concept design, with the Master Bedroom on the main level. The list of high-end finishes in this property are endless, including hardwood floors, quartz counter tops, custom ceramic bathroom tile, shaker style cabinetry and designer lighting!
 Art of Home Team
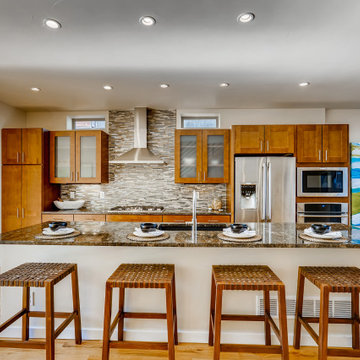
Just listed in #Berkeley's hot #Tennyson district! This well-appointed #contemporary home features open tread stairs with black powder coat rail. Wraparound deck and master suite. Chef's kitchen with 12-foot granite island and wall oven. White oak hardwoods throughout main AND upper floors! 1 block from Tennyson. Listed by #HeatherTruhan.
4 br 5 ba :: 3,248 sq ft :: $925,000.
Staging features artworks by Gabrielle Shannon.
 Candel Custom Homes
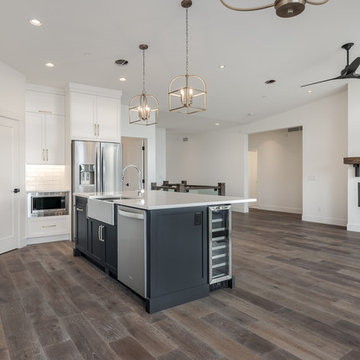
This beautiful, West Coast Contemporary home is located in the prestigious Benchlands community of Lakestone. Featuring breathtaking views of lake Okanagan and the surrounding mountains, this Rancher is an open concept design, with the Master Bedroom on the main level. The list of high-end finishes in this property are endless, including hardwood floors, quartz counter tops, custom ceramic bathroom tile, shaker style cabinetry and designer lighting!
45