
Search results for "Feature lists" in Home Design Ideas
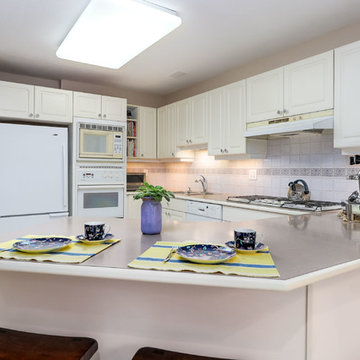
 Jeff Pennington Real Estate Advisor
With Special Features you do not want to miss like, Integrated sound system with music in every room, Custom white kitchen with double ovens, BOSCH d/w, gas cook top & breakfast bar.
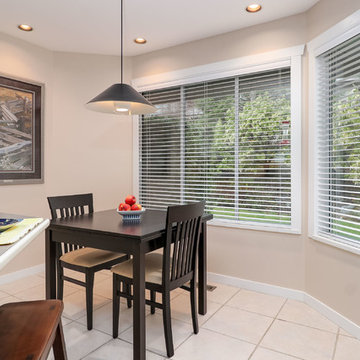 Jeff Pennington Real Estate Advisor
With Special Features you do not want to miss like, Integrated sound system with music in every room, Custom white kitchen with double ovens, BOSCH d/w, gas cook top & breakfast bar.
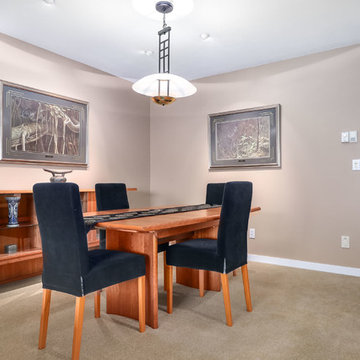 Jeff Pennington Real Estate Advisor
With Special Features you do not want to miss like, Integrated sound system with music in every room, Custom white kitchen with double ovens, BOSCH d/w, gas cook top & breakfast bar.
Find the right local pro for your project
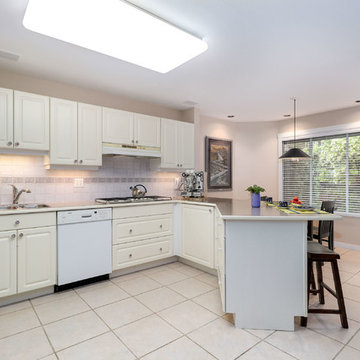 Jeff Pennington Real Estate Advisor
With Special Features you do not want to miss like, Integrated sound system with music in every room, Custom white kitchen with double ovens, BOSCH d/w, gas cook top & breakfast bar.
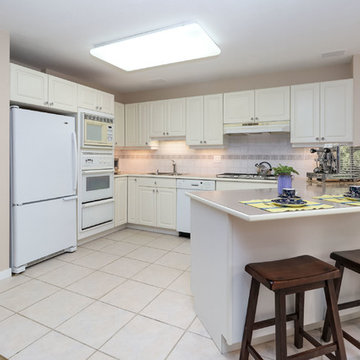 Jeff Pennington Real Estate Advisor
With Special Features you do not want to miss like, Integrated sound system with music in every room, Custom white kitchen with double ovens, BOSCH d/w, gas cook top & breakfast bar.
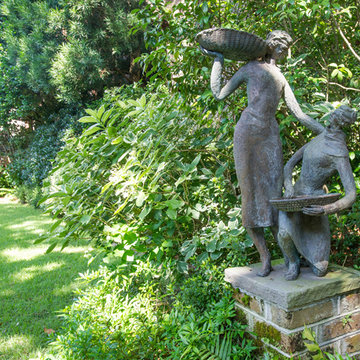
 William Means Real Estate
The Thomas Rose House: 59 Church Street
59 Church Street was one of the first residences to be listed within Charleston’s Historic District and is listed on the National Register of Historic Places. The property consists of a double lot, and features an expansive Loutrel Briggs-designed garden and original outbuildings. Listed by Helen Geer.
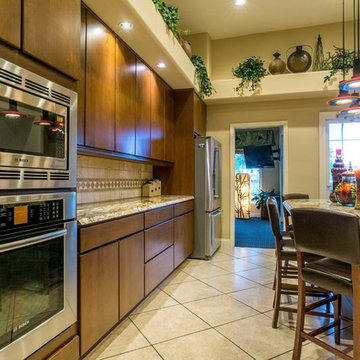
 Trevor Ward Photography
The massive kitchen of this million dollar listing features a large four chair center island with cooktop, and a full view of the living room and dining room. Stainless steel appliances complete the look. Photo by Trevor Ward

Sponsored
Sunbury, OH

J.Holderby - Renovations
Franklin County's Leading General Contractors - 2X Best of Houzz!

 Windhill+Co.
We gave this rather dated farmhouse some dramatic upgrades that brought together the feminine with the masculine, combining rustic wood with softer elements. In terms of style her tastes leaned toward traditional and elegant and his toward the rustic and outdoorsy. The result was the perfect fit for this family of 4 plus 2 dogs and their very special farmhouse in Ipswich, MA. Character details create a visual statement, showcasing the melding of both rustic and traditional elements without too much formality. The new master suite is one of the most potent examples of the blending of styles. The bath, with white carrara honed marble countertops and backsplash, beaded wainscoting, matching pale green vanities with make-up table offset by the black center cabinet expand function of the space exquisitely while the salvaged rustic beams create an eye-catching contrast that picks up on the earthy tones of the wood. The luxurious walk-in shower drenched in white carrara floor and wall tile replaced the obsolete Jacuzzi tub. Wardrobe care and organization is a joy in the massive walk-in closet complete with custom gliding library ladder to access the additional storage above. The space serves double duty as a peaceful laundry room complete with roll-out ironing center. The cozy reading nook now graces the bay-window-with-a-view and storage abounds with a surplus of built-ins including bookcases and in-home entertainment center. You can’t help but feel pampered the moment you step into this ensuite. The pantry, with its painted barn door, slate floor, custom shelving and black walnut countertop provide much needed storage designed to fit the family’s needs precisely, including a pull out bin for dog food. During this phase of the project, the powder room was relocated and treated to a reclaimed wood vanity with reclaimed white oak countertop along with custom vessel soapstone sink and wide board paneling. Design elements effectively married rustic and traditional styles and the home now has the character to match the country setting and the improved layout and storage the family so desperately needed. And did you see the barn? Photo credit: Eric Roth

 Eleven Interiors
Kitchen - transitional l-shaped medium tone wood floor and brown floor kitchen idea in Boston with an undermount sink, recessed-panel cabinets, blue cabinets, white backsplash, mosaic tile backsplash, paneled appliances, an island and white countertops
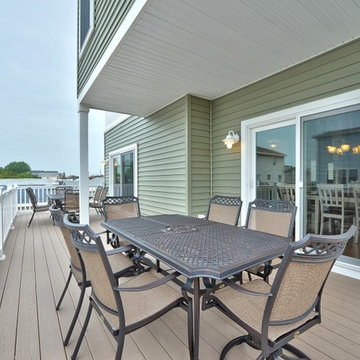
 Atlantic Development & Construction Management Inc
Fantastic 2-story design with 4 bedrooms, 3 full baths, decks off all bedrooms, roof top deck, 2 car garage, spectacular floor plan, enclosed lower level, gourmet kitchen with stainless steel appliances. Too many features to list.

 Dickinson Cabinetry
Inspiration for a mid-sized transitional u-shaped medium tone wood floor and brown floor open concept kitchen remodel in San Francisco with an undermount sink, shaker cabinets, white cabinets, concrete countertops, white backsplash, marble backsplash, stainless steel appliances, an island and gray countertops

 David Charlez Designs
This modern Tudor styled home features a stucco, stone, and siding exterior. The roof standing seam metal. The barrel eyebrow above the front door is wood accents which compliments thee left side of the home's siding. Photo by Space Crafting
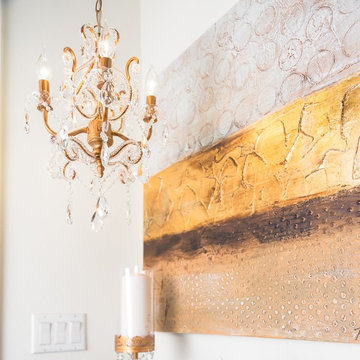
 Amalfi Decor
Elegance comes in packages both big and small, and this gold Josephine mini chandelier is proof. Perfect for adding a decorative touch to a living room, hallway, or even a child's bedroom, this piece instantly gives a room an expensive aesthetic. With our infamous high-quality K-9 glass crystals and beads, this is a conversation piece that will last.

Sponsored
Columbus, OH
Free consultation for landscape design!

Peabody Landscape Group
Franklin County's Reliable Landscape Design & Contracting
 William Means Real Estate
The Thomas Rose House: 59 Church Street
59 Church Street was one of the first residences to be listed within Charleston’s Historic District and is listed on the National Register of Historic Places. The property consists of a double lot, and features an expansive Loutrel Briggs-designed garden and original outbuildings. Listed by Helen Geer.
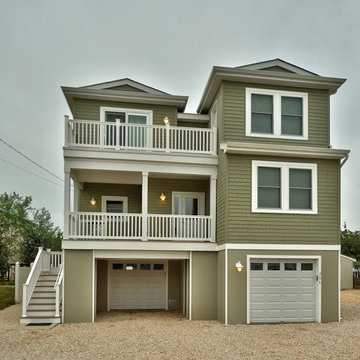 Atlantic Development & Construction Management Inc
Fantastic 2-story design with 4 bedrooms, 3 full baths, decks off all bedrooms, roof top deck, 2 car garage, spectacular floor plan, enclosed lower level, gourmet kitchen with stainless steel appliances. Too many features to list.
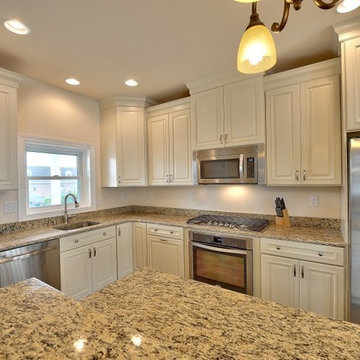 Atlantic Development & Construction Management Inc
Fantastic 2-story design with 4 bedrooms, 3 full baths, decks off all bedrooms, roof top deck, 2 car garage, spectacular floor plan, enclosed lower level, gourmet kitchen with stainless steel appliances. Too many features to list.
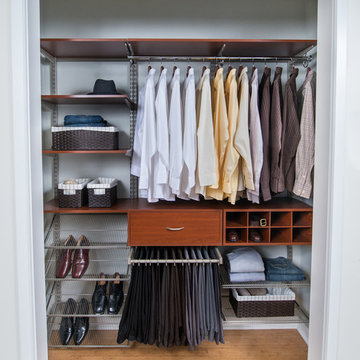
 Organized Living
New products! Introducing Reveal for freedomRail. Reveal components puts your wardrobe right at your fingertips. Components feature full extension drawer glides that pull out from freedomRail uprights. Choose from sliding pant racks, shoe racks, laundry hampers and baskets. Find a freedomRail closet dealer at OrganizedLiving.com.

Sponsored
Columbus, OH

Wannemacher Interiors
Customized Award-Winning Interior Design Solutions in Franklin Cnty OH
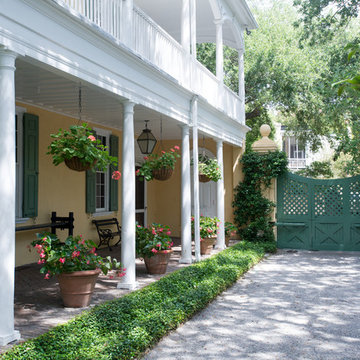 William Means Real Estate
The Thomas Rose House: 59 Church Street
59 Church Street was one of the first residences to be listed within Charleston’s Historic District and is listed on the National Register of Historic Places. The property consists of a double lot, and features an expansive Loutrel Briggs-designed garden and original outbuildings. Listed by Helen Geer.
 William Means Real Estate
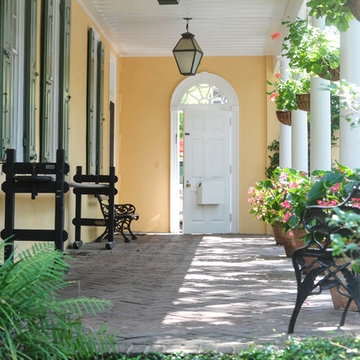
The Thomas Rose House: 59 Church Street
59 Church Street was one of the first residences to be listed within Charleston’s Historic District and is listed on the National Register of Historic Places. The property consists of a double lot, and features an expansive Loutrel Briggs-designed garden and original outbuildings. Listed by Helen Geer.
 Brown's Pools & Spas
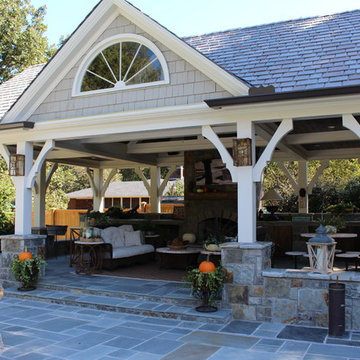
A traditional southern home showcases a gunite pool with Wet Edge Prism Matrix Deep Blue Sea pool surface.The pool stands out in front of a stunning pool house with an outdoor fireplace, flat screen television, and outdoor kitchen. A custom stone diving board and cascading water features are an extra bonus to this already stunning swimming pool. The final touches of a tanning shelf, benches and walk in stairs are the finishing touch. Photo Credits Mandy Shaw
41