
Search results for "Feature lists" in Home Design Ideas
 KITCHEN DESIGN PLUS
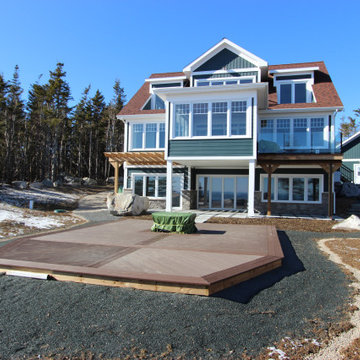
This scenic ocean view home at White Point is beautifully matched with this spacious custom kitchen in nautical blue and white. There are too many custom features in this project to list, from custom dishwasher panels to wood hoods!
 Atlantic Development & Construction Management Inc
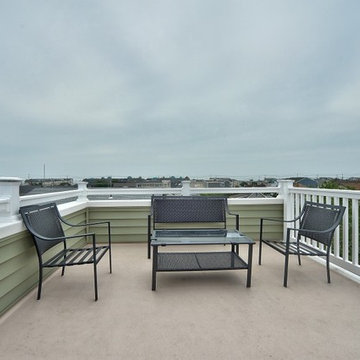
Fantastic 2-story design with 4 bedrooms, 3 full baths, decks off all bedrooms, roof top deck, 2 car garage, spectacular floor plan, enclosed lower level, gourmet kitchen with stainless steel appliances. Too many features to list.
 Atlantic Development & Construction Management Inc
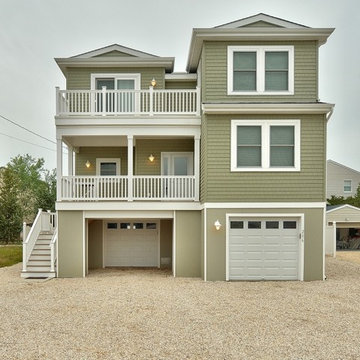
Fantastic 2-story design with 4 bedrooms, 3 full baths, decks off all bedrooms, roof top deck, 2 car garage, spectacular floor plan, enclosed lower level, gourmet kitchen with stainless steel appliances. Too many features to list.
Find the right local pro for your project
 Bassett Furniture
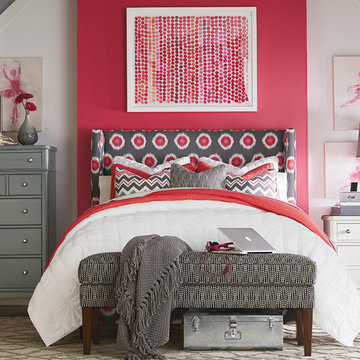
Dublin is a fully upholstered straight frame with elegantly proportioned wings that is available as a headboard or a complete bed. Features include a border that can be trimmed with Antique Brass or Nickel nail head. The headboard can also be tufted for an additional charge. Available in Twin, Full, Queen, King, and Cal King.
 William Means Real Estate
The Thomas Rose House: 59 Church Street
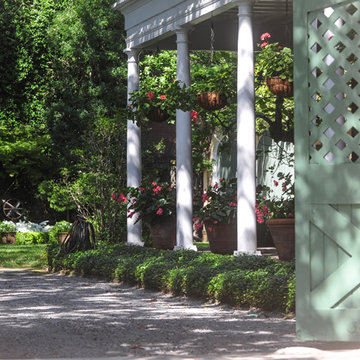
59 Church Street was one of the first residences to be listed within Charleston’s Historic District and is listed on the National Register of Historic Places. The property consists of a double lot, and features an expansive Loutrel Briggs-designed garden and original outbuildings. Listed by Helen Geer.
 Whitney Kamman Photography

Living room - rustic concrete floor living room idea with brown walls and a ribbon fireplace
 Amalfi Decor
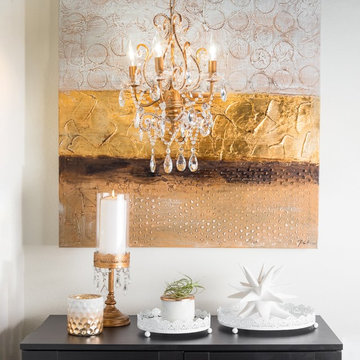
Elegance comes in packages both big and small, and this gold Josephine mini chandelier is proof. Perfect for adding a decorative touch to a living room, hallway, or even a child's bedroom, this piece instantly gives a room an expensive aesthetic. With our infamous high-quality K-9 glass crystals and beads, this is a conversation piece that will last.

Sponsored
Sunbury, OH

J.Holderby - Renovations
Franklin County's Leading General Contractors - 2X Best of Houzz!
 Unique Landscapes and Custom Pools
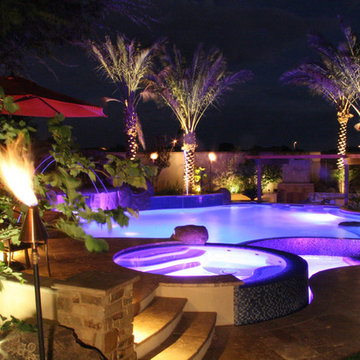
This outdoor living area is large enough to be a community facility. The homeowners wanted to include all of their wish list items in this backyard and the UNIQUE design team made it happen.

 Steam Showers Inc
Steam Showers Inc.
Enjoy the pleasures of the Ariel DZ961F8 Steam Shower in your home. These units are fully loaded with a steam shower enclosure, a built-in steam generator, and a FM radio which are all designed to greatly increase your therapeutic experience. We are confident that you will indulge in a state of complete relaxation and tranquility with all of these features within these steam bath enclosures. Look below for the features and detailed specifications of this steam shower.
DZ961F8
Dimensions: 59" x 35.4" x 89.2"
ETL listed (US & Canada electrical safety) 220v
Steam Sauna (6KW Generator)
Cleaning Function
Acupuncture Massage
Rainfall Ceiling Shower
Handheld Showerhead
6 Body Massage Jets
Chromatherapy Lighting
Computer Control Panel With Timer
FM Radio
2 Stools
Wooden Floorboard
Aromatherapy System (Oils not Included)
Ventilation Fan
Drain with Trap Include
Retrofit (Standard Bathtub Size)
Available in L/R
 Amalfi Decor
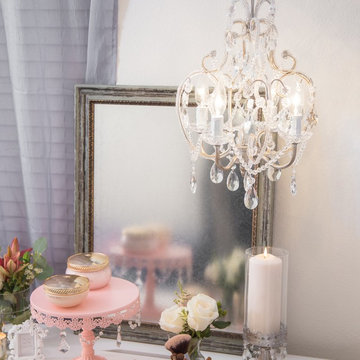
Elegance comes in packages both big and small, and this silver mini chandelier from our Tiffany Collection is proof. Perfect for adding a decorative touch to a living room, hallway, or even a child's bedroom, this piece instantly gives a room an expensive aesthetic. With our infamous high-quality K-9 glass crystals and beads, this is a conversation piece that will last.

 TimeLine Renovations Inc.
Going house hunting to find the dream home is difficult in every aspect, especially in NYC. The first apartment may have a feature that the other has but very rarely will one place have all. Most important is making sure the location and size works and everything else can be incorporated later. As the apartment our clients selected was "move in" condition its surely was not for what they work looking for in creating their dream home. We first started by creating a "wish list" of all of the essentials, which included; open kitchen, walk in closet, office space , larger master bathroom with stand up shower and soaking tub. With creating many different floor plan options, the only way we would achieve this was by sacrificing the 3rd bedroom. At this stage the 3rd bedroom was very easy for them to sacrifice as it gave them all of the wish list for now. In the future ,they could easily take the square footage from the new oversized living room and add that 3rd bedroom if it were necessary. Our first goal in the demolition stage was to remove all existing interior partition walls and start with a fresh new slate. By removing the existing kitchen walls the New Kitchen layout now combines it with the living room. The cabinetry is 2 tone color, flat slab doors for the modern look. State of the art appliances were installed; Integrated panels were installed on the fridge, wall oven, microwave, cook top. The sink is the ultimate chefs prep station sliding butcher block with bowls that slide over the sink. A garage cabinet was installed to conceal smaller appliances. The cantilever counter top adds the additional seating space for guests while keeping the bottom portion open for the view. The existing walk in closet was relocated to achieve the New Master Bathroom, Combining the spaces now gave us the option to add all the features. Floating vanity with double sinks, soaking tub, stand up shower. The glossy rectified tiles used are 12x36 and when installed make the grout line disappear and make it look like a solid wall. The chocolate floor tiles are randomly staggered then wrap up the tub platform and continue up one wall to create an accent. No tile edge was used but all tiles that meet on a 90 degree outside corner are mitered; tub platform, walls and shower niches. Heated floors were installed to keep the feet warm on the cold winter days. In the Master Bedroom we built a bed frame accent wall. Serves for multiple functions; eliminates night stands by using the niches for alarm clock / phone charger station, lights were added inside the niches for accent lights and raised wall paper was used to finish this beautiful feature. Each his and hers niche has an outlet, 4 way switch for the accent lights and 4 way switch for the recessed lights above when they are done reading in bed. Custom steps were built for easy up and down off the bed for the little puppies that could not possibly make the jump up. Other features throughout the apartment include; New bamboo floors throughout. Since the concrete ceiling slab cannot be chopped , soffits and drop ceilings were built throughout the apartment to accommodate recessed lights. Low voltage recessed lights were used with multiple zone dimmers for energy efficiency. Remote operated shades were installed The overall design was for the apartment was modern, simple lines and true elegance. The newly renovated apartment will be enjoyed by them, friends and family for many years to come...
edit
 GoGreen Builders
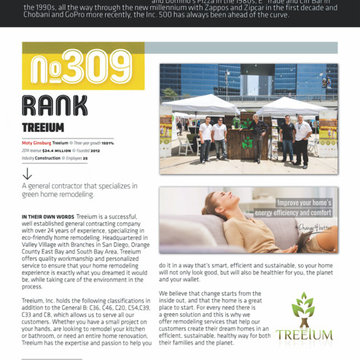
Inc. magazine, founded in 1979 and based in New York City, is an American monthly publication focused on growing companies. The magazine publishes an annual list of the 500 fastest-growing private companies in the U.S., the “Inc. 500.” The Inc. 500 is an annual list of the 500 fastest-growing private companies in the United States, introduced in 1982. The Inc. 5000 is an expansion of the Inc. 500, which ranks the country’s top 5000 fastest-growing private companies and also features a special ranking of the top 10% of the list as the Inc. 500.
The Inc. 5000 is ranked according to percentage revenue growth over a four-year period. To qualify, companies must have been founded and generating revenue by the first week of the starting calendar year, and therefore able to show four full calendar years of sales.





 Hsu McCullough
Front door Entry open to courtyard atrium with Dining Room and Family Room beyond. Photo by Clark Dugger
Inspiration for a large 1960s light wood floor and beige floor foyer remodel in Orange County with white walls and a black front door
Inspiration for a large 1960s light wood floor and beige floor foyer remodel in Orange County with white walls and a black front door
 Globe Electric
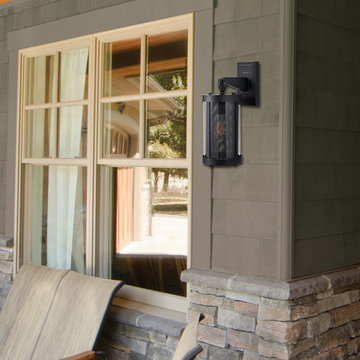
The Morrissey Outdoor Wall Sconce from Globe Electric creates a bright and safe environment around your home. Constructed from sturdy metal, this one light exterior wall sconce features a black finish and clear glass shade to easily illuminate your area. The mesh insert softens the light to create a welcoming atmosphere. The hanging ring is securely attached to the outward post to create a visually stimulating piece. Check out Globe Electric's collection of bulbs and build a look that is truly your own. Light pathways with style or create the perfect ambiance for those memorable evenings with friends and family by installing Globe's Morrissey Outdoor Wall Sconce. This piece works well alone, or paired up for a more even light. Includes all mounting hardware for quick and easy installation and requires one standard E26/medium base 60W bulb (sold separately).
 William Means Real Estate
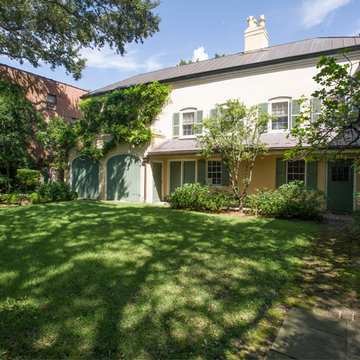
The Thomas Rose House: 59 Church Street
59 Church Street was one of the first residences to be listed within Charleston’s Historic District and is listed on the National Register of Historic Places. The property consists of a double lot, and features an expansive Loutrel Briggs-designed garden and original outbuildings. Listed by Helen Geer.


 Landscape Makeover Design & Staging LLC
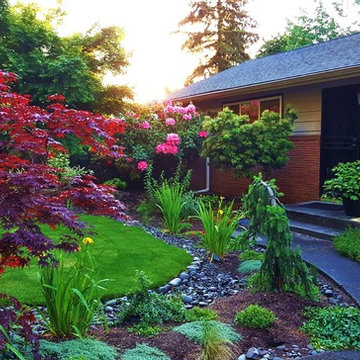
This N.E. Portland home had an old lawn edge to edge. We designed this Rain Garden with simple inexpensive features and it was listed a few months later. A selling point included the information that it had become a City of Portland Certified Rain Garden, and was registered to receive $11.00 per month rebates on its storm water (water) bill for the life of the maintained rain garden. It sold quickly for in excess of the listed price. This owner has us doing a similar landscape makeover design to the new home they have purchased in Vancouver, Washington.
 A-List Builders Inc.

Bathroom Remodeling in Encino, CA by A-List Builders
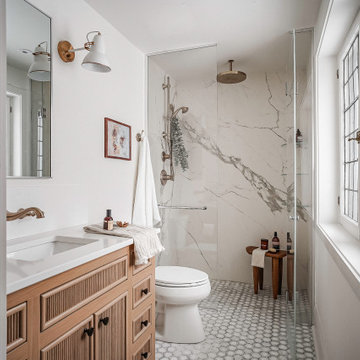
This was a complete bathroom remodel in Encino, CA. The goal with this design was to create a relaxing spa like atmosphere. All new cabinets, new countertop and sink fixtures were installed. The shower features a luxurious sliding glass shower door with large shower tiles adorn the walls and beautiful mosaic style shower floor tile add texture and style to this custom bathroom remodel.
Take a look at our renovation portfolio here: http://bit.ly/2nJOGe5
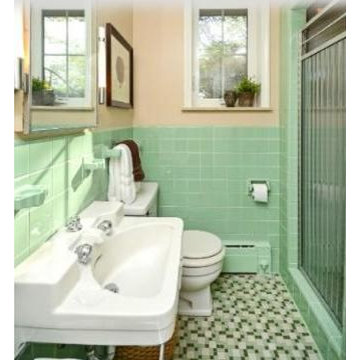
 SaintPaulRealEstate
Make it easy on yourself by putting your home in the hands of the seasoned professionals on the Lindahl Team. Saint Paul Real Estate have extensive experience marketing properties and showing them to their best advantage.Saint Paul MLS advertise your home through a variety of methods, including online MLS listings and our various websites. We may even show case your home as part of our site's Featured Listings.
42