
Search results for "Feature lists" in Home Design Ideas
 Greathouse
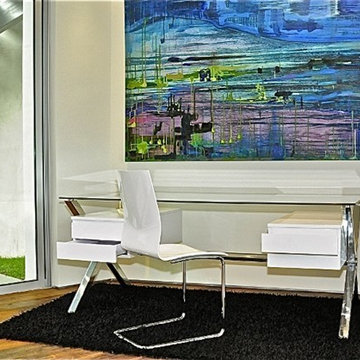
Modern stylings of the Beverly writing desk at San Diego's premier furnishings destination, Greathouse Furniture. The desk meaures 71" W x 36" D & is available in a White Lacquer or Espresso finishes.
Listing Includes:
Writing Desk
Features clear glass with a high polished metal frame
http://www.greathouse.com/view/1237
 Britany Hanthorn with MBS Interiors
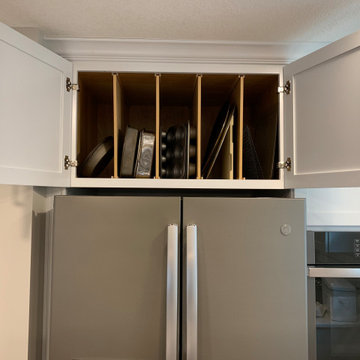
We knocked down a few walls to make this beautiful open kitchen and great room. The design features KraftMaid's Lyndale EverCore door in Dove White with Cherry Cannon Grey accents, Cambria Quartz in Brittanica, and Berenson Hardware's Metro Collection. Organization was high on my client's wish list!

Find the right local pro for your project
 Chester County Kitchen & Bath

This kitchen renovation started when the ceiling light began to flicker on and off. Realizing the age of that light fixture brought the homeowners to wonder just how long the rest of their appliances would last. The kitchen was more than fifteen years old. Remodeling the kitchen was the opportunity they needed to create the space they desperately wanted.
First on the list was an area to entertain and cook, second was that is be Kid friendly for their grandchildren, and third, they wanted the kitchen to open up to their adjacent living room. All new appliances, quality Fieldstone cabinets, and new hardwood flooring throughout the first floor brought this kitchen up to speed.
They liked the idea of extending the counter to create a large seating area. This turned out to be the best loved feature of their new kitchen. Working with the designer and the granite company, they made a unique “tear drop” extension of the counter for seating. The old “breakfast” table moved out! Bright, airy and beautiful- the homeowners are thrilled.
 David Lund Design
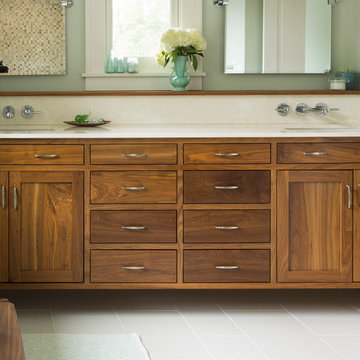
The opportunity to introduce modern fixtures and features to an older home is no better achieved than in the bathroom. Along with the request for an updated kitchen, the desire for a spa-like master bath is at the top of many homeowners' wish list. One of the best ways to achieve this is with sophisticated and simple finishes. Subtle wall color, understated floor tile in a clean lay out, a Crema Marfil marble counter top set the stage for the featured design element; a floating walnut vanity.
Eric & Chelsea Eul Photogrpahy
 Listed Lifestyles
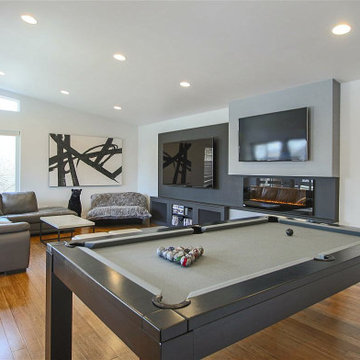
The main living room featured what I like to call an "entertainment wall." I have now designed these for several friends, but it consists of framing out the wall and sheet-rocking over it. This creates a lot of visual interest without costing much money. It also allows you to really customize the wall to accommodate multiple TV's. In this case I also added an electric fireplace and storage for speakers and other equipment below the larger 75" TV on the left. Also notice the height of the right TV as it was used when entertaining to have sporting events on and never be blocked from the kitchen. This room also featured a 1-way vaulted ceiling and large windows facing the south.
 Carla Bast Design

This stunning new basement finish checks everything on our clients wish list! A custom temperature- controlled wine-cellar with Smart Glass, a home bar with comfortable lounge, and a cozy reading nook under the stairs to name a few. Their home features a backyard pool with easy access to the entertainment zone in the basement. From the 3D design presentation to the custom walnut tables and styling, this lower level has it all.


 The Lighting Studio
Living Room AFTER photo by Mary Ann Metry
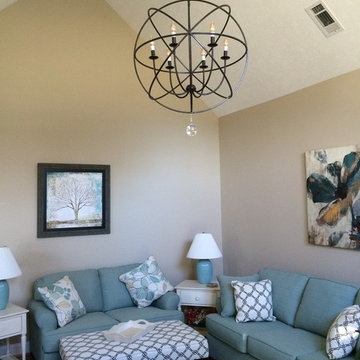
Living room - bronze contemporary novelty ul listed and 4- to 6-light incandescent living room idea with beige walls
Living room - bronze contemporary novelty ul listed and 4- to 6-light incandescent living room idea with beige walls
 Ted Wight- Dielmann Sotheby's International Realty
457 Osage Ridge Road
Augusta, MO 63332
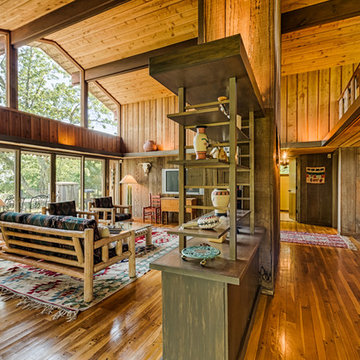
In a clearing atop a ridge, with woods all around and views for miles, sits this Bernoudy treasure - a very special 183 acre country estate in the heart of Missouri's wine country. Less than an hour from St. Louis, this architecturally significant 4,000 sq. ft. home enjoys commanding views of the Missouri River Valley. Intelligently designed for full-time living and gracious entertaining, the well-appointed, fully equipped and immaculately maintained house has 5 bedrooms, 2 bathrooms, a loft, 2 large terraces and 2 fireplaces. Cedar shake roof and old cypress interior wood walls framing huge windows add to its allure. A very special place. "Splendor in the Woods" some might say.
http://www.bernoudyestate.com
$2,176,000
Listed by Ted Wight, Dielmann Sotheby’s International Realty, 314-607-5555, tedwight@aol.com
Photo-Reed Radcliffe
 DCI Home Improvements

Take a look at the latest home renovation that we had the pleasure of performing for a client in Trinity. This was a full master bathroom remodel, guest bathroom remodel, and a laundry room. The existing bathroom and laundry room were the typical early 2000’s era décor that you would expect in the area. The client came to us with a list of things that they wanted to accomplish in the various spaces. The master bathroom features new cabinetry with custom elements provided by Palm Harbor Cabinets. A free standing bathtub. New frameless glass shower. Custom tile that was provided by Pro Source Port Richey. New lighting and wainscoting finish off the look. In the master bathroom, we took the same steps and updated all of the tile, cabinetry, lighting, and trim as well. The laundry room was finished off with new cabinets, shelving, and custom tile work to give the space a dramatic feel.
 Metke Remodeling & Luxury Homes
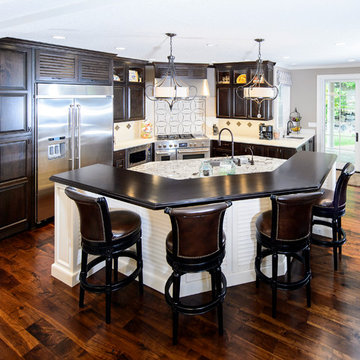
The new kitchen plan incorporates many features & large-scale appliances, while staying true to good kitchen design - 48" range, 48" refrigerator, pantry, bar fridge and sink, large island with seating for at least 5, a family station - The list goes on and on.
 User
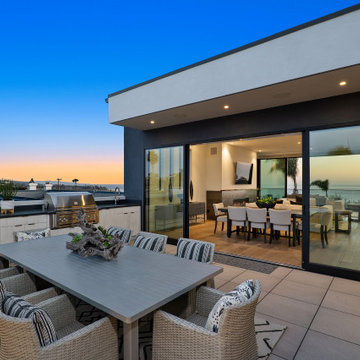
UserThis is a rare, contemporary, newly built home that features white water ocean views. Our staging design team wanted to highlight the casual elegance in each space of this unique custom home. We loved the way it turned out. The results were immediate as the home went into escrow within the first week on the market. Listed at $5.5M.
 A-List Builders Inc.

Exterior entryway of Modern Architecture home in Sherman Oaks, CA. Home features long covered entry way with concrete pad path and artificial turf strips. Doorway includes mixed materials, such as wood paneling, concrete, etc.

Sponsored
Sunbury, OH

J.Holderby - Renovations
Franklin County's Leading General Contractors - 2X Best of Houzz!
 RSI Kitchen & Bath
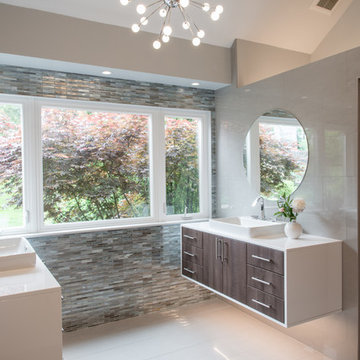
Example of a large trendy master beige tile and porcelain tile porcelain tile and beige floor bathroom design in St Louis with flat-panel cabinets, medium tone wood cabinets, beige walls, a vessel sink and quartz countertops
 Bruno Abisror - Sothebys International Realty
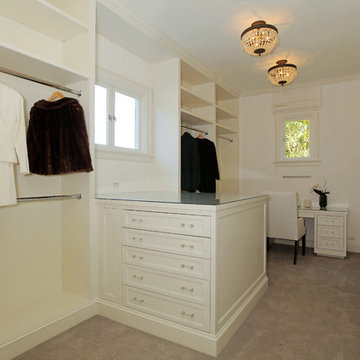
Beautifully designed by Giannetti Architects and skillfully built by Morrow & Morrow Construction in 2006 in the highly coveted guard gated Brentwood Circle. The stunning estate features 5bd/5.5ba including maid quarters, library, and detached pool house.
Designer finishes throughout with wide plank hardwood floors, crown molding, and interior service elevator. Sumptuous master suite and bath with large terrace overlooking pool and yard. 3 additional bedroom suites + dance studio/4th bedroom upstairs.
Spacious family room with custom built-ins, eat-in cook's kitchen with top of the line appliances and butler's pantry & nook. Formal living room w/ french limestone fireplace designed by Steve Gianetti and custom made in France, dining room, and office/library with floor-to ceiling mahogany built-in bookshelves & rolling ladder. Serene backyard with swimmer's pool & spa. Private and secure yet only minutes to the Village. This is a rare offering. Listed with Steven Moritz & Bruno Abisror. Post Rain - Jeff Ong Photos
 User
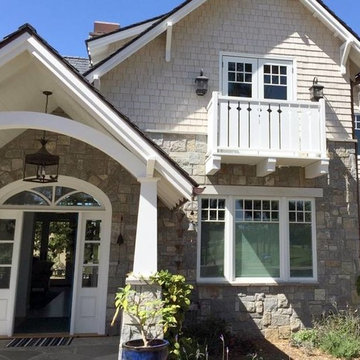
UserThe Coronado Mission Wall Light is an authentic handmade outdoor lighting fixture made in the USA from solid copper and brass based on period styles. Choice of finishes + glass, free shipping, custom options. Combine with a vintage Edison style bulb for a truly authentic vintage look.
Photo: 2016 Mike Renneman / Lanternland
 User
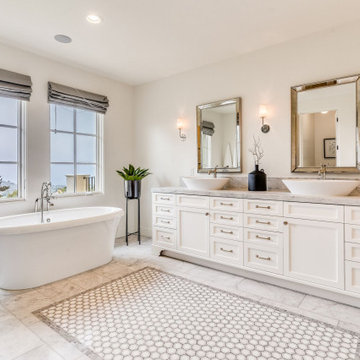
UserCalifornia, casual elegance is captured in this lovely La Jolla coastal home. Our staging team wanted to accentuate the classic style of the home while showing off its many special features. The home was listed just under $7M and sold in less than 30 days!

Sponsored
Sunbury, OH
J.Holderby - Renovations
Franklin County's Leading General Contractors - 2X Best of Houzz!
 Misani Custom Kitchens
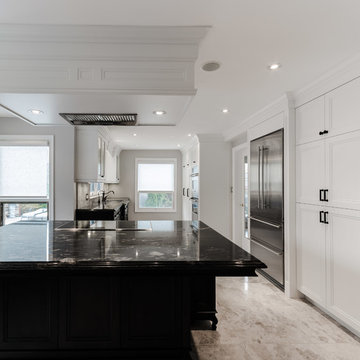
Reconfiguring the dinette area to extend the function of this kitchen and accommodate a working island with custom rangehood feature accomplished all the items on this client's wish list
 YesterTec Design Company
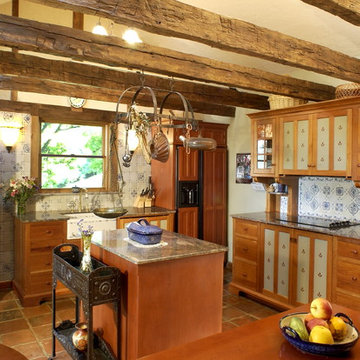
This furnished unfitted kitchen conceals three ovens, a standard dishwasher and countless small appliances in 6 separate pieces of furniture. U.L. Listed safety features only allow the 'hot' appliances to operate when the doors that hide them are opened and stored in their pockets.
 Delcher & Delcher - Charter One Lowcountry
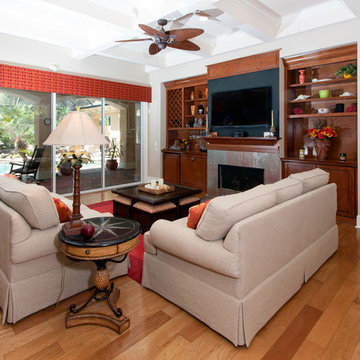
363 Good Hope - Just listed in Berkeley Hall! This spectacular home is the crown jewel of lifestyle homes. Every room in the house opens up to an incredible private courtyard showcasing a spectacular lagoon pool and spa. A separate guest house complements the well-planned main house. With a welcoming, entertaining great room and custom chef’s kitchen, this home boasts all the features of an Architectural Digest gem! Among the home’s many unique features is an artwork marble medallion in grand foyer entrance. A master suite offers privacy with access to your own private pool area and a master bath area that is an oasis of luxury. This home is a must see for the client that is looking for something “really special!”
58