
Search results for "Feature lists" in Home Design Ideas
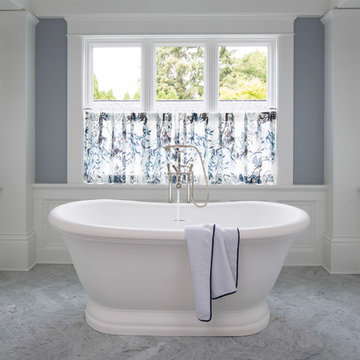
 O’Hara Interiors
Martha O'Hara Interiors, Interior Design & Photo Styling | Roberts Wygal, Builder | Troy Thies, Photography | Please Note: All “related,” “similar,” and “sponsored” products tagged or listed by Houzz are not actual products pictured. They have not been approved by Martha O’Hara Interiors nor any of the professionals credited. For info about our work: design@oharainteriors.com
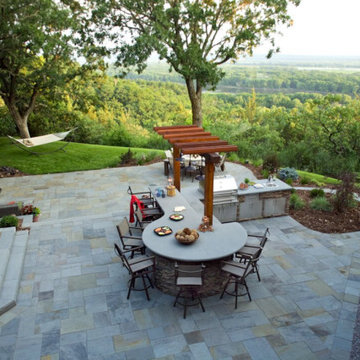
 Southview Design
The homeowners envisioned a large entertaining space that was rich in amenities, yet highlighted the natural panoramic view of the valley. Their wish list included an outdoor kitchen, hot tub/spa, dining space, and a firepit. Keeping the view in mind, Southview strategically positioned the outdoor living space between two drop-offs, one to the southwest, and the other to the northeast.
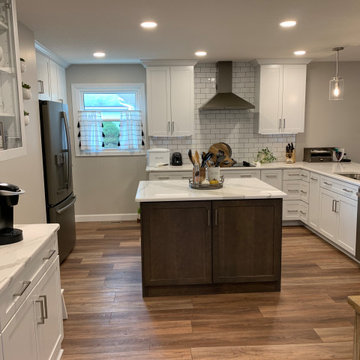
 Britany Hanthorn with MBS Interiors
We knocked down a few walls to make this beautiful open kitchen and great room. The design features KraftMaid's Lyndale EverCore door in Dove White with Cherry Cannon Grey accents, Cambria Quartz in Brittanica, and Berenson Hardware's Metro Collection. Organization was high on my client's wish list!
Find the right local pro for your project
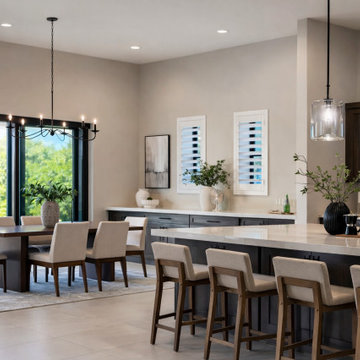
 StyleHouse Home Staging and Design
This Gilbert home was professionally staged by StyleHouse Staging & Design to help the property stand out in today’s competitive real estate market. Our team created a modern, contemporary look that highlights the home’s architectural features while helping buyers visualize how each space can function.
Professional home staging helps listings photograph beautifully, attract more buyer interest, and often sell faster.
We specialize in vacant home staging, occupied home staging, and pre-listing consultations throughout Phoenix, Scottsdale, and surrounding Arizona communities.
 LBC Lighting
Celino
By Kichler Lighting
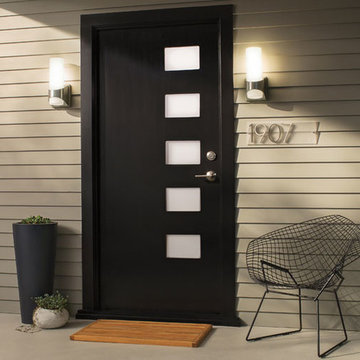
The sleek and modern Celino™ Collection features cylinders and curved holders for a clean profile. In Brushed Aluminum or Black finishes with Etched Opal glass, the Celino™ catches the eye. This 1-light Wall Sconce is 5" in width, 13 1/2" in height and has an extension of 5". It uses 1 100-watt (max) bulb. It is UL listed for wet locations.
 Platinum Poolcare
Request Free Quote

This amazing estate project has so many features it is quite difficult to list all of them. Set on 150 Acres, this sprawling project features an Indoor Oval Pool that connects to an outdoor swimming pool with a 65'0" lap lane. The pools are connected by a moveable swimming pool door that actuates with the turn of a key. The indoor pool house also features an indoor spa and baby pool, and is crowned at one end by a custom Oyster Shell. The Indoor sauna is connected to both main pool sections, and is accessible from the outdoor pool underneath the swim-up grotto and waterfall. The 25'0" vanishind edge is complemented by the hand-made ceramic tiles and fire features on the outdoor pools. Outdoor baby pool and spa complete the vessel count. Photos by Outvision Photography
 Acacia Architects

This is an example of a craftsman screened-in porch design in Minneapolis with decking and a roof extension.

Sponsored
Columbus, OH
Free consultation for landscape design!

Peabody Landscape Group
Franklin County's Reliable Landscape Design & Contracting
 City Garden Company

A great example of how a compact backyard can be turned into a beautiful outdoor haven. With a creative approach, this small space now boasts all the main features on the client's wish list: pergola, gas fire pit, water feature and covered patio area.
The square, horizontal/vertical layout gives a modern feel, which is merges with its wooded surroundings thanks to a combination of wood, brick, stone and slate. The height of the pergola frames the landscape and creates a cosy atmosphere under the surrounding tall trees.
Kristin Karch
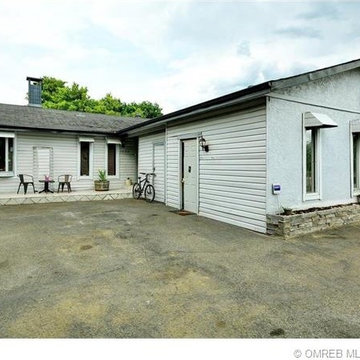
 terlesky
If you've already got your sleeves rolled up, then here's your next move. This 1755 sq ft home includes 3 bedrooms, 2½ baths with a 1 bedroom suite included. Rancher, single level plan with a great layout. A gas fireplace feature in the open living room, formal dining with a sliding glass door to the massive patio & deck plus a bench nook in the kitchen.
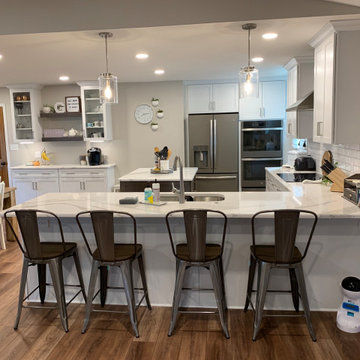 Britany Hanthorn with MBS Interiors
We knocked down a few walls to make this beautiful open kitchen and great room. The design features KraftMaid's Lyndale EverCore door in Dove White with Cherry Cannon Grey accents, Cambria Quartz in Brittanica, and Berenson Hardware's Metro Collection. Organization was high on my client's wish list!
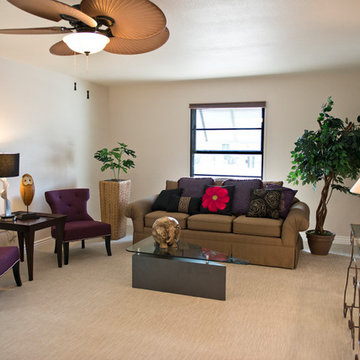
 Ohana Team -Coldwell Banker, AZ
The Ohana Team of agents has its own professional photographer, Brenda Ficoturo (Windy Point fx). Every listing features high res, HDR, Adobe Photoshop edited photos. This helps your home stand out from the competition. In today's market, your first open house will be when buyers see your home online. You never get a second chance at a first impression Complimentary staging consultations available.
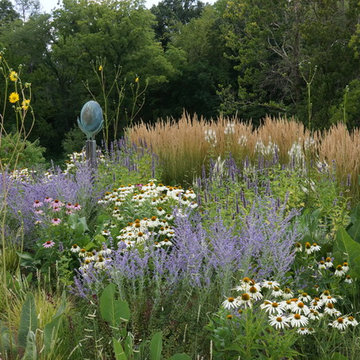

 June Scott Design
This front yard features a seating area and jar fountain, ringed by aromatic native plantings of California Lilac, Manzanita, Cleveland Sage. A meadow-style planting of native sedge grasses create soft look in the foreground, and new concrete pavers add a modern touch. We also believe the project’s driveway to be among the prettiest we’ve created or seen: a ribbon of stones and grasses now meanders along a Hollywood-style center planting area.

Sponsored
Sunbury, OH

J.Holderby - Renovations
Franklin County's Leading General Contractors - 2X Best of Houzz!
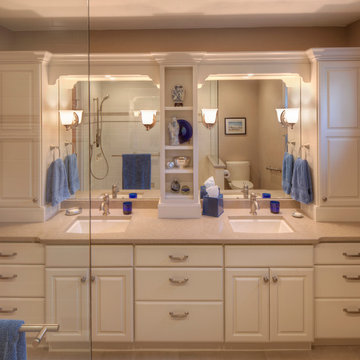
 Kitchens By Marie,Inc
This award winning bathroom (2016, Silver, WRA Award) was a very typical 70’s floor plan with a large, almost never used, whirlpool tub, a very small shower and just one sink. The clients wish list was quite different from this and included a large, deluxe, curb less, walk in shower with universal design features (a tub was not necessary), and his and hers sinks.
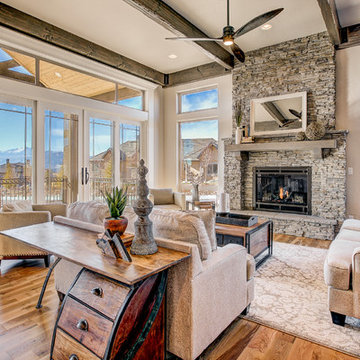
 Riverwood Homes of Colorado
Inspiration for a mid-sized transitional formal and open concept medium tone wood floor and beige floor living room remodel in Denver with white walls, a standard fireplace and a stone fireplace
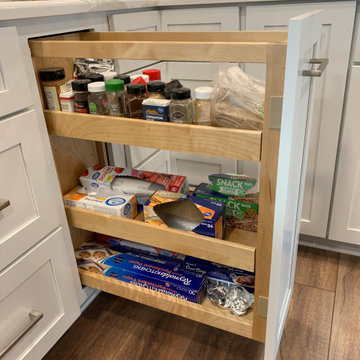 Britany Hanthorn with MBS Interiors
We knocked down a few walls to make this beautiful open kitchen and great room. The design features KraftMaid's Lyndale EverCore door in Dove White with Cherry Cannon Grey accents, Cambria Quartz in Brittanica, and Berenson Hardware's Metro Collection. Organization was high on my client's wish list!
 Ohana Team -Coldwell Banker, AZ
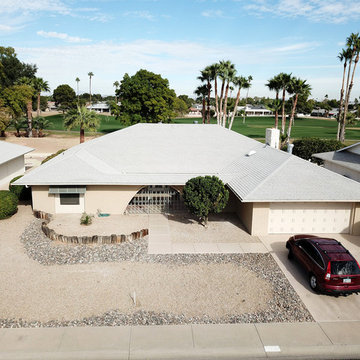
The Ohana Team of agents has its own professional photographer, Brenda Ficoturo (Windy Point fx). Every listing features high res, HDR, Adobe Photoshop edited photos. This helps your home stand out from the competition. In today's market, your first open house will be when buyers see your home online. You never get a second chance at a first impression Complimentary staging consultations available.

Sponsored
Delaware, OH

Buckeye Basements, Inc.
Central Ohio's Basement Finishing ExpertsBest Of Houzz '13-'21
 Robert Carmody and ABQ Real Estate
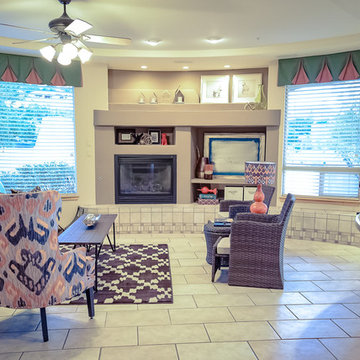
LARGE FAMILY ROOM OPENS TO KITCHEN AND BREAKFAST ROOM, VIEWS TO OUTDOOR WATER FEATURE, GAS FIREPLACE, BUILT INS, TILE FLOORS, RADIANT HEAT. $539,500
Inspiration for a mid-sized transitional open concept porcelain tile and multicolored floor family room remodel in Albuquerque with beige walls, a standard fireplace, a plaster fireplace and a media wall
Inspiration for a mid-sized transitional open concept porcelain tile and multicolored floor family room remodel in Albuquerque with beige walls, a standard fireplace, a plaster fireplace and a media wall
 Platinum Poolcare
Request Free Quote

This amazing estate project has so many features it is quite difficult to list all of them. Set on 150 Acres, this sprawling project features an Indoor Oval Pool that connects to an outdoor swimming pool with a 65'0" lap lane. The pools are connected by a moveable swimming pool door that actuates with the turn of a key. The indoor pool house also features an indoor spa and baby pool, and is crowned at one end by a custom Oyster Shell. The Indoor sauna is connected to both main pool sections, and is accessible from the outdoor pool underneath the swim-up grotto and waterfall. The 25'0" vanishind edge is complemented by the hand-made ceramic tiles and fire features on the outdoor pools. Outdoor baby pool and spa complete the vessel count. Photos by Outvision Photography
 Ohana Team -Coldwell Banker, AZ
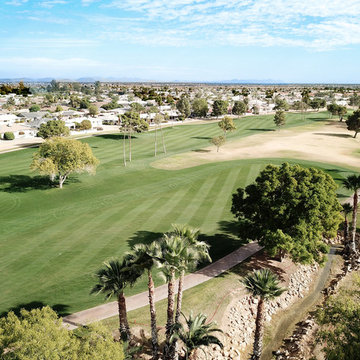
The Ohana Team of agents has its own professional photographer, Brenda Ficoturo (Windy Point fx). Every listing features high res, HDR, Adobe Photoshop edited photos. This helps your home stand out from the competition. In today's market, your first open house will be when buyers see your home online. You never get a second chance at a first impression Complimentary staging consultations available.
60