
Search results for "Feature lists" in Home Design Ideas
 Superior Fireplaces
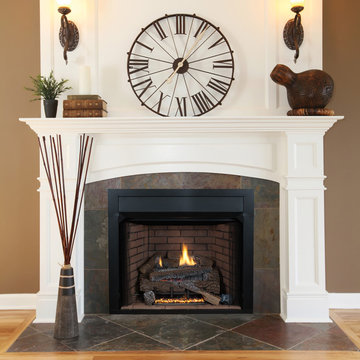
The VRT4000 radiant vent-free fireplace presents a fresh yet traditional tall and flush to the floor masonry fireplace design. Standard features include, a radiant clean face design with a 24" tall opening, hidden screen pockets, factory installed j-box and the industry's finest textured refractory panels and floor.
Features
VRT4000 Series offers 32”, 36” and 42” models
Expansive viewing area with a flush to the floor opening
Interior refractory panels available in Red and White in both stacked or herringbone pattern
Textured powder-coat paint
Full length nailing flanges for easier installation
Gas knockouts located on both sides for easier installation
Mesh draw screens for a more realistic appearance
Compatible with any listed ANSI Z21.11.2 vent-free log set. Choose a beautiful and reliable Superior vent-free log set for best results.
20 year limited warranty
 Unilock
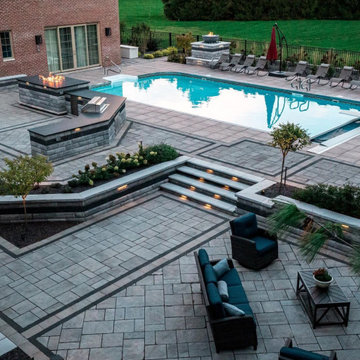
An outdoor space with a pool deck, outdoor kitchen, fire feature and so much more. This is the perfect space to entertain family and friends, or to just relax and enjoy yourself.
List of products
U-Cara Pitched (Granite Fusion) with Series (Onyx Black) accents. Beacon Hill Flagstone (Alpine Grey) with Series (Onyx Black) pavers with Ledgestone (Grey) Coping.
 Platinum Poolcare
Request Free Quote
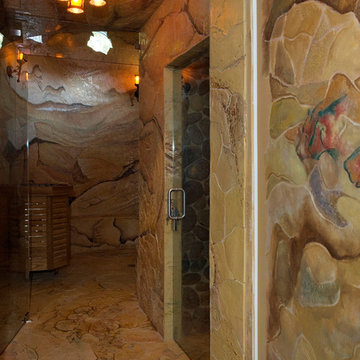
This amazing estate project has so many features it is quite difficult to list all of them. Set on 150 Acres, this sprawling project features an Indoor Oval Pool that connects to an outdoor swimming pool with a 65'0" lap lane. The pools are connected by a moveable swimming pool door that actuates with the turn of a key. The indoor pool house also features an indoor spa and baby pool, and is crowned at one end by a custom Oyster Shell. The Indoor sauna is connected to both main pool sections, and is accessible from the outdoor pool underneath the swim-up grotto and waterfall. The 25'0" vanishind edge is complemented by the hand-made ceramic tiles and fire features on the outdoor pools. Outdoor baby pool and spa complete the vessel count. Photos by Outvision Photography
Find the right local pro for your project
 Sarah Seung-McFarland
Photo: Sarah Seung McFarland © 2016 Houzz
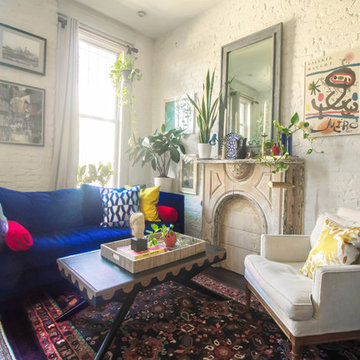
Living room - eclectic living room idea in New York
Living room - eclectic living room idea in New York
 Britany Hanthorn with MBS Interiors
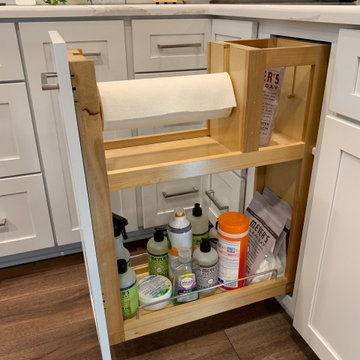
We knocked down a few walls to make this beautiful open kitchen and great room. The design features KraftMaid's Lyndale EverCore door in Dove White with Cherry Cannon Grey accents, Cambria Quartz in Brittanica, and Berenson Hardware's Metro Collection. Organization was high on my client's wish list!
 Sunset Outdoor Living
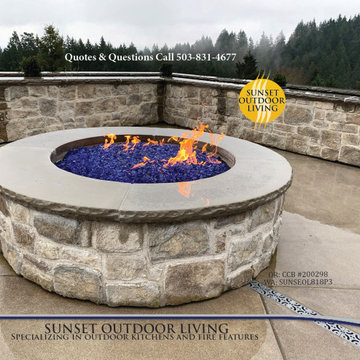
We all have a new perspective on dining outdoors with the recent pandemic. Outdoor Kitchens & Fire Features are literally topping all the trending lists now more than ever. Let us create a kitchen that works for your lifestyle now and into the future. A kitchen outdoors without walls but with all the storage, form and function you are accustomed to.
Fire features to help you relax in a transformed space you did not know could exist at your own home.
Now is the time to take care of yourself and invest in your home at the same time.
 Ferrarini & Co. Kitchens & Interiors
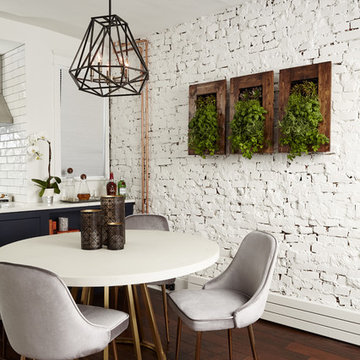
Inspiration for a transitional dark wood floor and brown floor dining room remodel in Philadelphia with white walls

Sponsored
Sunbury, OH

J.Holderby - Renovations
Franklin County's Leading General Contractors - 2X Best of Houzz!
 Amy Mizner, Benoit Mizner Simon & Co.
www.24ClayPitHillRd.com
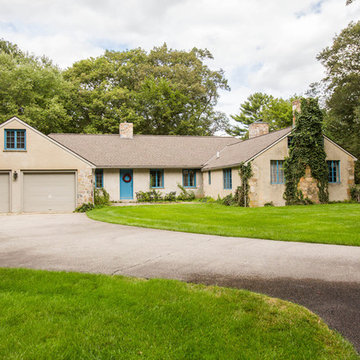
Featured in HOUSE BEAUTIFUL in 1936!
24 Claypit Hill Road, Wayland, MA
Listed for $1,595,000 by top luxury real estate agent, Amy Mizner.
http://www.benoitmiznersimon.com/agents/AmyMizner
 Keller Williams Realty Infinity
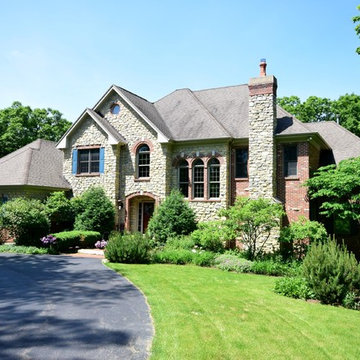
4N912 Greenwood Lane, St. Charles, IL - $749,900 - Ultra-scenic and ultra private! This gorgeous 1.25 acre estate features a stunning 4 bedroom, 4.1 bath home with over 6,400 square feet of living space, 5 car garage, in-ground pool, 6 person hot tub, extensive landscaping, fire pit, and beautiful wooded ravine with creek. The home, located on a private cul-de-sac lot, features a formal living room with fireplace, huge family room with fireplace, inviting sunroom, first floor master suite, en-suite bedroom, loft, and incredible views from every room. The walk-out basement features a fireplace, wet bar, workout room and bath. Additional amenities include 9' ceilings, vaulted ceilings, hardwood floors, custom trim, sconce lighting, skylights, dual zoned heating and air, patio, expansive 2 tier trex deck, security system, central vac, sprinkler system, and too many recent improvements to list. The grounds feature plenty of green space as well as an abundance of mature trees, plantings, and wildlife. This serene location is unexpectedly close to shopping, restaurants, and downtown St. Charles. This one is an absolute must see! Listed by Peggy Brown, managing Broker - Sevenoaks Realty- 201 Houston Street, Suite 103 in Batavia, IL.
 User
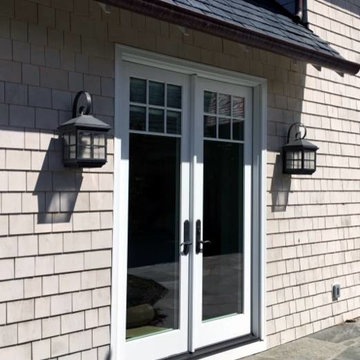
UserThe Coronado Mission Wall Light is an authentic handmade outdoor lighting fixture made in the USA from solid copper and brass based on period styles. Choice of finishes + glass, free shipping, custom options. Combine with a vintage Edison style bulb for a truly authentic vintage look.
Photo: 2016 Mike Renneman / Lanternland
 Britany Hanthorn with MBS Interiors
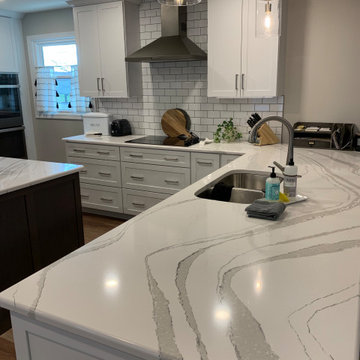
We knocked down a few walls to make this beautiful open kitchen and great room. The design features KraftMaid's Lyndale EverCore door in Dove White with Cherry Cannon Grey accents, Cambria Quartz in Brittanica, and Berenson Hardware's Metro Collection. Organization was high on my client's wish list!
 MILLER + MILLER Architectural Photography
Miller + Miller Real Estate |
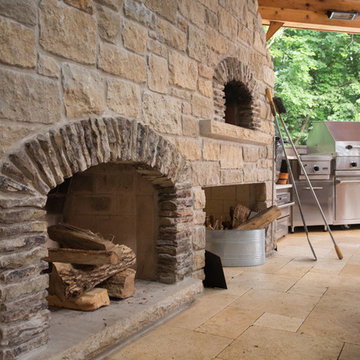
The home features a heated outdoor second kitchen with multiple grills, stainless steel appliances, a stone fireplace, party area, reclaimed stone edifice, custom Mexican stone sink and cooking island which overlook the pool. Under the pergola, the outdoor second heated kitchen has an additional gas oven, built-in Viking grill with side sear burner, smoke drawer + rotisserie. High BTU Wok burner. PRIMO charcoal grill for precise grilling/smoking. Authentic MUGNAINI pizza oven great for entertaining ( cooks 2-3 pizzas at a time. ) Tumbled marble stone floors + a wood burning stone fireplace. The luxury home’s backyard patio and outdoor kitchen features multiple grills, stainless steel appliances, a stone fireplace, heaters, party area, reclaimed stone edifice, custom Mexican stone sink and cooking island which overlook the pool.
Photographed by MILLER+MILLER Architectural Photography

 City Garden Company
A great example of how a compact backyard can be turned into a beautiful outdoor haven. With a creative approach, this small space now boasts all the main features on the client's wish list: pergola, gas fire pit, water feature and covered patio area.
The square, horizontal/vertical layout gives a modern feel, which is merges with its wooded surroundings thanks to a combination of wood, brick, stone and slate. The height of the pergola frames the landscape and creates a cosy atmosphere under the surrounding tall trees.
Kristin Karch

Sponsored
Sunbury, OH
J.Holderby - Renovations
Franklin County's Leading General Contractors - 2X Best of Houzz!
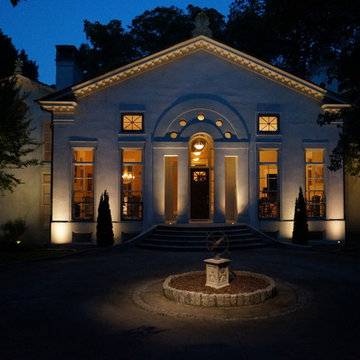
 Southern Landscape Lighting Systems
Core-drilled well lights on front stoop. All other lights are spot lights. Fixtures manufactured by P.M. Lighting.
Example of a copper classic led damp / wet listed exterior home design in Atlanta
Example of a copper classic led damp / wet listed exterior home design in Atlanta

 Misani Custom Kitchens
Reconfiguring the dinette area to extend the function of this kitchen and accommodate a working island with custom rangehood feature accomplished all the items on this client's wish list

 We Got Lites
This chandelier from Crystorama's Eva collection features a burnished silver finish.
Measurements and Information:
Width: 16.25"
Height: 19.5" adjustable to 91.5" overall
Includes 6' Chain
Supplied with 10' electrical wire
Approximate hanging weight: 12 pounds
Finish: Burnished Silver
3 Lights
Accommodates 3 x 60 watt (max.) candelabra base bulbs
Safety Rating: UL and CUL listed
 Platinum Poolcare
Request Free Quote
This amazing estate project has so many features it is quite difficult to list all of them. Set on 150 Acres, this sprawling project features an Indoor Oval Pool that connects to an outdoor swimming pool with a 65'0" lap lane. The pools are connected by a moveable swimming pool door that actuates with the turn of a key. The indoor pool house also features an indoor spa and baby pool, and is crowned at one end by a custom Oyster Shell. The Indoor sauna is connected to both main pool sections, and is accessible from the outdoor pool underneath the swim-up grotto and waterfall. The 25'0" vanishind edge is complemented by the hand-made ceramic tiles and fire features on the outdoor pools. Outdoor baby pool and spa complete the vessel count. Photos by Outvision Photography


 William Means Real Estate
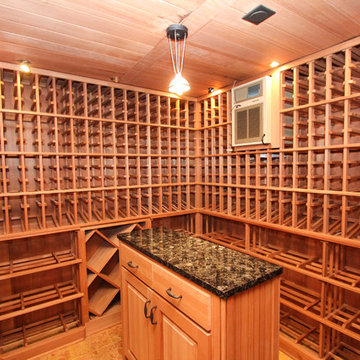
This incredibly beautiful and stunning penthouse is situated in Charleston’s trendiest neighborhood. Featuring an open floor plan with massive windows allows the penthouse to be flooded with light. With room for over 600 bottles of wine in the wine cellar, you'll never run dry. Listed by Andy Jones.
 Chester County Kitchen & Bath
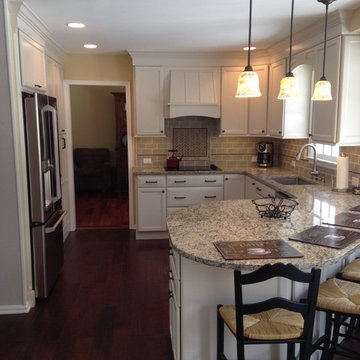
This kitchen renovation started when the ceiling light began to flicker on and off. Realizing the age of that light fixture brought the homeowners to wonder just how long the rest of their appliances would last. The kitchen was more than fifteen years old. Remodeling the kitchen was the opportunity they needed to create the space they desperately wanted.
First on the list was an area to entertain and cook, second was that is be Kid friendly for their grandchildren, and third, they wanted the kitchen to open up to their adjacent living room. All new appliances, quality Fieldstone cabinets, and new hardwood flooring throughout the first floor brought this kitchen up to speed.
They liked the idea of extending the counter to create a large seating area. This turned out to be the best loved feature of their new kitchen. Working with the designer and the granite company, they made a unique “tear drop” extension of the counter for seating. The old “breakfast” table moved out! Bright, airy and beautiful- the homeowners are thrilled.
 Jagoe Homes Inc.
Jagoe Homes, Inc.
Project: Windham Hill, Little Rock Craftsman Home.
Location: Evansville, Indiana. Site: WH 174.

Kids' bedroom - bedroom and mid-sized transitional girl carpeted and brown floor kids' bedroom idea with multicolored walls
Kids' bedroom - bedroom and mid-sized transitional girl carpeted and brown floor kids' bedroom idea with multicolored walls
54