
Search results for "Feature staircase" in Home Design Ideas
 Copper Creek Builders
Abraham Paulin Photography

Foyer - victorian medium tone wood floor and orange floor foyer idea in San Francisco with white walls
Foyer - victorian medium tone wood floor and orange floor foyer idea in San Francisco with white walls
![Bartan Project [Minnesota Private Residence]](https://st.hzcdn.com/fimgs/38417edd0bb793e8_9938-w360-h360-b0-p0--.jpg)
 Lappin Lighting
Example of a beach style carpeted u-shaped metal railing staircase design in Minneapolis with carpeted risers
 Isla Homes

This home is constructed in the world famous neighborhood of Lido Shores in Sarasota, Fl. The home features a flipped layout with a front court pool and a rear loading garage. The floor plan is flipped as well with the main living area on the second floor. This home has a HERS index of 16 and is registered LEED Platinum with the USGBC.
Ryan Gamma Photography
Find the right local pro for your project
 Switch Lighting & Design
Patrice Jerome
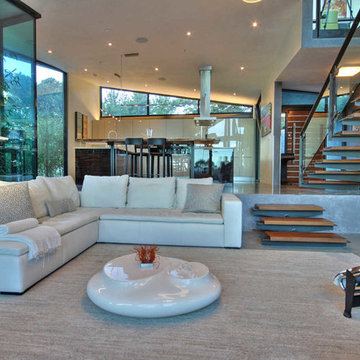
Example of a trendy open concept living room design in San Francisco
Example of a trendy open concept living room design in San Francisco
 Susan Hayward Interiors
Samara Vise, Photographer and Abacus Architects

Mid-sized trendy wooden straight metal railing staircase photo in Boston with wooden risers
Mid-sized trendy wooden straight metal railing staircase photo in Boston with wooden risers

 Hackley & Associates Architects, Inc.
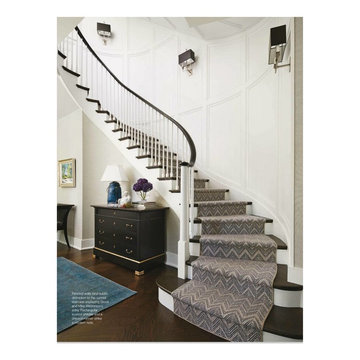
Inspiration for a large timeless wooden curved staircase remodel in Chicago with painted risers

Sponsored
Sunbury, OH

J.Holderby - Renovations
Franklin County's Leading General Contractors - 2X Best of Houzz!

 User
UserMadeline Tolle
Design by Tandem Designs

1960s wooden l-shaped metal railing staircase photo in Los Angeles with wooden risers
1960s wooden l-shaped metal railing staircase photo in Los Angeles with wooden risers
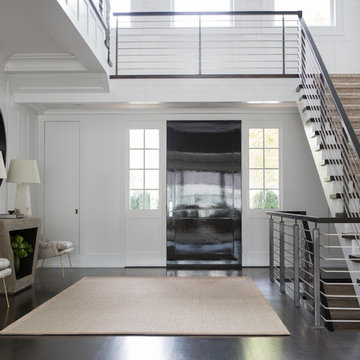
 Vanessa Rome Interiors
Foyer - transitional dark wood floor foyer idea in New York with white walls and a black front door

 Cirqua Studio

Floating steel staircase with open risers and rift oak treads. Fountain fills with a sheet of water along a dark river rock garden. Steel is powder-coated in a gun-metal finish.
Michael A. Foley Photography

 Anchor Estate Management

Example of a cottage wooden curved metal railing staircase design in Jacksonville with wooden risers




 accents + interiors

The rear staircase is a big part of this open concept plan, so it is important that it holds it own on the design front. A 9' x 5' picture window frames the beautiful view while flooding the space with natural light. Custom steel railings frame out the space while letting it feel open and integrated. An extra large landing features a slider that leads out to the back patio area before continuing to the home's lower level.
Jake Boyd Photography
 Robert A Civiletti Hardwood Floors, LLC
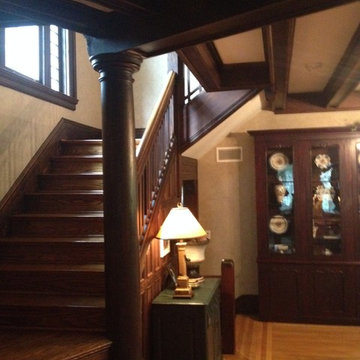
Example of a mid-sized classic wooden curved staircase design in New York with wooden risers
 S.Flynn Design + Build
12 Stones Photography

Example of a large trendy straight cable railing staircase design in Cleveland
Example of a large trendy straight cable railing staircase design in Cleveland

 DKOR Interiors Inc.- Interior Designers Miami, FL
Stunning staircase design - Contemporary Twilight Residential Interior Design Project in Aventura, Florida by DKOR Interiors.
Photos by Alexia Fodere

Sponsored
Columbus, OH

Hope Restoration & General Contracting
Columbus Design-Build, Kitchen & Bath Remodeling, Historic Renovations
 Studio 1200
Photography by James Worrell

Staircase - coastal wooden u-shaped wood railing staircase idea in Philadelphia with painted risers
Staircase - coastal wooden u-shaped wood railing staircase idea in Philadelphia with painted risers
 Coates Design Architecture + Interiors
Container House interior

Example of a mid-sized trendy wooden straight open and cable railing staircase design in Seattle
Example of a mid-sized trendy wooden straight open and cable railing staircase design in Seattle
 Sprucelee Construction Ltd
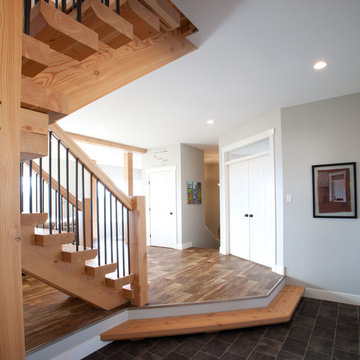
Inspiration for a mid-sized timeless wooden u-shaped ceramic tile and open staircase remodel in Vancouver with gray walls and a white front door
20