
Search results for "Feature staircase" in Home Design Ideas
 Nicole Demers-Changelo
Malia Campbell

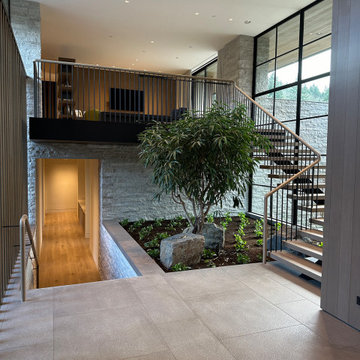
Inspiration for a mid-sized contemporary curved staircase remodel in Seattle
Inspiration for a mid-sized contemporary curved staircase remodel in Seattle
 Encore Construction

A contemporary V spindle staircase combined with traditional cottage bead board gives this beach cottage an eclectic feel. Storage is cleverly tucked throughout the home to make the most of available space while maintaining an airy, spare feel. OnSite Studios
 E&K Vintage Wood
Dana Meilijson

Reclaimed Weathered grey barn board used for stairs and flooring.
Inspiration for a mid-sized contemporary wooden u-shaped staircase remodel in Los Angeles with wooden risers
Inspiration for a mid-sized contemporary wooden u-shaped staircase remodel in Los Angeles with wooden risers
Find the right local pro for your project
 AquaTerra Outdoors

This large sprawling yard is highlighted by the house with a dry creek bed flowing under a see through corridor in the house.
Inspiration for a large contemporary partial sun and beige front yard and two-story mixed siding exterior home remodel in Dallas
Inspiration for a large contemporary partial sun and beige front yard and two-story mixed siding exterior home remodel in Dallas
 Wentz Design
Greg Grupenhof

Mid-sized elegant wooden u-shaped staircase photo in Cincinnati with painted risers
Mid-sized elegant wooden u-shaped staircase photo in Cincinnati with painted risers
 User
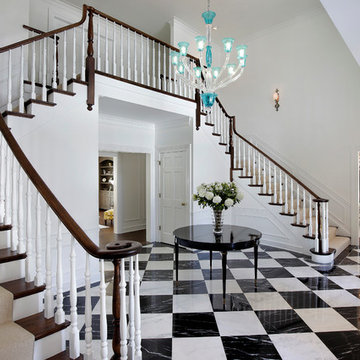
UserInspiration for a large timeless wooden l-shaped wood railing staircase remodel in Chicago with painted risers


Sponsored
Sunbury, OH

J.Holderby - Renovations
Franklin County's Leading General Contractors - 2X Best of Houzz!
 Jaycox Architects & Associates
Sue Root Photography

Inspiration for a coastal u-shaped staircase remodel in Jacksonville
Inspiration for a coastal u-shaped staircase remodel in Jacksonville

 BURO KORAY DUMAN
Staircase - mid-sized contemporary wooden curved staircase idea in New York with wooden risers
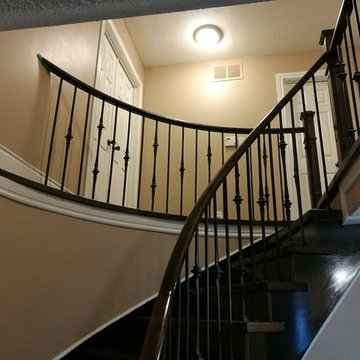
 Tremendous Renovations Inc.
A simple yet elegant pattern of plain, single, and double knuckle wrought iron spindles (ballusters) make this staircase stand out from the rest. White trim accentuates and frames out the dark features of the staircase in a very appealing manner.


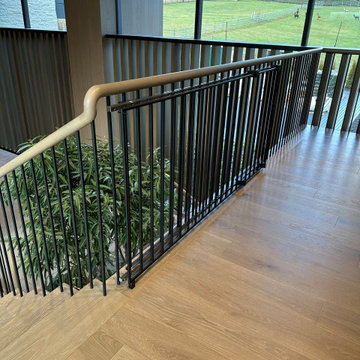

 J Richard Watson Construction Company, Inc.
Lawrence Taylor Photography
Staircase - large mediterranean wooden curved metal railing staircase idea in Orlando with tile risers
Staircase - large mediterranean wooden curved metal railing staircase idea in Orlando with tile risers


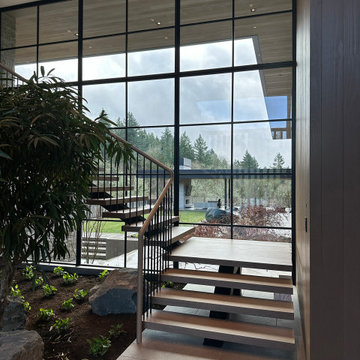
 studiodonizelli
Mattia Aquila
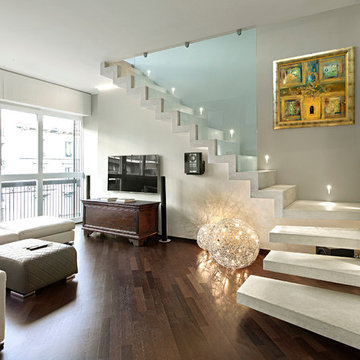
Mid-sized trendy l-shaped medium tone wood floor staircase photo in Milan with beige walls and a tv stand
Mid-sized trendy l-shaped medium tone wood floor staircase photo in Milan with beige walls and a tv stand
 Havlicek Builders Inc.

U-shaped staircase from top floor all the way to lower level/basement. Rod iron feature with white wainscoting.
Huge elegant wooden u-shaped metal railing staircase photo in Chicago with wooden risers
Huge elegant wooden u-shaped metal railing staircase photo in Chicago with wooden risers



 ICON Stone + Tile
ICON Stone + Tile // wall tile
Living room - large country formal and open concept light wood floor and beige floor living room idea in Calgary with white walls, a standard fireplace, a concrete fireplace and no tv
Living room - large country formal and open concept light wood floor and beige floor living room idea in Calgary with white walls, a standard fireplace, a concrete fireplace and no tv

 Georgia Coast Design & Construction
Georgia Coast Design & Construction - Southern Living Custom Builder Showcase Home at St. Simons Island, GA
Built on a one-acre, lakefront lot on the north end of St. Simons Island, the Southern Living Custom Builder Showcase Home is characterized as Old World European featuring exterior finishes of Mosstown brick and Old World stucco, Weathered Wood colored designer shingles, cypress beam accents and a handcrafted Mahogany door.
Inside the three-bedroom, 2,400-square-foot showcase home, Old World rustic and modern European style blend with high craftsmanship to create a sense of timeless quality, stability, and tranquility. Behind the scenes, energy efficient technologies combine with low maintenance materials to create a home that is economical to maintain for years to come. The home's open floor plan offers a dining room/kitchen/great room combination with an easy flow for entertaining or family interaction. The interior features arched doorways, textured walls and distressed hickory floors.

 Alair Homes Edmonton
This Beautiful 5,931 sqft home renovation was completely transformed from a small farm bungalow. This house is situated on a ten-acre property with extensive farmland views with bright open spaces. Custom beam work was done on site to add the “rustic” element to many of the rooms, most specifically the bar area. Custom, site-built shelving and lockers were added throughout the house to accommodate the homeowner’s specific needs. Space saving barn doors add style and purpose to the walk-in closets in the ensuite, which includes walk-in shower, private toilet room, and free standing jet tub; things that were previously lacking. A “great room” was created on the main floor, utilizing the previously unusable living area, creating a space on the main floor big enough for the family to gather, and take full advantage of the beautiful scenery of the acreage.
31