
Search results for "Feature staircase" in Home Design Ideas
 Huettl Landscape Architecture

This is an example of a contemporary full sun side yard concrete water fountain landscape in San Francisco.



Find the right local pro for your project
 Heather Garrett Design
John Bessler
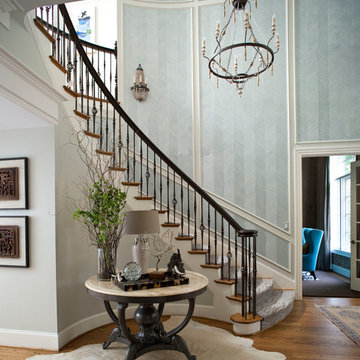

Example of a classic wooden curved medium tone wood floor staircase design in Raleigh with gray walls and wooden risers
Example of a classic wooden curved medium tone wood floor staircase design in Raleigh with gray walls and wooden risers
 Dream Coast Builders
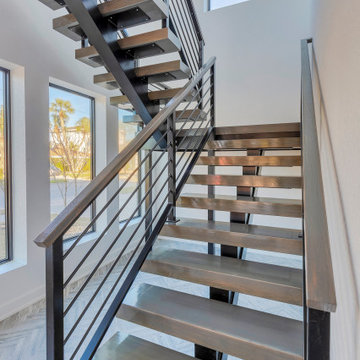
This custom staircase serves as a sculptural centerpiece in a bright, open-concept home. With floating stair treads and contrasted by a striking black metal stair railing, the design blends industrial edge with organic warmth. The U-shaped staircase flows elegantly across two levels, its openness enhanced by expansive white walls, designer pendant lights, and curated staircase artwork. Framed by natural light, this modern architectural element effortlessly integrates into the home's refined interior, offering both function and artistic expression in one seamless design
 Nantucket Looms
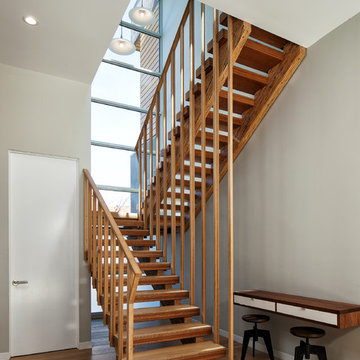

Foyer with writing desk.
Staircase - farmhouse medium tone wood floor staircase idea in Boston with white walls
Staircase - farmhouse medium tone wood floor staircase idea in Boston with white walls
 Green View Building & Design Company, Inc.
Will Calhoun

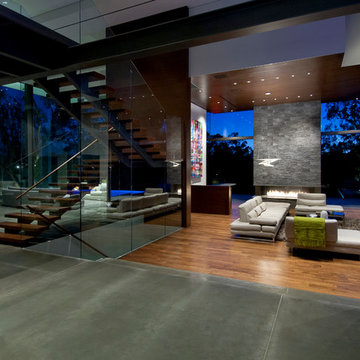
Example of a mid-sized trendy open concept dark wood floor living room design in New York with white walls, a standard fireplace, a wood fireplace surround and a wall-mounted tv
Example of a mid-sized trendy open concept dark wood floor living room design in New York with white walls, a standard fireplace, a wood fireplace surround and a wall-mounted tv

Sponsored
Columbus, OH
Free consultation for landscape design!

Peabody Landscape Group
Columbus' Reliable Landscape Design & Contracting
 Pacific Coast Custom Design

Super functional under stair storage cabinets. Super heavy duty glides give access to the huge storage cabinets.
Staircase - traditional staircase idea in Orange County
Staircase - traditional staircase idea in Orange County


 Eljin Construction of NY
Dan Levin - Photo Credit
Coty Sidnam - SPG Architects
Hallway - contemporary dark wood floor hallway idea in New York
Hallway - contemporary dark wood floor hallway idea in New York
 SHM Architects
Photography: Charles Smith

Trendy open concept kitchen photo in Dallas with a double-bowl sink, flat-panel cabinets, white cabinets and stainless steel appliances
Trendy open concept kitchen photo in Dallas with a double-bowl sink, flat-panel cabinets, white cabinets and stainless steel appliances
 Case Architects & Remodelers
Project Developer Samantha Klickna
https://www.houzz.com/pro/samanthaklickna/samantha-klickna-case-design-remodeling-inc
Designer Elena Eskandari
https://www.houzz.com/pro/eeskandari/elena-eskandari-case-design-remodeling-inc?lt=hl
Photography: Stacy Zarin Goldberg 2018

 Middlefork Luxury Home Builders
This brick and limestone, 6,000-square-foot residence exemplifies understated elegance. Located in the award-wining Blaine School District and within close proximity to the Southport Corridor, this is city living at its finest!
The foyer, with herringbone wood floors, leads to a dramatic, hand-milled oval staircase; an architectural element that allows sunlight to cascade down from skylights and to filter throughout the house. The floor plan has stately-proportioned rooms and includes formal Living and Dining Rooms; an expansive, eat-in, gourmet Kitchen/Great Room; four bedrooms on the second level with three additional bedrooms and a Family Room on the lower level; a Penthouse Playroom leading to a roof-top deck and green roof; and an attached, heated 3-car garage. Additional features include hardwood flooring throughout the main level and upper two floors; sophisticated architectural detailing throughout the house including coffered ceiling details, barrel and groin vaulted ceilings; painted, glazed and wood paneling; laundry rooms on the bedroom level and on the lower level; five fireplaces, including one outdoors; and HD Video, Audio and Surround Sound pre-wire distribution through the house and grounds. The home also features extensively landscaped exterior spaces, designed by Prassas Landscape Studio.
This home went under contract within 90 days during the Great Recession.
Featured in Chicago Magazine: http://goo.gl/Gl8lRm
Jim Yochum

Sponsored
Delaware, OH

Buckeye Basements, Inc.
Central Ohio's Basement Finishing ExpertsBest Of Houzz '13-'21
 Becker Home Improvement Inc.

Inspiration for a large scandinavian open concept and formal dark wood floor and brown floor living room remodel with gray walls, a standard fireplace, a stone fireplace and no tv


 Sustainable Nine Design + Build
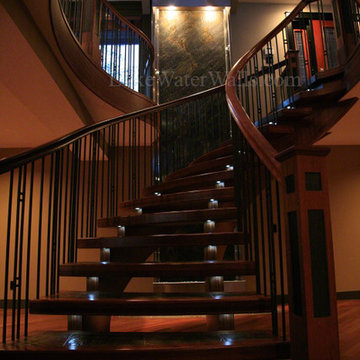
Inspiration for a transitional living room remodel in Minneapolis with brown walls

Sponsored
Columbus, OH

Hope Restoration & General Contracting
Columbus Design-Build, Kitchen & Bath Remodeling, Historic Renovations


 Rikki Snyder
Photo: Rikki Snyder © 2014 Houzz
Inspiration for a shabby-chic style medium tone wood floor family room remodel in New York with beige walls
Inspiration for a shabby-chic style medium tone wood floor family room remodel in New York with beige walls
 Burnham Design
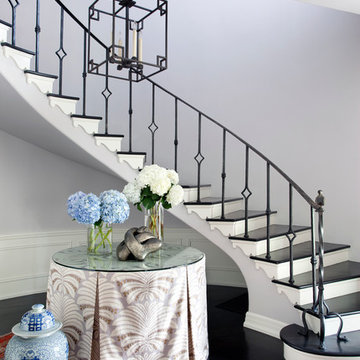
Staircase - transitional wooden curved staircase idea in Los Angeles with painted risers
32