
Search results for "Feature wall" in Home Design Ideas

 Style Revamp Finish Carpentry
A feature wall can create a dramatic focal point in any room. Some of our favorites happen to be ship-lap. It's truly amazing when you work with clients that let us transform their home from stunning to spectacular. The reveal for this project was ship-lap walls within a wine, dining room, and a fireplace facade. Feature walls can be a powerful way to modify your space.

 Arlene Williams
Bathroom - coastal master dark wood floor bathroom idea in Other with an undermount sink, black cabinets, white walls, marble countertops and recessed-panel cabinets

Find the right local pro for your project
 All About Home Design

Kids' room - transitional boy carpeted and gray floor kids' room idea in Denver with blue walls


 Bernardo Pozas Residential Design

Example of a trendy formal and open concept gray floor and marble floor living room design in Austin with no fireplace, no tv and beige walls

Island style green tile corner shower photo in Hawaii with shaker cabinets, medium tone wood cabinets, green walls, a drop-in sink and beige countertops



 User
UserPlan 4 Stairs
Staircase - mid-sized contemporary wooden l-shaped metal railing staircase idea in Los Angeles with wooden risers
Staircase - mid-sized contemporary wooden l-shaped metal railing staircase idea in Los Angeles with wooden risers

 J Reilly Construction
Trendy white tile and stone slab bathroom photo in San Francisco with an undermount sink and a wall-mount toilet

 Marianne Simon Design
Country white tile and subway tile gray floor alcove shower photo in Seattle with white walls and a hinged shower door
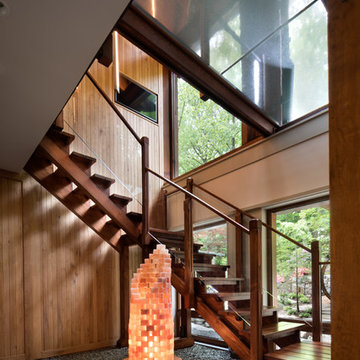
 Taconic Builders Inc
Built by the founder of Dansk, Beckoning Path lies in wonderfully landscaped grounds overlooking a private pond. Taconic Builders was privileged to renovate the property for its current owner.
Architect: Barlis Wedlick Architect
Photo Credit: Peter Aarron/ Esto
 Falcone Hybner Design, Inc.

Interior Design by Michele Hybner. Remodel and Basement Finish by Malibu Homes. Photo by Amoura Productions.
Inspiration for a mid-sized transitional enclosed carpeted and beige floor living room remodel in Omaha with a music area, blue walls, a ribbon fireplace and no tv
Inspiration for a mid-sized transitional enclosed carpeted and beige floor living room remodel in Omaha with a music area, blue walls, a ribbon fireplace and no tv

 TRG Architecture + Interior Design
Bernard Andre
Inspiration for a large contemporary master white tile and mosaic tile porcelain tile and gray floor bathroom remodel in San Francisco with flat-panel cabinets, light wood cabinets, white walls, an undermount sink, a hinged shower door, quartz countertops and gray countertops
Inspiration for a large contemporary master white tile and mosaic tile porcelain tile and gray floor bathroom remodel in San Francisco with flat-panel cabinets, light wood cabinets, white walls, an undermount sink, a hinged shower door, quartz countertops and gray countertops


Inspiration for a mid-sized transitional enclosed and formal light wood floor living room remodel in Jacksonville with blue walls, a standard fireplace and a plaster fireplace
 Marissa Cramer Interiors
Amy Bartlam

Transitional light wood floor and beige floor bedroom photo in Los Angeles with gray walls
Transitional light wood floor and beige floor bedroom photo in Los Angeles with gray walls
 Meridith Baer Home
Staged for: David Wojtaszek, DiVita Builders
Listed by: Tim Smith, Coldwell Banker Realty
Photos by: Mellon Studio

Inspiration for a contemporary basement remodel in Orange County
Inspiration for a contemporary basement remodel in Orange County
 Beacon Construction Group

Powder room - mediterranean white tile medium tone wood floor and brown floor powder room idea in Miami with gray walls, a wall-mount sink and white countertops

Sponsored
Fredericksburg, OH

High Point Cabinets
Columbus' Experienced Custom Cabinet Builder | 4x Best of Houzz Winner

 Thyme & Place Design LLC
Both the master bath and the guest bath were in dire need of a remodel. The guest bath was a much simpler project, basically replacing what was there in the same location with upgraded cabinets, tile, fittings fixtures and lighting. The most dramatic feature is the patterned floor tile and the navy blue painted ship lap wall behind the vanity.
The master was another project. First, we enlarged the bathroom and an adjacent closet by straightening out the walls across the entire length of the bedroom. This gave us the space to create a lovely bathroom complete with a double bowl sink, medicine cabinet, wash let toilet and a beautiful shower.
 Croma Design Inc.

Trendy white tile and marble tile medium tone wood floor and brown floor powder room photo in Toronto with a wall-mount toilet, white walls and a wall-mount sink

112