
Search results for "Feature wall" in Home Design Ideas

 Design Harmony
This great room is stunning!
Tall wood windows and doors, exposed trusses and the private view make the room a perfect blank canvas.
The room was lacking contrast, lighting, window treatments and functional furniture to make the space usable by the entire family.
By creating custom furniture we maximized seating while keeping the furniture scale within proportion for the room.
New carpet, beautiful herringbone fabric wallpaper and a very long console to house the children's toys rounds out this spectacular room.
Photo Credit: Holland Photography - Cory Holland - hollandphotography.biz
 Timberchic
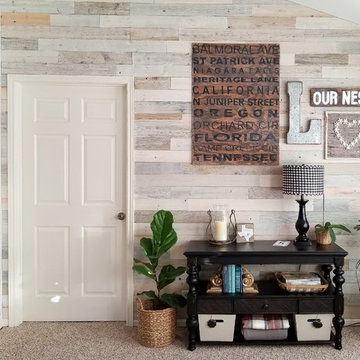
Beautifully done Timberchic accent wall using coastal white Timberchic. Really brightens up this sunroom!
Small transitional carpeted sunroom photo in Other with a standard ceiling
Small transitional carpeted sunroom photo in Other with a standard ceiling

 BANDD DESIGN
We had the pleasure of adding some serious style to this pied-a-terre located in the heart of Austin. With only 750 square feet, we were able to give this Airbnb property a chic combination of both Texan culture and contemporary style via locally sourced artwork and intriguing textiles.
We wanted the interior to be attractive to everyone who stepped in the door, so we chose an earth-toned color palette consisting of soft creams, greens, blues, and peach. Contrasting black accents and an eclectic gallery wall fill the space with a welcoming personality that also leaves a “city vibe” feel.
Designed by Sara Barney’s BANDD DESIGN, who are based in Austin, Texas and serving throughout Round Rock, Lake Travis, West Lake Hills, and Tarrytown.
For more about BANDD DESIGN, click here: https://bandddesign.com/
To learn more about this project, click here: https://bandddesign.com/downtown-austin-pied-a-terre/
Find the right local pro for your project
 Barbara Clayton Design

Inspiration for a small transitional dark wood floor, brown floor and wallpaper powder room remodel in Wichita with a two-piece toilet, brown walls and a pedestal sink
 Brooke Jones
Henry Jones

Farmhouse light wood floor and beige floor living room photo in Other with white walls, a standard fireplace and a wall-mounted tv
Farmhouse light wood floor and beige floor living room photo in Other with white walls, a standard fireplace and a wall-mounted tv
 E2 Homes
AO Fotos (Rickie Agapito)

Trendy beige floor and porcelain tile living room photo in Orlando with white walls, a ribbon fireplace, a wall-mounted tv and a stone fireplace
Trendy beige floor and porcelain tile living room photo in Orlando with white walls, a ribbon fireplace, a wall-mounted tv and a stone fireplace

 RCL Development
Example of a large trendy formal and enclosed light wood floor and beige floor living room design in Miami with beige walls, no fireplace and no tv

Sponsored
Columbus, OH

Hope Restoration & General Contracting
Columbus Design-Build, Kitchen & Bath Remodeling, Historic Renovations


 Aurora Builders

Inspiration for a large mediterranean beige floor and travertine floor enclosed dining room remodel in Jacksonville with white walls and no fireplace
 Fraley and Company

This is one of the smaller master bathrooms we've worked on, in scale with the rest of the home. But it features a large skylight and a just-fine floor plan-- both of which we kept.
The custom asymmetrical (larger at the top) wall cabinet will hold so much more than their previous couple of drawers, and fits in a little funk in the space. There's a recessed medicine cabinet at the left wall that houses the daily necessities.
Blackstone Edge Studios

 BiglarKinyan Design Planning Inc.
BiglarKinyan Design - Toronto
Mid-sized transitional master gray tile and porcelain tile porcelain tile bathroom photo in Toronto with flat-panel cabinets, a two-piece toilet, white walls, quartz countertops, gray cabinets, a vessel sink and a hinged shower door
Mid-sized transitional master gray tile and porcelain tile porcelain tile bathroom photo in Toronto with flat-panel cabinets, a two-piece toilet, white walls, quartz countertops, gray cabinets, a vessel sink and a hinged shower door

 Tarkus Tile, Inc.
Scott Davis Photography
Inspiration for a timeless white tile and stone tile bathroom remodel in Salt Lake City with a niche
Inspiration for a timeless white tile and stone tile bathroom remodel in Salt Lake City with a niche

Sponsored
Sunbury, OH

J.Holderby - Renovations
Franklin County's Leading General Contractors - 2X Best of Houzz!
 North Arrow Studio
Andrea Calo

Example of a trendy formal light wood floor and beige floor living room design in Austin with black walls
Example of a trendy formal light wood floor and beige floor living room design in Austin with black walls

Inspiration for a mid-sized timeless master white tile and subway tile marble floor and white floor bathroom remodel in Boston with shaker cabinets, white cabinets, gray walls, an undermount sink and quartz countertops

 Nicole Arnold Interiors
A Houzz Featured Project.
We removed the bathtub and gave the homeowner a large walk in shower with a spa feel.
Transitional blue tile and porcelain tile porcelain tile bathroom photo in Dallas with beige walls
Transitional blue tile and porcelain tile porcelain tile bathroom photo in Dallas with beige walls
 Johnson County Remodeling

Mid-sized farmhouse open concept carpeted and gray floor living room photo in Kansas City with gray walls, no fireplace and a wall-mounted tv




 Klassmore
Bathroom - contemporary black and white tile, white tile and subway tile bathroom idea in Toronto with dark wood cabinets, black walls and flat-panel cabinets
115