
Search results for "Feature wall" in Home Design Ideas
 Well Design llc
Bernardsville Interior Designer
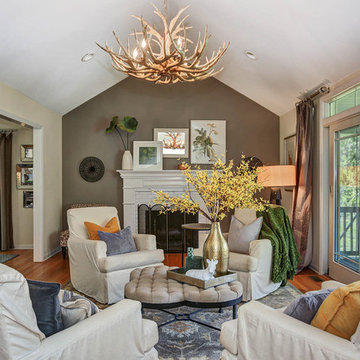
Living room - traditional formal medium tone wood floor living room idea in New York with a standard fireplace, no tv and brown walls
Living room - traditional formal medium tone wood floor living room idea in New York with a standard fireplace, no tv and brown walls
 Jay Hodgins Design
Erik Rotter

Inspiration for a transitional master dark wood floor bedroom remodel in Toronto with pink walls
Inspiration for a transitional master dark wood floor bedroom remodel in Toronto with pink walls
 StudioBecker

Living room - contemporary open concept medium tone wood floor and brown floor living room idea in San Francisco with black walls, a ribbon fireplace and a wall-mounted tv
Find the right local pro for your project

 Avid Interior Design Inc.
Anna Wurz
Family room library - mid-sized transitional enclosed dark wood floor family room library idea in Calgary with gray walls, a ribbon fireplace, a media wall and a tile fireplace
Family room library - mid-sized transitional enclosed dark wood floor family room library idea in Calgary with gray walls, a ribbon fireplace, a media wall and a tile fireplace
 Soda Pop Design Inc.
Designed By: Soda Pop Design inc
Photographed By: Mike Chajecki

Inspiration for a farmhouse light wood floor hallway remodel in Toronto with white walls
Inspiration for a farmhouse light wood floor hallway remodel in Toronto with white walls
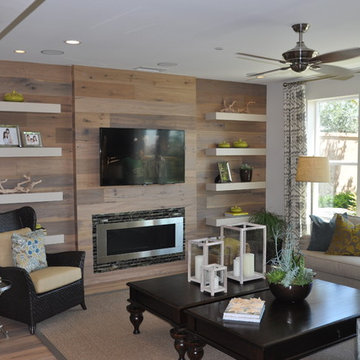


 Shea Homes Charlotte
Introducing the Courtyard Collection at Sonoma, located near Ballantyne in Charlotte. These 51 single-family homes are situated with a unique twist, and are ideal for people looking for the lifestyle of a townhouse or condo, without shared walls. Lawn maintenance is included! All homes include kitchens with granite counters and stainless steel appliances, plus attached 2-car garages. Our 3 model homes are open daily! Schools are Elon Park Elementary, Community House Middle, Ardrey Kell High. The Hanna is a 2-story home which has everything you need on the first floor, including a Kitchen with an island and separate pantry, open Family/Dining room with an optional Fireplace, and the laundry room tucked away. Upstairs is a spacious Owner's Suite with large walk-in closet, double sinks, garden tub and separate large shower. You may change this to include a large tiled walk-in shower with bench seat and separate linen closet. There are also 3 secondary bedrooms with a full bath with double sinks.


 McGinn Photography
Nick McGinn
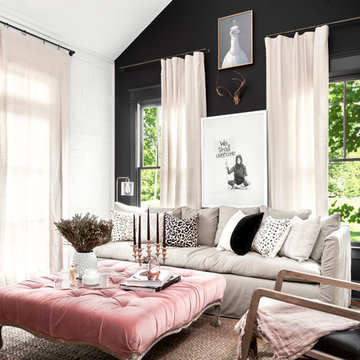
Inspiration for a transitional dark wood floor living room remodel in Nashville with black walls
Inspiration for a transitional dark wood floor living room remodel in Nashville with black walls



 Twelve Stones Designs, LLC
Christopher Davison, AIA

Inspiration for a transitional gray floor home theater remodel in Austin with brown walls and a wall-mounted tv
Inspiration for a transitional gray floor home theater remodel in Austin with brown walls and a wall-mounted tv

 Stalburg Design
We always say that a powder room is the “gift” you give to the guests in your home; a special detail here and there, a touch of color added, and the space becomes a delight! This custom beauty, completed in January 2020, was carefully crafted through many construction drawings and meetings.
We intentionally created a shallower depth along both sides of the sink area in order to accommodate the location of the door openings. (The right side of the image leads to the foyer, while the left leads to a closet water closet room.) We even had the casing/trim applied after the countertop was installed in order to bring the marble in one piece! Setting the height of the wall faucet and wall outlet for the exposed P-Trap meant careful calculation and precise templating along the way, with plenty of interior construction drawings. But for such detail, it was well worth it.
From the book-matched miter on our black and white marble, to the wall mounted faucet in matte black, each design element is chosen to play off of the stacked metallic wall tile and scones. Our homeowners were thrilled with the results, and we think their guests are too!
 d KISER design.construct, inc.
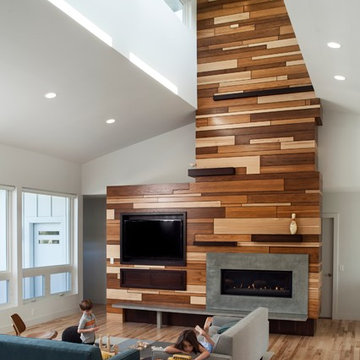
Interior design and construction by d KISER design.construct, inc. Fireplace is rustic Hickory wood panels. This project won first place in the "residential" category from Columbia Forest Products' Purebond Quality Awards, August 2013.
Photograph by Scott Drickey.

Sponsored
Plain City, OH

Kuhns Contracting, Inc.
Central Ohio's Trusted Home Remodeler Specializing in Kitchens & Baths


 restyle design, llc
Kathy Peden Photography

Example of a large eclectic enclosed carpeted living room design in Denver with white walls, no fireplace and no tv
Example of a large eclectic enclosed carpeted living room design in Denver with white walls, no fireplace and no tv
 Photos By Kaity
Kate Bruinsma - Photos By Kaity

Trendy guest medium tone wood floor and brown floor bedroom photo in Grand Rapids with white walls
Trendy guest medium tone wood floor and brown floor bedroom photo in Grand Rapids with white walls



Sponsored
Columbus, OH
Free consultation for landscape design!

Peabody Landscape Group
Columbus' Reliable Landscape Design & Contracting
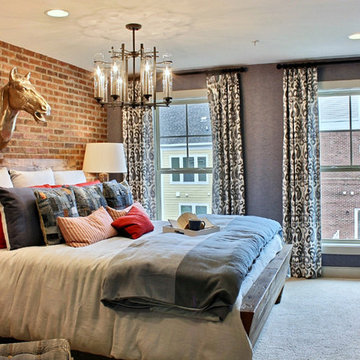

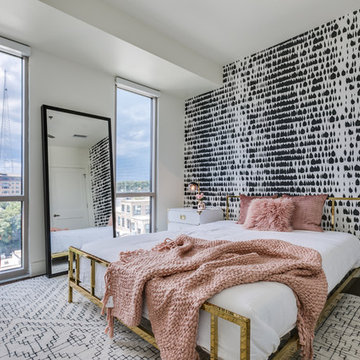
 WAKE + LOOM DESIGN
Example of a trendy master dark wood floor bedroom design in Los Angeles with multicolored walls and no fireplace

16