
Search results for "Feature wall" in Home Design Ideas
 Modern Nest
Zeke Ruelas

Staircase - mid-sized contemporary wooden straight open and metal railing staircase idea in Los Angeles
Staircase - mid-sized contemporary wooden straight open and metal railing staircase idea in Los Angeles
 Stikwood
Credit: Sasha Berlin Design

Mountain style gender-neutral medium tone wood floor and brown floor nursery photo in Grand Rapids with gray walls
Mountain style gender-neutral medium tone wood floor and brown floor nursery photo in Grand Rapids with gray walls
Find the right local pro for your project
 ADŌR Homes

Example of a cottage medium tone wood floor and brown floor home office design in Minneapolis with white walls and a standard fireplace

 ELLEN W. Interior Concepts
Example of an eclectic girl nursery design in Philadelphia with blue walls

 Artistic Interior Design/Amy N. Lee, ASID
Large trendy multicolored floor and slate floor hallway photo in Charlotte with white walls

 Photolux Commercial Studio
Trendy light wood floor and beige floor hallway photo in Ottawa with yellow walls

Sponsored
Columbus, OH

Hope Restoration & General Contracting
Columbus Design-Build, Kitchen & Bath Remodeling, Historic Renovations

 Soledad Builders, LLC
Perfectly scaled master bathroom. The dedicated wet room / steam shower gave our clients plenty of space for custom his and her vanities. Slab quartzite walls, custom rift oak cabinets and heated floors add to the spa-like feel.

 Archisoul Architects
Inspiration for a large contemporary galley light wood floor open concept kitchen remodel in Sydney with flat-panel cabinets, white cabinets, stainless steel appliances, an island, a drop-in sink and quartz countertops
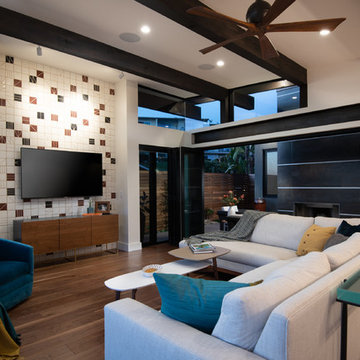
 Nena Aziz Interiors
Nader Essa Photography
Inspiration for a mid-sized 1960s open concept medium tone wood floor and brown floor living room remodel in San Diego with a wall-mounted tv, white walls and a standard fireplace
Inspiration for a mid-sized 1960s open concept medium tone wood floor and brown floor living room remodel in San Diego with a wall-mounted tv, white walls and a standard fireplace
 Knickerbocker Group
Photo copyright by Darren Setlow | @darrensetlow | darrensetlow.com

Beach style family room photo in Portland Maine with orange walls
Beach style family room photo in Portland Maine with orange walls

 AMB Design
Scot Zimmerman
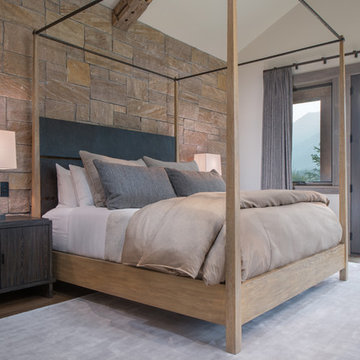
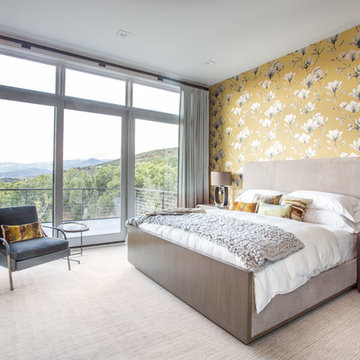
Inspiration for a contemporary carpeted and beige floor bedroom remodel in Salt Lake City with multicolored walls
Inspiration for a contemporary carpeted and beige floor bedroom remodel in Salt Lake City with multicolored walls

Sponsored
Columbus, OH

Structural Remodeling
Franklin County's Heavy Timber Specialists | Best of Houzz 2020!

 Custom Home Group
Jason Sandy www.AngleEyePhotography.com
Inspiration for a cottage dark wood floor and brown floor enclosed dining room remodel in Philadelphia with white walls
Inspiration for a cottage dark wood floor and brown floor enclosed dining room remodel in Philadelphia with white walls
 Western Window Systems

The modern appearance of Western Window Systems windows complement the offbeat interior design of this bedroom.
Farmhouse light wood floor and beige floor bedroom photo in Denver with multicolored walls
Farmhouse light wood floor and beige floor bedroom photo in Denver with multicolored walls

 Cathie Hong Interiors

This Australian-inspired new construction was a successful collaboration between homeowner, architect, designer and builder. The home features a Henrybuilt kitchen, butler's pantry, private home office, guest suite, master suite, entry foyer with concealed entrances to the powder bathroom and coat closet, hidden play loft, and full front and back landscaping with swimming pool and pool house/ADU.
 CREAM CITY CONSTRUCTION
jim Grote

Inspiration for a transitional women's dark wood floor and brown floor walk-in closet remodel in Milwaukee with glass-front cabinets and white cabinets
Inspiration for a transitional women's dark wood floor and brown floor walk-in closet remodel in Milwaukee with glass-front cabinets and white cabinets

Sponsored
Delaware, OH

Buckeye Basements, Inc.
Central Ohio's Basement Finishing ExpertsBest Of Houzz '13-'21

 Grace Hill Design
Spacecrafting
Basement - large rustic underground carpeted basement idea in Minneapolis with beige walls and a home theater
Basement - large rustic underground carpeted basement idea in Minneapolis with beige walls and a home theater
 DHD Architecture and Interior Design
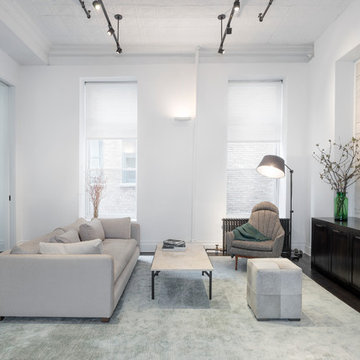
This loft was a gut renovation of a two-bedroom loft in a landmark building in the heart of Soho, NYC. Each floor of this building, which had been used to process molasses until in the 1890s, was sloped toward a large central drain designed to evacuate waste. To remedy this issue, we elevated and leveled the floors throughout the apartment. All new plumbing, electrical, HVAC, and rift white oak flooring were installed.
Architecture & Interiors: DHD
Contractor: Aries Builders
www.ariesbuildersnyc.com
Photography: Rinze van Brug
www.rinze.com
49