
Search results for "Features carved" in Home Design Ideas

 Lars Remodeling & Design
Details, details, details! This traditional kitchen remodel is full of them! Though soft and neutral, the use of dark cabinetry in unexpected places lends warmth and depth to the space. Our eyes are drawn to the custom hood and rich island cabinetry. The corners of these cabinets have a beautifully carved post detailing. The pendant lights add the perfect touch of glam, creating a sparkle when lit that highlights the hint of color in the mosaic design of the backsplash. What do you think of this design?
 Element Construction Partners
J Savage Gibson Photography

Inspiration for a large timeless formal and enclosed dark wood floor living room remodel in Atlanta with white walls, a standard fireplace, no tv and a stone fireplace
Inspiration for a large timeless formal and enclosed dark wood floor living room remodel in Atlanta with white walls, a standard fireplace, no tv and a stone fireplace
 Darren Edwards Photographs
Darren Edwards Photographs
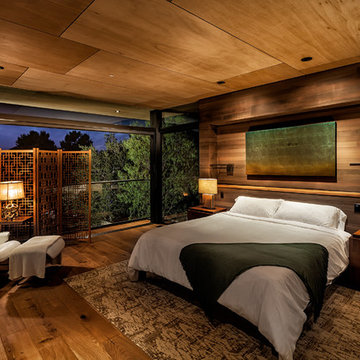
Example of a trendy light wood floor bedroom design in San Diego
Example of a trendy light wood floor bedroom design in San Diego
Find the right local pro for your project

 Carmit Oron Interior Design
Powder room - small cottage marble floor, white floor and wallpaper powder room idea in San Francisco with flat-panel cabinets, brown cabinets, a one-piece toilet, multicolored walls, a drop-in sink, marble countertops, white countertops and a freestanding vanity
 Gayle Berkey Architects
Nita Torrey Photography www.lightbendimages.com
Inspiration for a french country dark wood floor living room remodel in Denver with gray walls, a standard fireplace, a stone fireplace and a media wall
Inspiration for a french country dark wood floor living room remodel in Denver with gray walls, a standard fireplace, a stone fireplace and a media wall

 Paul N. Brow, Architect, LLC

Living room with painted paneled wall with concealed storage & television. Fireplace with black firebrick & custom hand-carved limestone mantel. Custom distressed arched, heavy timber trusses and tongue & groove ceiling. Walls are plaster. View to the kitchen beyond through the breakfast bar at the kitchen pass-through.


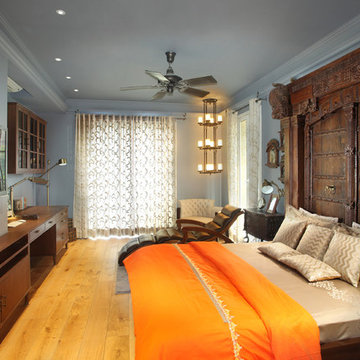

 Maraya Interior Design

Wonderfully colorful and full of energy, this is a large Italian Villa for a young family. Designed to be as bright, wild and fun as the Winn Resort in Las Vegas.

Children are growing up here, bowling, gaming, as the rest of the home features hand carved woods and limestones, handmade custom mosaics and rich textures. Kitchen area has a mosaic name shield behind range, whilst above the range is a a carved limestone range hood. Reds feature strongly in this beautiful home, as well as black and cream. Wrought iron fixtures including the stair rails, lighting and fireplace screens. Outdoor loggia lounge areas and bar b q areas, are all also designed by Maraya Interior Design, along with the multiple outdoor walks and halls. The entry shows a red glass chandelier inside a dome, with arched doors and windows.
Project Location: Santa Barbara, California. Project designed by Maraya Interior Design. From their beautiful resort town of Ojai, they serve clients in Montecito, Hope Ranch, Malibu, Westlake and Calabasas, across the tri-county areas of Santa Barbara, Ventura and Los Angeles, south to Hidden Hills- north through Solvang and more.
 User
UserAARON LEITZ
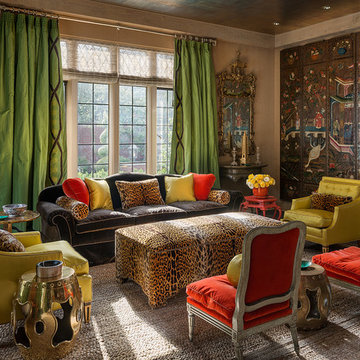
Living room - asian formal and enclosed living room idea in Seattle with brown walls, no fireplace and no tv
Living room - asian formal and enclosed living room idea in Seattle with brown walls, no fireplace and no tv
 Lorenzo Castillo

Inspiration for a large timeless courtyard tile patio remodel in Seville with a roof extension

 Isabella Patrick Interior Design
A crisp white bathroom with graphic cement tile, enameled light fixtures, and a sink and shower suite by Moen was perfectly packaged with rolled, white towels in natural baskets. The custom-built driftwood vanity a la console-style makes this space special with a touch of elegance.
We also carved out an awesome amount of unused space for this walk-in shower - you can stretch out after a day on the beach!
Photo by: Alec Hemer

 Amity Worrel & Co.
This was a dream project! The clients purchased this 1880s home and wanted to renovate it for their family to live in. It was a true labor of love, and their commitment to getting the details right was admirable. We rehabilitated doors and windows and flooring wherever we could, we milled trim work to match existing and carved our own door rosettes to ensure the historic details were beautifully carried through.
Every finish was made with consideration of wanting a home that would feel historic with integrity, yet would also function for the family and extend into the future as long possible. We were not interested in what is popular or trendy but rather wanted to honor what was right for the home.

Sponsored
Columbus, OH
Free consultation for landscape design!

Peabody Landscape Group
Franklin County's Reliable Landscape Design & Contracting
 Besch Architecture
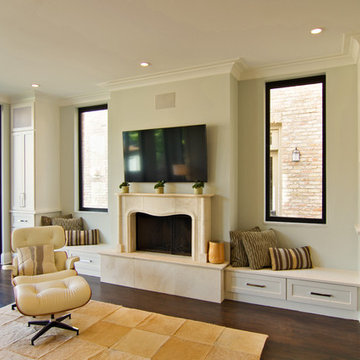
Wood burning fireplace with carved limestone surround, window seats, and built in cabinetry
Peter Nilson
Transitional dark wood floor family room photo in Chicago with a standard fireplace, a stone fireplace and a wall-mounted tv
Transitional dark wood floor family room photo in Chicago with a standard fireplace, a stone fireplace and a wall-mounted tv

 iStage Homes
This modern Sarasota living room showcases a clean, minimalist layout designed to highlight natural light and the seamless connection to the outdoor patio. iStage Homes used low-profile furnishings, soft textures, and warm wood accents to create an inviting, contemporary atmosphere that enhances the home’s open architecture. The styling draws attention to the expansive sliders and garden views—key features that appeal to buyers seeking relaxed, modern living in Sarasota.
Ryan Gamma Photography
 HomeSource Builders
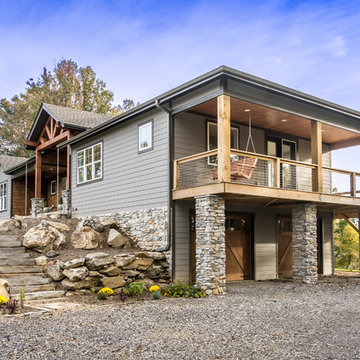
This client couple, from out of town, searched far and wide for views like these. The 10-acre parcel features a long driveway through the woods, up to a relatively flat building site. Large windows out the front and back take in the layers of mountain ranges. The wood-beamed high ceilings and the wood-carved master bathroom barn add to the decor. Wide open floorplan is well-suited to the gatherings and parties they often host.

 The Tiki Hut Company
In-pool tiki bar with custom carved & stained posts and synthetic thatch.
Inspiration for a tropical custom-shaped pool fountain remodel in Miami
Inspiration for a tropical custom-shaped pool fountain remodel in Miami

Sponsored
Sunbury, OH

J.Holderby - Renovations
Franklin County's Leading General Contractors - 2X Best of Houzz!
 Morrissey Saypol Interiors, LLC

Library
Photo by Rob Karosis
Mid-sized elegant formal and enclosed living room photo in New York with gray walls and a media wall
Mid-sized elegant formal and enclosed living room photo in New York with gray walls and a media wall
 Tucker & Marks
Photography by Grey Crawford

Inspiration for a rustic dining room remodel in San Francisco with a standard fireplace and a stone fireplace
Inspiration for a rustic dining room remodel in San Francisco with a standard fireplace and a stone fireplace
 Joe Evangelisti
Matt Robnett from Plush Photography

Living room - transitional formal dark wood floor living room idea in Philadelphia with no tv and a standard fireplace
Living room - transitional formal dark wood floor living room idea in Philadelphia with no tv and a standard fireplace
12