
Search results for "Features designed" in Home Design Ideas
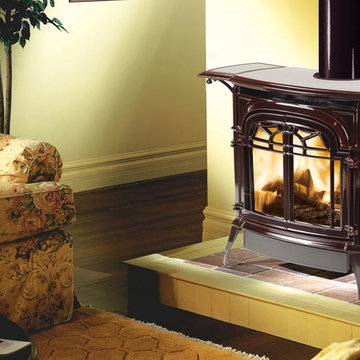
 Hearthside Fireplace & Patio
Example of a mid-sized classic formal and open concept carpeted and beige floor living room design in Providence with white walls, a wood stove, a tile fireplace and no tv
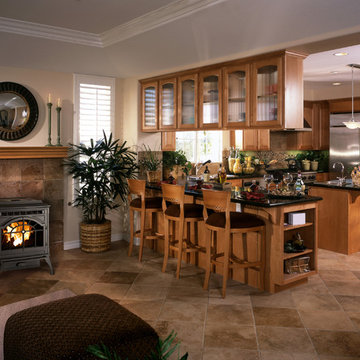
 Afterglow Energy
Example of a mid-sized classic galley ceramic tile and beige floor open concept kitchen design in Bridgeport with a farmhouse sink, recessed-panel cabinets, light wood cabinets, wood countertops, white appliances and an island
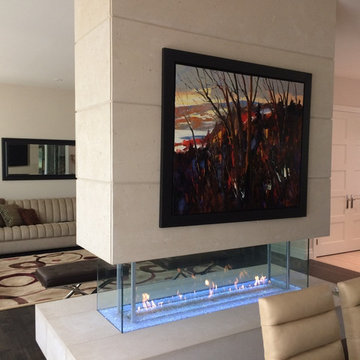
 A Fireplace Store and More
Example of a mid-sized trendy formal and open concept dark wood floor and beige floor living room design in Chicago with beige walls, a two-sided fireplace, a tile fireplace and no tv
Find the right local pro for your project
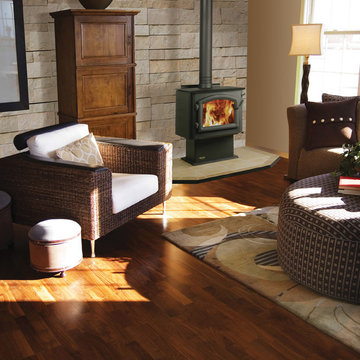 Afterglow Energy
Example of a mid-sized classic formal and open concept carpeted and beige floor living room design in Bridgeport with beige walls, a wood stove, a tile fireplace and no tv
 Hearthside Fireplace & Patio
Living room - mid-sized transitional formal and open concept medium tone wood floor and brown floor living room idea in Providence with white walls, a standard fireplace, a tile fireplace and no tv
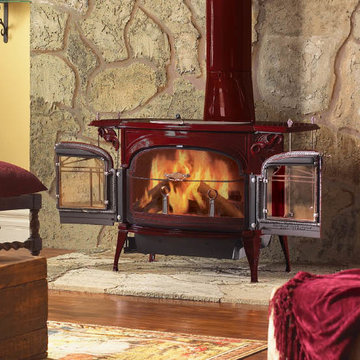 Hearthside Fireplace & Patio
Living room - mid-sized rustic formal and open concept light wood floor and beige floor living room idea in Providence with blue walls, a wood stove, a metal fireplace and no tv
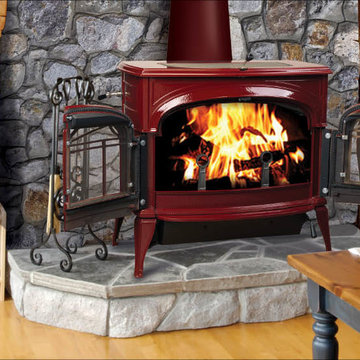 Hearthside Fireplace & Patio
Example of a mid-sized mountain style formal and open concept light wood floor and beige floor living room design in Providence with blue walls, a wood stove, a metal fireplace and no tv

Sponsored
Westerville, OH

Custom Home Works
Franklin County's Award-Winning Design, Build and Remodeling Expert
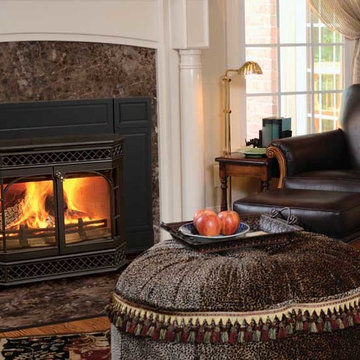 Hearthside Fireplace & Patio
Example of a mid-sized classic formal and open concept medium tone wood floor and brown floor living room design in Providence with white walls, a wood stove, a tile fireplace and no tv
 Hearthside Fireplace & Patio
Example of a mid-sized trendy formal and open concept gray floor and light wood floor living room design in Providence with gray walls, a ribbon fireplace, a metal fireplace and no tv
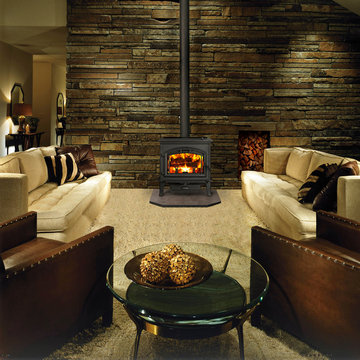 Afterglow Energy
Large elegant open concept porcelain tile and gray floor family room photo in Bridgeport with beige walls, a wood stove and a stone fireplace

 TINEKE TRIGGS
Kids' room - mid-sized transitional girl carpeted and gray floor kids' room idea in San Francisco with multicolored walls

 Heidi Pribell Interiors
Heidi Pribell Interiors puts a fresh twist on classic design serving the major Boston metro area. By blending grandeur with bohemian flair, Heidi creates inviting interiors with an elegant and sophisticated appeal. Confident in mixing eras, style and color, she brings her expertise and love of antiques, art and objects to every project.

 Swanson Homes
This warm and rustic home, set in the spacious Lakeview neighborhood, features incredible reclaimed wood accents from the vaulted ceiling beams connecting the great room and dining room to the wood mantel and other accents throughout.

Sponsored
Westerville, OH
Custom Home Works
Franklin County's Award-Winning Design, Build and Remodeling Expert

 Artistry Outdoors (Custom Pools & Outdoor Living)
Pool fountain - mid-sized transitional backyard concrete paver and rectangular lap pool fountain idea in Houston

 MARCUSSE CONSTRUCTION
Example of a large danish u-shaped light wood floor and beige floor open concept kitchen design in Grand Rapids with a farmhouse sink, shaker cabinets, quartzite countertops, white backsplash, subway tile backsplash, black appliances, an island and white countertops

 H2 View
Open format kitchen includes gorgeous custom cabinets, a large underlit island with an induction cooktop and waterfall countertops. Full height slab backsplash and paneled appliances complete the sophisticated design.
 Agassiz Landscape Group
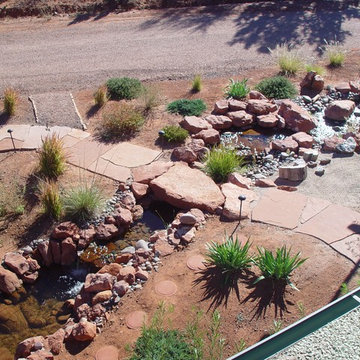
This is an example of a mid-sized southwestern full sun and drought-tolerant front yard stone pond in Phoenix.

Sponsored
Columbus, OH

Wannemacher Interiors
Customized Award-Winning Interior Design Solutions in Franklin Cnty OH

 Archer & Buchanan Architecture, Ltd.
Angle Eye Photography
Inspiration for a large timeless brick floor entryway remodel in Philadelphia with gray walls and a white front door
Inspiration for a large timeless brick floor entryway remodel in Philadelphia with gray walls and a white front door

 O’Hara Interiors
A great way to brighten up a bedroom is with painted nightstands. In this case, we wanted to maintain a calming environment with neutral wall colors and bedding. To add a bit of cheer to the space, we upholstered two lounge chairs and painted both nightstands similar shaded of aqua. Martha O'Hara Interiors, Interior Design | L. Cramer Builders + Remodelers, Builder | Troy Thies, Photography | Shannon Gale, Photo Styling
Please Note: All “related,” “similar,” and “sponsored” products tagged or listed by Houzz are not actual products pictured. They have not been approved by Martha O’Hara Interiors nor any of the professionals credited. For information about our work, please contact design@oharainteriors.com.

10