
Search results for "Features led" in Home Design Ideas
 Premier Cabinets of Virginia, LLC
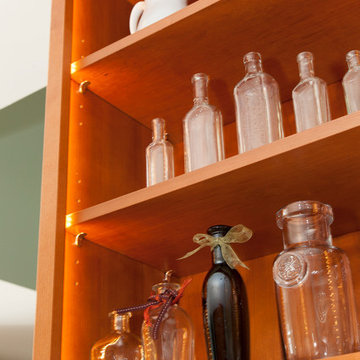
Transitional kitchen in cherry solid & veneer with 5 pc flat panel doors and drawer fronts in Cafe Cinnamon stain. Top cabinets feature vertical-lift mullion frame doors with interior LED lighting. Wall cabinets feature LED under-cabinet lights. ALL LEDs are dimmable, with Variable Color Temperature (VCT) control. Base cabinets utilize double roll-outs. 36" base cabinet stores large volume of flatware in double drawer configuration. Cambria quartz countertops. Counter-height seating at peninsula maintains expansive feel and invites access.
 Premier Cabinets of Virginia, LLC
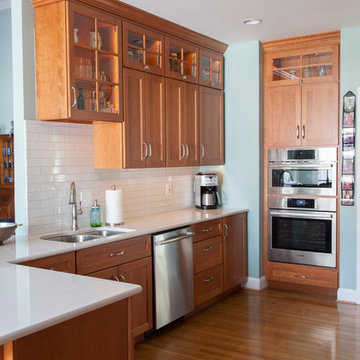
Transitional kitchen in cherry solid & veneer with 5 pc flat panel doors and drawer fronts in Cafe Cinnamon stain. Top cabinets feature vertical-lift mullion frame doors with interior LED lighting. Wall cabinets feature LED under-cabinet lights. ALL LEDs are dimmable, with Variable Color Temperature (VCT) control. Base cabinets utilize double roll-outs. 36" base cabinet stores large volume of flatware in double drawer configuration. Cambria quartz countertops. Counter-height seating at peninsula maintains expansive feel and invites access.
 Premier Cabinets of Virginia, LLC

Transitional kitchen in cherry solid & veneer with 5 pc flat panel doors and drawer fronts in Cafe Cinnamon stain. Top cabinets feature vertical-lift mullion frame doors with interior LED lighting. Wall cabinets feature LED under-cabinet lights. ALL LEDs are dimmable, with Variable Color Temperature (VCT) control. Base cabinets utilize double roll-outs. 36" base cabinet stores large volume of flatware in double drawer configuration. Cambria quartz countertops. Counter-height seating at peninsula maintains expansive feel and invites access.
Find the right local pro for your project
 Premier Cabinets of Virginia, LLC
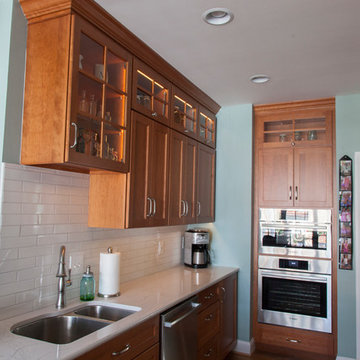
Transitional kitchen in cherry solid & veneer with 5 pc flat panel doors and drawer fronts in Cafe Cinnamon stain. Top cabinets feature vertical-lift mullion frame doors with interior LED lighting. Wall cabinets feature LED under-cabinet lights. ALL LEDs are dimmable, with Variable Color Temperature (VCT) control. Base cabinets utilize double roll-outs. 36" base cabinet stores large volume of flatware in double drawer configuration. Cambria quartz countertops. Counter-height seating at peninsula maintains expansive feel and invites access.
 Premier Cabinets of Virginia, LLC
Transitional kitchen in cherry solid & veneer with 5 pc flat panel doors and drawer fronts in Cafe Cinnamon stain. Top cabinets feature vertical-lift mullion frame doors with interior LED lighting. Wall cabinets feature LED under-cabinet lights. ALL LEDs are dimmable, with Variable Color Temperature (VCT) control. Base cabinets utilize double roll-outs. 36" base cabinet stores large volume of flatware in double drawer configuration. Cambria quartz countertops. Counter-height seating at peninsula maintains expansive feel and invites access.
 Premier Cabinets of Virginia, LLC
Transitional kitchen in cherry solid & veneer with 5 pc flat panel doors and drawer fronts in Cafe Cinnamon stain. Top cabinets feature vertical-lift mullion frame doors with interior LED lighting. Wall cabinets feature LED under-cabinet lights. ALL LEDs are dimmable, with Variable Color Temperature (VCT) control. Base cabinets utilize double roll-outs. 36" base cabinet stores large volume of flatware in double drawer configuration. Cambria quartz countertops. Counter-height seating at peninsula maintains expansive feel and invites access.

 LAURA MILLER Interior Design
Laurence Taylor, Taylor Architectural Photography
Inspiration for a coastal hallway remodel in Tampa with gray walls
Inspiration for a coastal hallway remodel in Tampa with gray walls

Sponsored
Sunbury, OH

J.Holderby - Renovations
Franklin County's Leading General Contractors - 2X Best of Houzz!

 JENDRETZKI LLC
This West Village is the combination of 2 apartments into a larger one, which takes advantage of the stunning double height spaces, extremely unusual in NYC. While keeping the pre-war flair the residence maintains a minimal and contemporary design.



 KohlMark Architects and Builders
The design of this home was driven by the owners’ desire for a three-bedroom waterfront home that showcased the spectacular views and park-like setting. As nature lovers, they wanted their home to be organic, minimize any environmental impact on the sensitive site and embrace nature.
This unique home is sited on a high ridge with a 45° slope to the water on the right and a deep ravine on the left. The five-acre site is completely wooded and tree preservation was a major emphasis. Very few trees were removed and special care was taken to protect the trees and environment throughout the project. To further minimize disturbance, grades were not changed and the home was designed to take full advantage of the site’s natural topography. Oak from the home site was re-purposed for the mantle, powder room counter and select furniture.
The visually powerful twin pavilions were born from the need for level ground and parking on an otherwise challenging site. Fill dirt excavated from the main home provided the foundation. All structures are anchored with a natural stone base and exterior materials include timber framing, fir ceilings, shingle siding, a partial metal roof and corten steel walls. Stone, wood, metal and glass transition the exterior to the interior and large wood windows flood the home with light and showcase the setting. Interior finishes include reclaimed heart pine floors, Douglas fir trim, dry-stacked stone, rustic cherry cabinets and soapstone counters.
Exterior spaces include a timber-framed porch, stone patio with fire pit and commanding views of the Occoquan reservoir. A second porch overlooks the ravine and a breezeway connects the garage to the home.
Numerous energy-saving features have been incorporated, including LED lighting, on-demand gas water heating and special insulation. Smart technology helps manage and control the entire house.
Greg Hadley Photography

 Hays + Ewing Design Studio
Large minimalist master bathroom photo in Other with flat-panel cabinets, black cabinets, white walls, white countertops, an integrated sink, solid surface countertops and a hinged shower door

 Kitchen & Bath Gallery
Bringing light and more functionality to a 20 year old kitchen was the goal for this extensive remodel. The homeowner worked with Kitchen Designer, Amanda Ortendahl of our North Attleboro location to update what was a dark wood G-shaped kitchen they had installed when they built the home 20 years earlier. The new design incorporates a large working island with ample seating for entertaining, homework and casual meals. The cabinets incorporate substantial crown molding and soar all the way to the ceiling adding to the feeling of height and spaciousness. The cabinets are all by Fieldstone Cabinetry. The perimeter cabinets are a painted finish in the color White. The island, hood and wine bar are Rattan Stain on walnut wood. The countertop and backsplash are Brunello Element Quartz. The plumbing fixtures are the Litze collection from Brizo in Luxe Gold. The coordinating hardware is from Top Knobs in their Honey Bronze finish.
Remodel by Maynard Construction BRC, Inc.
Photography by Erin Little

 VanderHorn Architects
The upper stair hall features a cozy library nook rendered in hand-hewn timber and painted millwork cases marked by LED accent lighting, denticulated crown moulding, half-round pilasters, and a stained maple edge nosing. Woodruff Brown Photography



 Airy Kitchens
Small elegant galley marble floor and gray floor enclosed kitchen photo in Philadelphia with an undermount sink, shaker cabinets, medium tone wood cabinets, quartz countertops, white backsplash, subway tile backsplash, stainless steel appliances, no island and yellow countertops

 Meshberg Group
This open urban kitchen invites with pops of yellow and an eat in dining table. A highly functional, contemporary beauty featuring wide plank white oak grey stained floors, white lacquer refrigerator and washing machine, brushed aluminum lower cabinets and walnut upper cabinets. Pure white Caesarstone countertops, Blanco kitchen faucet and sink, Bertazzoni range, Bosch dishwasher, architectural lighting trough with LED lights, and Emtech brushed chrome door hardware complete the high-end look.

Inspiration for a huge contemporary formal and enclosed medium tone wood floor living room remodel in San Francisco with gray walls, a two-sided fireplace and a plaster fireplace

 building Lab, inc.
Eichler in Marinwood - In conjunction to the porous programmatic kitchen block as a connective element, the walls along the main corridor add to the sense of bringing outside in. The fin wall adjacent to the entry has been detailed to have the siding slip past the glass, while the living, kitchen and dining room are all connected by a walnut veneer feature wall running the length of the house. This wall also echoes the lush surroundings of lucas valley as well as the original mahogany plywood panels used within eichlers.
photo: scott hargis



 Design Build Duluth
Open concept kitchen - mid-sized contemporary u-shaped marble floor and gray floor open concept kitchen idea in Other with blue backsplash, an island, an undermount sink, flat-panel cabinets, medium tone wood cabinets, solid surface countertops, ceramic backsplash, stainless steel appliances and white countertops

 TKS Design Group
Free ebook, Creating the Ideal Kitchen. DOWNLOAD NOW
Designed by: Susan Klimala, CKD, CBD
Photography by: LOMA Studios
For more information on kitchen and bath design ideas go to: www.kitchenstudio-ge.com

 CG&S Design-Build
hot rolled steel at fireplace • cypress Tex-Gap at TV surround • 80" television • reclaimed barn wood beams • Benjamin Moore hc 170 "stonington gray" paint in eggshell at walls • LED lighting along beam • Ergon Wood Talk Series 9 x 36 floor tile • photography by Paul Finkel 2017
29