
Search results for "Features led" in Home Design Ideas
 Knickerbocker Group
Rob Karosis

Freestanding bathtub - coastal master gray tile and subway tile medium tone wood floor freestanding bathtub idea in Portland Maine with a vessel sink, dark wood cabinets and green walls
Freestanding bathtub - coastal master gray tile and subway tile medium tone wood floor freestanding bathtub idea in Portland Maine with a vessel sink, dark wood cabinets and green walls
 Jon McConnell
Designed by Carol Estrada at Estrada interior design
Photo by Jon McConnell

Example of an urban formal and open concept concrete floor living room design in Houston with gray walls
Example of an urban formal and open concept concrete floor living room design in Houston with gray walls

 Kandrac & Kole Interior Designs, Inc.
Emily Followill
Kitchen - mid-sized country galley kitchen idea in Atlanta with granite countertops, stainless steel appliances, an undermount sink, multicolored backsplash and open cabinets
Kitchen - mid-sized country galley kitchen idea in Atlanta with granite countertops, stainless steel appliances, an undermount sink, multicolored backsplash and open cabinets
Find the right local pro for your project

 Whiski Kitchen Design Studio
In this 1905 Tudor home, the intent of this design was to take advantage of the classic architecture of the home and incorporate modern conveniences.
Located in the Joseph Berry Subdivision in Detroit, this stellar home presented several design challenges. The most difficult challenge to overcome was the 11” slope from one end of the kitchen to the other, caused by 110 years of settling. All new floor joists were installed and the floor by the side door was then recessed down one step. This created a cozy nook when you first enter the kitchen. A tiered ceiling with strategically planned cabinetry heights and crown molding concealed the slope of the walls at the ceiling level.
The second challenge in this historic home was the awkward foot print of the kitchen. It’s likely that this kitchen had a butler’s pantry originally. However it was remodeled sometime in the 70’s and all original character was erased. Clever pantry storage was added to an awkward corner creating a space that mimicked the essence of a butler’s pantry, while providing storage desired in kitchens today.
Keeping the large footprint of the kitchen presented obstacles with the working triangle; the distance from the sink to the cooktop is several feet. The solution was installation of a pot filler over the cooktop that added convenience and elegance (not sure about this word). Not everything in this project was a challenge; the discovery of a brick chimney hiding behind plaster was a welcome surprise and brought character back honoring the historic charm of this beautiful home.
Kitchen Designer: Rebekah Tull of Whiski Kitchen Design Studio
Remodeling Contractor: Renaissance Restorations, Inc.
Counter Top Fabricator: Lakeside Solid Surfaces - Cambria
Cabinetry: Legacy Crafted Cabinets
Photographer: Shermin Photography
Lighting: Rejuvenation
Tile: TileBar.com
 User

UserBathroom/laundry room - industrial beige tile bathroom/laundry room idea in Moscow with gray walls and a pedestal sink
 Legno Bastone Wide Plank Flooring

Kitchen - contemporary l-shaped light wood floor kitchen idea in Miami with an undermount sink, flat-panel cabinets, white backsplash, ceramic backsplash, paneled appliances and an island
 TMH designs
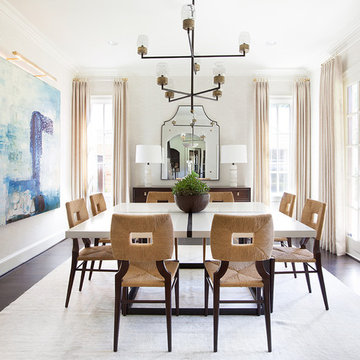
Inspiration for a large transitional dark wood floor kitchen/dining room combo remodel in Dallas with white walls and no fireplace

Sponsored
Sunbury, OH

J.Holderby - Renovations
Franklin County's Leading General Contractors - 2X Best of Houzz!
 Reader & Swartz Architects, P.C.
Nathan Webb, AIA

Enclosed kitchen - small rustic u-shaped light wood floor enclosed kitchen idea in DC Metro with an undermount sink, shaker cabinets, light wood cabinets and marble countertops
Enclosed kitchen - small rustic u-shaped light wood floor enclosed kitchen idea in DC Metro with an undermount sink, shaker cabinets, light wood cabinets and marble countertops
 Spacecrafting / Architectural Photography

Builder: John Kraemer & Sons, Inc. - Architect: Charlie & Co. Design, Ltd. - Interior Design: Martha O’Hara Interiors - Photo: Spacecrafting Photography
 John Kraemer & Sons

Builder: John Kraemer & Sons | Architect: SKD Architects | Photography: Landmark Photography | Landscaping: TOPO LLC
Inspiration for a craftsman l-shaped medium tone wood floor open concept kitchen remodel in Minneapolis with an undermount sink, medium tone wood cabinets, quartzite countertops, green backsplash, paneled appliances and an island
Inspiration for a craftsman l-shaped medium tone wood floor open concept kitchen remodel in Minneapolis with an undermount sink, medium tone wood cabinets, quartzite countertops, green backsplash, paneled appliances and an island

 Michael Ross Kersting Architecture, P.A.
Trendy light wood floor and beige floor kitchen photo in Other with flat-panel cabinets, white cabinets, white backsplash, glass sheet backsplash, a peninsula and white countertops

 KY INTERIORS
Entertaining is easy with this solid walnut countetop, large multi function sink and beverage refrigerator built into the island. LED dimmable recessed lighting allows for function and ambiance. A steam /convenction oven was added as well as a warming drawer. Photo by tori aston

 FIG Home
Example of a mid-sized classic u-shaped dark wood floor enclosed kitchen design in Austin with an undermount sink, recessed-panel cabinets, white cabinets, white backsplash, stainless steel appliances, a peninsula, marble countertops and stone tile backsplash

Sponsored
Sunbury, OH
J.Holderby - Renovations
Franklin County's Leading General Contractors - 2X Best of Houzz!

 Natalia Neverko Design
Modern - Interior Design projects by Natalia Neverko Design in Miami, Florida.
Дизайн Интерьеров
Архитектурные Интерьеры
Дизайн интерьеров в Sunny Isles
Дизайн интерьеров в Sunny Isles
Miami’s Top Interior Designers
Interior design,
Modern interiors,
Architectural interiors,
Luxury interiors,
Eclectic design,
Contemporary design,
Bickell interior designer
Sunny Isles interior designers
Miami Beach interior designer
modern architecture,
award winner designer,
high-end custom design, turnkey interiors
Miami modern,
Contemporary Interior Designers,
Modern Interior Designers,
Brickell Interior Designers,
Sunny Isles Interior Designers,
Pinecrest Interior Designers,
Natalia Neverko interior Design
South Florida designers,
Best Miami Designers,
Miami interiors,
Miami décor,
Miami Beach Designers,
Best Miami Interior Designers,
Miami Beach Interiors,
Luxurious Design in Miami,
Top designers,
Deco Miami,
Luxury interiors,
Miami Beach Luxury Interiors,
Miami Interior Design,
Miami Interior Design Firms,
Beach front,
Top Interior Designers,
top décor,
Top Miami Decorators,
Miami luxury condos,
modern interiors,
Modern,
Pent house design,
white interiors,
Top Miami Interior Decorators,
Top Miami Interior Designers,
Modern Designers in Miami,
Contemporary interior design

Living room - large transitional formal and open concept medium tone wood floor living room idea in Kansas City with gray walls, a standard fireplace, a stone fireplace and a tv stand
 Kerstin Dieterich Designs, LLC

The master bed room is painted in an elegant grey tone to add a little drama.
Photo credit- Alicia Garcia
Staging- one two six design
Example of a large transitional master light wood floor and brown floor bedroom design in San Francisco with gray walls and no fireplace
Example of a large transitional master light wood floor and brown floor bedroom design in San Francisco with gray walls and no fireplace
 Artisan of Seagrove

“Courtesy Coastal Living, a division of Time Inc. Lifestyle Group, photograph by Tria Giovan and Jean Allsopp. COASTAL LIVING is a registered trademark of Time Inc. Lifestyle Group and is used with permission.”

Sponsored
Sunbury, OH
J.Holderby - Renovations
Franklin County's Leading General Contractors - 2X Best of Houzz!
 WINN Design+Build

Example of a mid-sized classic single-wall dark wood floor open concept kitchen design in DC Metro with a farmhouse sink, raised-panel cabinets, granite countertops, blue backsplash, paneled appliances, an island, white cabinets and ceramic backsplash
 Marc Garvey Electric

Example of a trendy formal and open concept living room design in Orange County with white walls, a ribbon fireplace and a wall-mounted tv

44