
Search results for "Features" in Home Design Ideas

 LWB Design Landscape Architecture
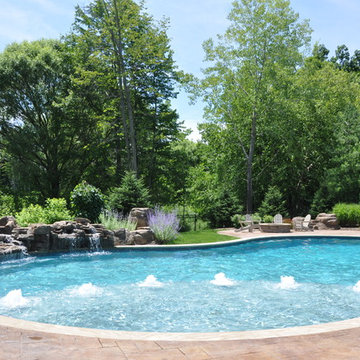
It was a pleasure and a privilege to work with the owners of this custom home while it was still under construction. The early planning allowed LWB to design the topographic features of the site to fit into the amenities that the clients desired such as an organically shaped swimming pool, a spa, planting, etc. The extreme grades in the backyard created an opportunity to place the spa overlooking the pool. The unique grading situation also allowed the pool utilities to be built underneath the lawn in a vented room, hidden from view. Waterfalls in the pool and a water wall help to create a relaxing experience in the homeowner's backyard.
This Project was awarded with a coveted Grand Award in Residential Installation $50,001 & Over by the Ohio Nursery & Landscape Association.
 AJM Designs Inc
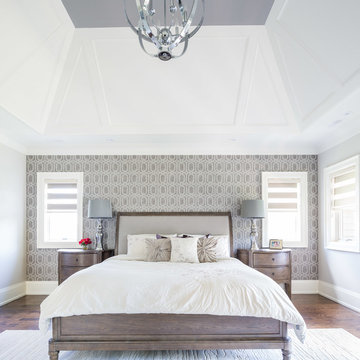
Inspiration for a transitional dark wood floor bedroom remodel in Toronto with gray walls
Find the right local pro for your project
 Carolyn Reyes
Photo: Carolyn Reyes © 2015 Houzz

Transitional carpeted kids' room photo in Los Angeles with multicolored walls
Transitional carpeted kids' room photo in Los Angeles with multicolored walls

 Kern & Co. - Susan Spath Interior Design
Luxury living room design in Rancho Santa Fe full of light. Interior lighting, custom window treatments, upholstered furniture, and the finest accessories. Interior designer Susan Spath. High end furniture and accessories from Kern & Co.

 Lasley Brahaney Architecture + Construction
Along the teak-paneled kitchen wall, sliding and pocketing doors open to reveal additional work and storage space, a coffee station and wine bar. Architecture and interior design by Pierre Hoppenot, Studio PHH Architects.
 Norris Broyles Architects
Pool house - large traditional backyard concrete and custom-shaped pool house idea in Atlanta



 Woodhull of Maine
This custom Maine kitchen features exposed posts and beams and a large island.
Trent Bell Photography
Example of a beach style galley medium tone wood floor and beige floor open concept kitchen design in Portland Maine with recessed-panel cabinets, white cabinets, white backsplash, stainless steel appliances, an island, multicolored countertops and an undermount sink
Example of a beach style galley medium tone wood floor and beige floor open concept kitchen design in Portland Maine with recessed-panel cabinets, white cabinets, white backsplash, stainless steel appliances, an island, multicolored countertops and an undermount sink

 John McClain Design
The idea for this space came from two key elements: functionality and design. Being a multi-purpose space, this room presents a beautiful workstation with black and rattan desk atop a hair on hide zebra print rug. The credenza behind the desk allows for ample storage for office supplies and linens for the stylish and comfortable white sleeper sofa. Stunning geometric wall covering, custom drapes and a black and gold light fixture add to the collected mid-century modern and contemporary feel.
Photo: Zeke Ruelas


 Acadian House Design & Renovation
Julep Studio, LLC

Bathroom - small transitional 3/4 glass tile and multicolored tile porcelain tile, white floor, single-sink and wainscoting bathroom idea in New Orleans with flat-panel cabinets, white cabinets, white walls, a vessel sink, tile countertops, white countertops and a floating vanity
Bathroom - small transitional 3/4 glass tile and multicolored tile porcelain tile, white floor, single-sink and wainscoting bathroom idea in New Orleans with flat-panel cabinets, white cabinets, white walls, a vessel sink, tile countertops, white countertops and a floating vanity

 Fratantoni Interior Designers
This French Country kitchen features a large island with bar stool seating. Black cabinets with gold hardware surround the kitchen. Open shelving is on both sides of the gas-burning stove. These French Country wood doors are custom designed.
 Beazer Homes

Trammel Ridge - Tara Plan - Living Room
Example of a transitional open concept dark wood floor living room design in Atlanta with blue walls and no tv
Example of a transitional open concept dark wood floor living room design in Atlanta with blue walls and no tv

Sponsored
Columbus, OH

Wannemacher Interiors
Customized Award-Winning Interior Design Solutions in Franklin Cnty OH
 Gardner Homes
Sunny Daze Photography

Entryway - contemporary light wood floor and brown floor entryway idea in Boise with black walls and a dark wood front door
Entryway - contemporary light wood floor and brown floor entryway idea in Boise with black walls and a dark wood front door

 NewStudio Architecture
Inspiration for a mid-sized mediterranean gray floor kitchen remodel in Minneapolis with shaker cabinets, quartz countertops, multicolored backsplash, stainless steel appliances and gray cabinets

 Black Oak Construction, LLC
Bathroom - mid-sized transitional master white tile and subway tile porcelain tile, double-sink and white floor bathroom idea in Kansas City with white cabinets, blue walls, an undermount sink, quartz countertops, a hinged shower door, gray countertops, a niche, a built-in vanity and recessed-panel cabinets

 KraftMaster Renovations
Transitional style U-shaped kitchen has all the counter space you could ever want with two-toned cabinet colors. This kitchen has two dishwashers and two full size sinks for all your food prep and clean-up needs.
Photos by Chris Veith


 Miller & Sons Construction Group

Inspiration for a large transitional master marble tile mosaic tile floor, gray floor and double-sink bathroom remodel in Orange County with shaker cabinets, blue cabinets, a two-piece toilet, white walls, an undermount sink, marble countertops, a hinged shower door, gray countertops and a built-in vanity

 Wine Country Builders, Inc.
Example of a transitional open concept medium tone wood floor living room design in San Francisco with white walls, a standard fireplace and a tile fireplace
 Clean Design
Regan Wood Photography

Example of a trendy master dark wood floor bedroom design in New York with blue walls and no fireplace
Example of a trendy master dark wood floor bedroom design in New York with blue walls and no fireplace
22