
Search results for "Features" in Home Design Ideas

 KraftMaster Renovations
Transitional style U-shaped kitchen has all the counter space you could ever want with two-toned cabinet colors. This kitchen has two dishwashers and two full size sinks for all your food prep and clean-up needs.
Photos by Chris Veith
 Miller & Sons Construction Group

Inspiration for a large transitional master marble tile mosaic tile floor, gray floor and double-sink bathroom remodel in Orange County with shaker cabinets, blue cabinets, a two-piece toilet, white walls, an undermount sink, marble countertops, a hinged shower door, gray countertops and a built-in vanity

 Wine Country Builders, Inc.
Example of a transitional open concept medium tone wood floor living room design in San Francisco with white walls, a standard fireplace and a tile fireplace
Find the right local pro for your project
 Clean Design
Regan Wood Photography

Example of a trendy master dark wood floor bedroom design in New York with blue walls and no fireplace
Example of a trendy master dark wood floor bedroom design in New York with blue walls and no fireplace

 Laksmi Interiors
The bathroom is next to the custom closet. Just a few steps to be able to get ready for the day!
Bathroom - transitional white tile gray floor bathroom idea in Other with beige walls, a hinged shower door and a niche
Bathroom - transitional white tile gray floor bathroom idea in Other with beige walls, a hinged shower door and a niche
 Envision Landscape Studio
Photography By Joe Dodd

Photo of a large contemporary backyard gravel landscaping in San Francisco with a fire pit.
Photo of a large contemporary backyard gravel landscaping in San Francisco with a fire pit.

 Peters Architecture Inc.
Clark Dugger Photography
Mid-sized trendy galley light wood floor and beige floor kitchen photo in Los Angeles with an undermount sink, flat-panel cabinets, medium tone wood cabinets, black backsplash, paneled appliances, an island and gray countertops
Mid-sized trendy galley light wood floor and beige floor kitchen photo in Los Angeles with an undermount sink, flat-panel cabinets, medium tone wood cabinets, black backsplash, paneled appliances, an island and gray countertops

Sponsored
Columbus, OH

Wannemacher Interiors
Customized Award-Winning Interior Design Solutions in Franklin Cnty OH

 UltraCraft Cabinetry
Metropolis Textured Melamine door style in Argent Oak Vertical finish. Designed by Danielle Melchione, CKD of Reico Kitchen & Bath. Photographed by BTW Images LLC.

 Timber Trails Development Company
Kitchen - coastal u-shaped light wood floor and beige floor kitchen idea in Chicago with an undermount sink, shaker cabinets, white cabinets, white backsplash, subway tile backsplash, stainless steel appliances, an island and white countertops
 New Style Cabinets

Example of a trendy u-shaped white floor kitchen design in Chicago with flat-panel cabinets, no island, an undermount sink, green cabinets, multicolored backsplash, stainless steel appliances and white countertops

 Carl Mattison Design
Take a home that has seen many lives and give it yet another one! This entry foyer got opened up to the kitchen and now gives the home a flow it had never seen.


 My Garden: Landscape Design by Wayne
Wall of Water fountain with stacked stone for a Contemporary Asian Garden Theme
Photo of a small asian full sun backyard stone landscaping in Orange County.
Photo of a small asian full sun backyard stone landscaping in Orange County.

Sponsored
Columbus, OH
Wannemacher Interiors
Customized Award-Winning Interior Design Solutions in Franklin Cnty OH

Mid-sized tuscan l-shaped limestone floor and beige floor eat-in kitchen photo in Orange County with glass-front cabinets, beige cabinets, beige backsplash, paneled appliances, an island, a farmhouse sink, quartzite countertops and limestone backsplash

 Bonaventura Architect
Please see this Award Winning project in the October 2014 issue of New York Cottages & Gardens Magazine: NYC&G
http://www.cottages-gardens.com/New-York-Cottages-Gardens/October-2014/NYCG-Innovation-in-Design-Winners-Kitchen-Design/
It was also featured in a Houzz Tour:
Houzz Tour: Loving the Old and New in an 1880s Brooklyn Row House
http://www.houzz.com/ideabooks/29691278/list/houzz-tour-loving-the-old-and-new-in-an-1880s-brooklyn-row-house
Photo Credit: Hulya Kolabas
 Bella Pool Services LLC
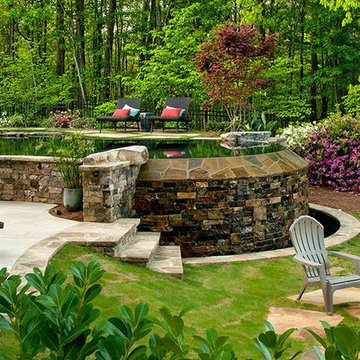
Photo of a mid-sized traditional full sun backyard concrete paver landscaping in New Orleans with a fire pit.

 DayHouse Studio
Transitional white tile and subway tile white floor and single-sink bathroom photo with flat-panel cabinets, light wood cabinets, an undermount sink, gray countertops, a niche and a built-in vanity

Sponsored
Delaware, OH

Buckeye Basements, Inc.
Central Ohio's Basement Finishing ExpertsBest Of Houzz '13-'21

 Jordan Design Build Group
An old stone mansion built in 1924 had seen a number of renovations over the decades and the time had finally come to address a growing list of issues. Rather than continue with a patchwork of fixes, the owners engaged us to conduct a full house renovation to bring this home back to its former glory and in line with its status as an international consulate residence where dignitaries are hosted on a regular basis. One of the biggest projects was remodeling the expansive 365 SF kitchen; the main kitchen needed to be both a workhorse for the weekly catered events as well as serve as the residents’ primary hub. We made adjustments to the kitchen layout to maximize countertop and storage space as well as enhance overall functionality, being mindful of the dual purposes this kitchen serves.
To add visual interest to the large space we used two toned cabinets – classic white along the perimeter and a deep blue to distinguish the two islands and tall pantry. Brushed brass accents echo the original brass hardware and fixtures throughout the home. A kitchen this large needed a statement when it came to the countertops so we selected a stunning Nuvolato quartzite with distinctive veining that complements the blue cabinets. We restored and refinished the original Heart of Pine floors, letting the natural character of the wood shine through. A custom antique Heart of Pine wood top was commissioned for the fixed island – the warmth of wood was preferable to stone for the informal seating area. The second island serves as both prep area and staging space for dinners and events. This mobile island can be pushed flush with the stationary island to provide a generous area for the caterers to expedite service.
Adjacent to the main kitchen, we added a second service kitchen for the live-in staff and their family. This room used to be a catch-all laundry/storage/mudroom so we had to get creative in order to incorporate all of those features while adding a fully functioning eat-in kitchen. Using smaller appliances allowed us to capture more space for cabinetry and by stacking the cabinets and washer/dryer (relocated to the rear service foyer) we managed to meet all the requirements. We installed salvaged Heart of Pine floors to match the originals in the adjacent kitchen and chose a neutral finish palette that will be easy to maintain.
These kitchens weren’t the only projects we undertook in the historic stone mansion. Other renovations include 7 bathrooms, flooring throughout (hardwoods, custom carpets/runners/wall-to-wall), custom drapery and window treatments, new lighting/electric, as well as paint/trim and custom closet and cabinetry.
 Sojo Design Ltd

Stunning Lounge Setting, with magnificent outlook onto the water, streamlined flow from the indoors to the outdoors.
Living room - mid-sized contemporary formal and open concept concrete floor living room idea in Auckland with gray walls, no tv, a two-sided fireplace and a plaster fireplace
Living room - mid-sized contemporary formal and open concept concrete floor living room idea in Auckland with gray walls, no tv, a two-sided fireplace and a plaster fireplace
 Regal Construction & Remodeling Inc.

Example of a large minimalist black tile, gray tile and porcelain tile porcelain tile and gray floor powder room design in Los Angeles with open cabinets, light wood cabinets, a one-piece toilet, white walls, an integrated sink, marble countertops, white countertops and a built-in vanity
23