
Search results for "Featuring kelly" in Home Design Ideas
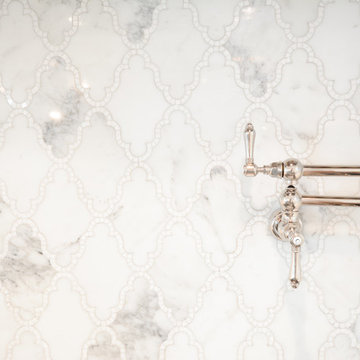

 Kelly Caron Designs, ASID, NCIDQ
Large transitional dark wood floor eat-in kitchen photo in Atlanta with a farmhouse sink, raised-panel cabinets, white cabinets, marble countertops, white backsplash, stone tile backsplash, stainless steel appliances and two islands
 Kelly Caron Designs, ASID, NCIDQ
Large transitional dark wood floor eat-in kitchen photo in Atlanta with a farmhouse sink, raised-panel cabinets, white cabinets, marble countertops, white backsplash, stone tile backsplash, stainless steel appliances and two islands
Find the right local pro for your project

 Fernando Rodriguez Studio
Brass 1950 table lamps from Madrid are the main focus of this beautiful room. For us the room is a celebration of color. Not being afraid of mixing strong colors together. The kelly green wall paint serves at the color that pulls it all together. Slim Aaron vintage image art covers all colors into the space.

 kelly mcguill home
The garden level of this home features a built in bar area with a custom console table and leather stools. The spaces also features a game and sitting area with a custom sectional.

 JSQ IMPROVEMENTS
Example of a mid-sized trendy backyard concrete paver and l-shaped pool fountain design in Orange County

 Charles Ross Homes
This 3-car traditional garage features custom PVC doors.
Photo by Kelly J. Mihalcoe
Inspiration for a timeless shed remodel in Richmond
Inspiration for a timeless shed remodel in Richmond

Sponsored
Sunbury, OH

J.Holderby - Renovations
Franklin County's Leading General Contractors - 2X Best of Houzz!

 Kelly's Flooring
At Kelly's Flooring, we strive to provide you with the best. In this project, we feature our hardwood flooring collection. From timeless beauties to modern charms, our hardwood selection features it all. Once you find your inspiration, be sure to visit us at https://www.kellysflooring.com/ for all of your flooring needs. We look forward to the opportunity to work with you on your next design project.

 Kelly Cole Home Interior Design LLC
Example of a trendy concrete floor and gray floor freestanding bathtub design in Los Angeles with gray walls
 Charles Ross Homes
The formal Living Room features a fireplace and a coffered ceiling. The built-in next to the fireplace features glass shelves which allow light to flow between them.
Photo by Kelly J. Mihalcoe
 Tessa Kellie Interiors
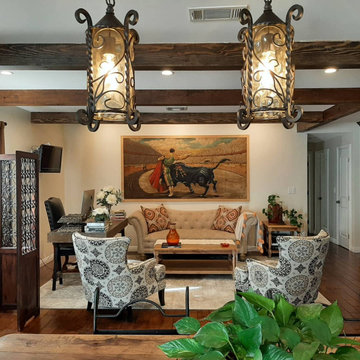
This is an open floor plan, featuring a den/office space.
Vintage Spanish mural (that is painted with blacklight paint), mixes of burnt orange, cream, and browns. Lighting affixed to beam normally found outdoors brought inside.
@tessakellieinteriors
Fb: Tessa Kellie Interiors
818-480-2175

 Springhouse Architects, LLC
Kelly Ann Photos
Kitchen/dining room combo - mid-sized modern marble floor kitchen/dining room combo idea in Cincinnati with a ribbon fireplace, a stone fireplace and white walls
Kitchen/dining room combo - mid-sized modern marble floor kitchen/dining room combo idea in Cincinnati with a ribbon fireplace, a stone fireplace and white walls

 Natalie Howe Design
A third time client, these empty nesters wanted to modernize an outdated bathroom with bold features and a masculine look. Ann Sacks cement tile complements the floor in a vivid pattern and matte black and brass features give the look a handsome appeal. Other features in this room: Kelly Wearstler wall sconces, Erica Wakerly wallpaper in the WC, Black, iron shower doors, and Ann Sacks shower tile.

Sponsored
Columbus, OH

Wannemacher Interiors
Customized Award-Winning Interior Design Solutions in Franklin Cnty OH

 Johnston Home Interior Design
A bright and vibrant room for a teen girl. The white board on the barn door over the closet acts as an inspiration space. photo: Finger Photography
Example of a bedroom and mid-sized transitional boy carpeted and beige floor kids' bedroom design in San Francisco with green walls
Example of a bedroom and mid-sized transitional boy carpeted and beige floor kids' bedroom design in San Francisco with green walls


 Paul Haigh - Neil Kelly Company
Stylish kitchen update featuring quartz countertops, custom cabinet with integrated wine rack, walnut butcher block bar and t&g paneling.
Open concept kitchen - mid-sized transitional l-shaped medium tone wood floor open concept kitchen idea with an undermount sink, flat-panel cabinets, light wood cabinets, quartz countertops, multicolored backsplash, ceramic backsplash, stainless steel appliances, an island and white countertops
Open concept kitchen - mid-sized transitional l-shaped medium tone wood floor open concept kitchen idea with an undermount sink, flat-panel cabinets, light wood cabinets, quartz countertops, multicolored backsplash, ceramic backsplash, stainless steel appliances, an island and white countertops

Sponsored
Delaware, OH

Buckeye Basements, Inc.
Central Ohio's Basement Finishing ExpertsBest Of Houzz '13-'21

 The Group, Inc. Real Estate - Kelly McBartlett
Agnieszka Wormus - A Brilliant Photo
Inspiration for a large craftsman built-in desk medium tone wood floor study room remodel in Denver with white walls
Inspiration for a large craftsman built-in desk medium tone wood floor study room remodel in Denver with white walls
 Fabian Genovesi - Neil Kelly Co.
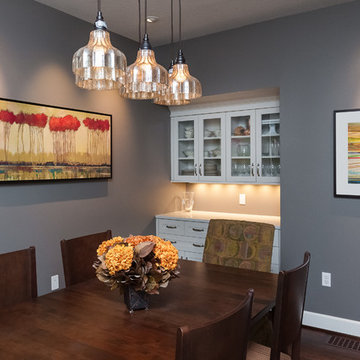
Custom Transitional/Traditional Shaker Kitchen featuring:
Custom Neil Kelly Cabinets, Caesarstone London Grey Slab Counter Tops, Pratt & Larson Custom Bisque Crackled Glazed Tile, "The Joinery" Oregon Black Walnut Butcher Block Island Counter, Brazilian Cherry Hardwood Flooring, Sub-Zero & Wolf Appliances, Rohl Fixtures.

 Kelly Ann Photography
Master bathroom takes advantage of the views with a full wall of windows overlooking the back of the property. a warm modern feel with a blend of natural and man made products. White quartz is featured n the tub surround, while the floating vanities are covered in walnut veneer, which compliments the natural stone of the shower.
Photo credit Kelly Settle Kelly Ann Photography
33