
Search results for "Featuring kelly" in Home Design Ideas

 Interiors For Modern Living
Photography by: Bob Jansons H&H Productions
Inspiration for a large contemporary master gray tile and porcelain tile porcelain tile bathroom remodel in San Francisco with a vessel sink, flat-panel cabinets, white cabinets, blue walls and quartzite countertops
Inspiration for a large contemporary master gray tile and porcelain tile porcelain tile bathroom remodel in San Francisco with a vessel sink, flat-panel cabinets, white cabinets, blue walls and quartzite countertops
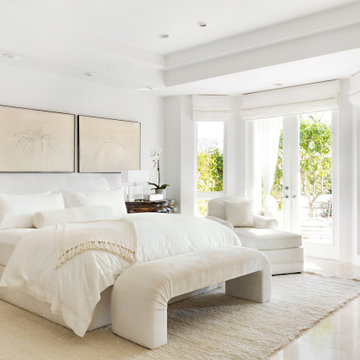


 Neil Kelly Company
The husband's side of the walk-in closet features plenty of open storage for shoes and sweaters.
Example of a large minimalist gender-neutral dark wood floor walk-in closet design in Portland with light wood cabinets
Example of a large minimalist gender-neutral dark wood floor walk-in closet design in Portland with light wood cabinets
Find the right local pro for your project

 Natalie Howe Design
A third time client, these empty nesters wanted to modernize an outdated bathroom with bold features and a masculine look. Ann Sacks cement tile complements the floor in a vivid pattern and matte black and brass features give the look a handsome appeal. Other features in this room: Kelly Wearstler wall sconces, Erica Wakerly wallpaper in the WC, Black, iron shower doors, and Ann Sacks shower tile.
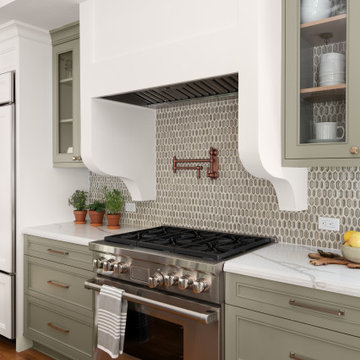


 Kelly & Stone Architects
Tim Stone
Inspiration for a large contemporary guest dark wood floor bedroom remodel in Denver with beige walls and a stone fireplace
Inspiration for a large contemporary guest dark wood floor bedroom remodel in Denver with beige walls and a stone fireplace

 Paul Haigh - Neil Kelly Company
Stylish kitchen update featuring quartz countertops, custom cabinet with integrated wine rack, walnut butcher block bar and t&g paneling.
Mid-sized transitional l-shaped medium tone wood floor open concept kitchen photo with an undermount sink, flat-panel cabinets, light wood cabinets, quartz countertops, multicolored backsplash, ceramic backsplash, stainless steel appliances, an island and white countertops
Mid-sized transitional l-shaped medium tone wood floor open concept kitchen photo with an undermount sink, flat-panel cabinets, light wood cabinets, quartz countertops, multicolored backsplash, ceramic backsplash, stainless steel appliances, an island and white countertops

Sponsored
Sunbury, OH

J.Holderby - Renovations
Franklin County's Leading General Contractors - 2X Best of Houzz!


 Iba Design Associates
This is a Boulder Residence featured in the 2015 Winter issue of Luxe Magazine
Photography by Emily Redfield
Large light wood floor hallway photo in Denver with beige walls, a standard fireplace and a metal fireplace
Large light wood floor hallway photo in Denver with beige walls, a standard fireplace and a metal fireplace

 User
Kelli Ellis, interior designer, design psychology expert and lifelong traveler, represents the epitome of livable luxury and casual international style. She's a regular on HGTV, NBC and Bravo's Housewives of Orange County. Her celebrity designs have been featured in numerous publications including Riviera and CA Magazine. Start your Kelli Ellis makeover here http://www.decorist.com/designers/31041/kelli-ellis/

 Patterson Custom Homes
Ryan Garvin
Beach style light wood floor and beige floor family room photo in Orange County with white walls
Beach style light wood floor and beige floor family room photo in Orange County with white walls
 Paul Haigh - Neil Kelly Company
Stylish kitchen update featuring quartz countertops, custom cabinet with integrated wine rack, walnut butcher block bar and t&g paneling.
Example of a mid-sized transitional l-shaped medium tone wood floor open concept kitchen design in Portland with an undermount sink, flat-panel cabinets, light wood cabinets, quartz countertops, multicolored backsplash, ceramic backsplash, stainless steel appliances, an island and white countertops
Example of a mid-sized transitional l-shaped medium tone wood floor open concept kitchen design in Portland with an undermount sink, flat-panel cabinets, light wood cabinets, quartz countertops, multicolored backsplash, ceramic backsplash, stainless steel appliances, an island and white countertops
 Natalie Howe Design
A third time client, these empty nesters wanted to modernize an outdated bathroom with bold features and a masculine look. Ann Sacks cement tile complements the floor in a vivid pattern and matte black and brass features give the look a handsome appeal. Other features in this room: Kelly Wearstler wall sconces, Erica Wakerly wallpaper in the WC, Black, iron shower doors, and Ann Sacks shower tile.



 Kelly Scanlon Interior Design
Blue Gator Photography
Inspiration for a timeless dark wood floor and brown floor eat-in kitchen remodel in San Francisco with raised-panel cabinets, white cabinets, white backsplash, subway tile backsplash and stainless steel appliances
Inspiration for a timeless dark wood floor and brown floor eat-in kitchen remodel in San Francisco with raised-panel cabinets, white cabinets, white backsplash, subway tile backsplash and stainless steel appliances

 Le jardinet
A romantic froth of flowers in blue and white surround a small patio in a front garden.
The focal point is a glass sculpture by glass artist Jesse Kelly set in a container. An adjacent, smaller container is a recirculating fountain
Le jardinet
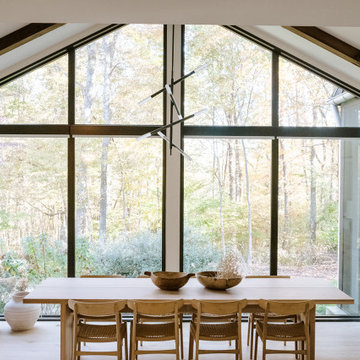
 Megan Lynn Interiors
The dining room features a custom white oak table with seating for up to twelve. The space is completed with a Kelly Wearstler chandelier and a large black and white commissioned photograph.



Sponsored
Columbus, OH
Free consultation for landscape design!

Peabody Landscape Group
Franklin County's Reliable Landscape Design & Contracting
 Paul Haigh - Neil Kelly Company
Stylish kitchen update featuring quartz countertops, custom cabinet with integrated wine rack, walnut butcher block bar and t&g paneling.
Mid-sized transitional l-shaped medium tone wood floor open concept kitchen photo with an undermount sink, flat-panel cabinets, light wood cabinets, quartz countertops, multicolored backsplash, ceramic backsplash, stainless steel appliances, an island and white countertops
Mid-sized transitional l-shaped medium tone wood floor open concept kitchen photo with an undermount sink, flat-panel cabinets, light wood cabinets, quartz countertops, multicolored backsplash, ceramic backsplash, stainless steel appliances, an island and white countertops
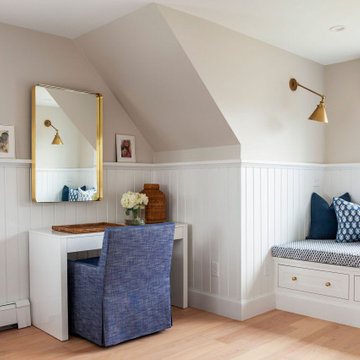
 kelly mcguill home
This primary bedroom features interior shutters and wainscoting with a cozy window seat.
Bedroom - mid-sized coastal master light wood floor and brown floor bedroom idea in Boston with beige walls
Bedroom - mid-sized coastal master light wood floor and brown floor bedroom idea in Boston with beige walls

 collaborative interiors
Photographer: NW Architectural Photography / Remodeler: Homeworks by Kelly
Utility room - traditional galley concrete floor utility room idea in Seattle with a farmhouse sink, shaker cabinets, white cabinets, soapstone countertops, white walls and a side-by-side washer/dryer
Utility room - traditional galley concrete floor utility room idea in Seattle with a farmhouse sink, shaker cabinets, white cabinets, soapstone countertops, white walls and a side-by-side washer/dryer
29