
Search results for "Featuring professionals" in Home Design Ideas

 Sashya Thind
Living room - scandinavian light wood floor and beige floor living room idea in Boston with white walls and a wood stove

 Euro Laguna Marble, Inc.
Example of a tuscan l-shaped kitchen design in Orange County with an undermount sink, raised-panel cabinets, dark wood cabinets and orange countertops

Find the right local pro for your project

 H2D Architecture + Design
 H2D Architecture + Design developed a comprehensive vision for the renovation of this Bellevue residence, creating a cohesive master plan that can be implemented in phased construction to align with the homeowners' priorities, budget, and timeline. The first phase reimagined the primary suite, including a redesigned bathroom, reconfigured closet and bedroom. Strategic space planning enhanced the functionality and flow of each space while creating a serene, spa-inspired retreat tailored to the homeowners' lifestyle. Future phases will transform the home's main living areas through a complete reconfiguration of the kitchen, dining room, entry, and living room. The design will improve circulation, increase functionality, and create light-filled, beautifully connected spaces.
Architecture: H2D Architecture + Design
www.h2darchitects.com
Interiors: Kat Lawton Interiors
Photos by: John Granen
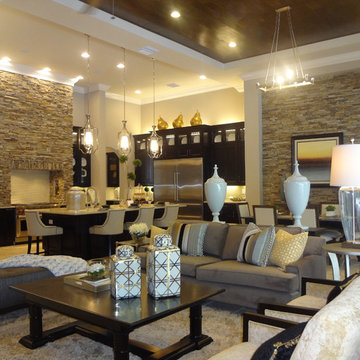
 Masterpiece Design Group
Sneak peak of our exciting new project, soon to be professionally photographed.
A true case study on the ideal mix of traditional and contemporary; to create a warm, inviting and accessible environment.
 Sean Litchfield Photography
Sean Litchfield
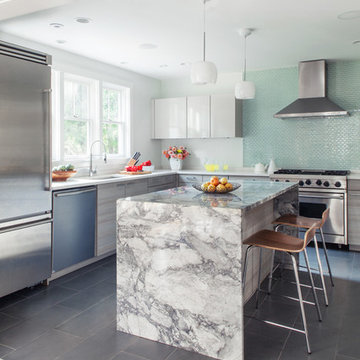
Kitchen - contemporary l-shaped kitchen idea in Boston with an undermount sink, flat-panel cabinets, green backsplash and stainless steel appliances
Kitchen - contemporary l-shaped kitchen idea in Boston with an undermount sink, flat-panel cabinets, green backsplash and stainless steel appliances
 Naiztat + Ham Architects, P.C

Elegant kitchen photo in New York with an undermount sink, recessed-panel cabinets, white cabinets, brown backsplash and matchstick tile backsplash

Sponsored
Columbus, OH

Hope Restoration & General Contracting
Columbus Design-Build, Kitchen & Bath Remodeling, Historic Renovations
 Proline Range Hoods

Dreamy White Customer Kitchen photo featuring our professional 696 stainless steel wall mount range hood sent to us for our #ProlineKitchenSweepstakes. White cabinets, stainless steel appliances, canned lighting, and beautiful dark hardwood floors. Range hood from Proline Range Hoods. Click the green tag to view product details.
 Gingerwood

This Media Room multi-tasks as Playroom with hidden Kids’ Nook and custom wrap-around sofa. Knotted wool ottoman poufs are comfy for Kids or Adults
Inspiration for a contemporary home theater remodel in Austin with white walls
Inspiration for a contemporary home theater remodel in Austin with white walls
 TAHAR DÉCOR
Ilir Rizaj Photography
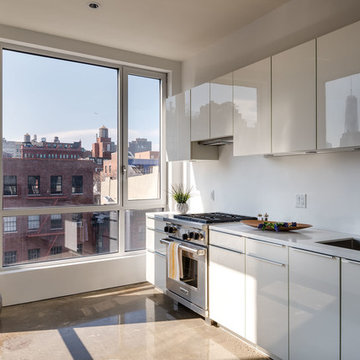
Eat-in kitchen - large contemporary galley concrete floor eat-in kitchen idea in New York with glass-front cabinets, white cabinets, quartzite countertops and stainless steel appliances
Eat-in kitchen - large contemporary galley concrete floor eat-in kitchen idea in New York with glass-front cabinets, white cabinets, quartzite countertops and stainless steel appliances

 Granit Architects + Interiors
Our clients for this project are a professional couple with a young family. They approached us to help with extending and improving their home in London SW2 to create an enhanced space both aesthetically and functionally for their growing family. We were appointed to provide a full architectural and interior design service, including the design of some bespoke furniture too.
A core element of the brief was to design a kitchen living and dining space that opened into the garden and created clear links from inside to out. This new space would provide a large family area they could enjoy all year around. We were also asked to retain the good bits of the current period living spaces while creating a more modern day area in an extension to the rear.
It was also a key requirement to refurbish the upstairs bathrooms while the extension and refurbishment works were underway.
The solution was a 21m2 extension to the rear of the property that mirrored the neighbouring property in shape and size. However, we added some additional features, such as the projecting glass box window seat. The new kitchen features a large island unit to create a workspace with storage, but also room for seating that is perfect for entertaining friends, or homework when the family gets to that age.
The sliding folding doors, paired with floor tiling that ran from inside to out, created a clear link from the garden to the indoor living space. Exposed brick blended with clean white walls creates a very contemporary finish throughout the extension, while the period features have been retained in the original parts of the house.
 Spilotras Painting
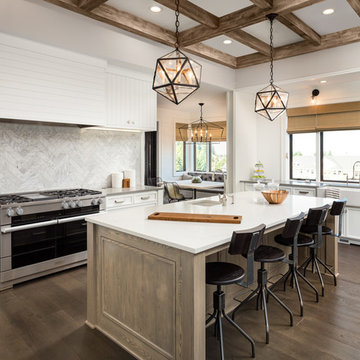
Are you looking for professional and reliable painting contractor in Bergen County, NJ? At Spilotras Painting, we specialize in providing high quality painting services for residential and commercial clients. We go beyond performing simple paint jobs. Our well-trained professionals perform a wide variety of services, from custom painting and wall papering to wood restoration, water damage repair, and roof cleaning. We can work with any color scheme or decor to enhance almost any surface. Spilotras Painting has decades of experience, and we utilize that expertise to transform interior and exterior surfaces into virtual works of art.
 BK Interior Design
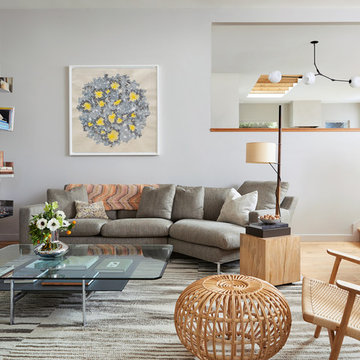
Mill Valley Scandinavian, Living room with chrome and rustic accessories
Photographer: John Merkl
Inspiration for a scandinavian open concept light wood floor and beige floor living room remodel in San Francisco with white walls, a standard fireplace and a concrete fireplace
Inspiration for a scandinavian open concept light wood floor and beige floor living room remodel in San Francisco with white walls, a standard fireplace and a concrete fireplace


 JPM Construction

JPM Construction offers complete support for designing, building, and renovating homes in Atherton, Menlo Park, Portola Valley, and surrounding mid-peninsula areas. With a focus on high-quality craftsmanship and professionalism, our clients can expect premium end-to-end service.
The promise of JPM is unparalleled quality both on-site and off, where we value communication and attention to detail at every step. Onsite, we work closely with our own tradesmen, subcontractors, and other vendors to bring the highest standards to construction quality and job site safety. Off site, our management team is always ready to communicate with you about your project. The result is a beautiful, lasting home and seamless experience for you.
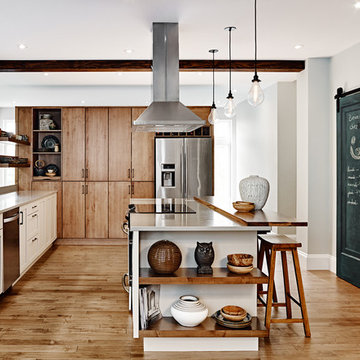
 Filo Plus
Design + Supplied by: Filo+ /
Manufactured by: Triangle Kitchen Ltd.
Photo by: Kravetz Photopraphics / Sasha Onyshchenko
Contractor: M2 project Builders
Interior Design/Architecture by: Design Plus Architecture
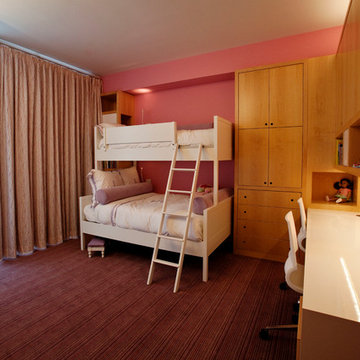
 A2 Architect, PC
Project professionals: Proline Finishing Corp., Weitzman Halpern Interior Design, Elephants Custom Furniture, Inc., Staci Ruiz Lighting Consultant
Example of a trendy girl kids' room design in New York
Example of a trendy girl kids' room design in New York
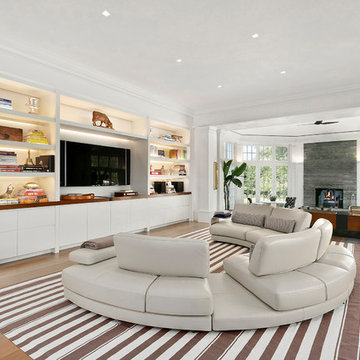
 The Robin Kencel Team
A private country compound on 5.7 lakefront acres, set in the estate section of Round Hill Rd. Exacting attention to detail is evidenced throughout this 9 bedroom Georgian Colonial. The stately facade gives way to gallery-like interior spaces. Dramatic Great Room with wood-beam cathedral ceiling and stone fireplace, professionally equipped kitchen, breakfast room and bi-level family room with floor-to-ceiling windows displaying panoramic pastoral and lake views. Extraordinary master suite, all bedrooms with en suite baths, gym, massage room, and guest house with recording studio and living quarters.
Exquisite gardens, terraces, lush lawns, and sparkling pool with cabana and pavilion, all overlook lake with private island and footbridge.

Sponsored
Columbus, OH

Wannemacher Interiors
Customized Award-Winning Interior Design Solutions in Franklin Cnty OH

 Alair Homes Dallas
This home was built in 1983 and looked every bit its age. As is so often the case, the owners purchased it because it was a great deal, in a great school district and had "good bones." But the accolades ended at the curb. The home was a hotbed of bad choices and not to their liking. So armed with YouTube video and a Home Depot card they set out to change it.
After years of DIYing it and still not happy, the owners decided it was time to call Alair and get the expertise of professional help if they were ever going to have the home of their dreams.

41