
Search results for "Featuring professionals" in Home Design Ideas

 AquaTerra Outdoors
This late 70's ranch style home was recently renovated with a clean, modern twist on the ranch style architecture of the existing residence. AquaTerra was hired to create the entire outdoor environment including the new pool and spa. Similar to the renovated home, this aquatic environment was designed to take a traditional pool and gives it a clean, modern twist. The site proved to be perfect for a long, sweeping curved water feature that can be seen from all of the outdoor gathering spaces as well as many rooms inside the residence. This design draws people outside and allows them to explore all of the features of the pool and outdoor spaces. Features of this resort like outdoor environment include:
-Play pool with two lounge areas with LED lit bubblers
-Pebble Tec Pebble Sheen Luminous series pool finish
-Lightstreams glass tile
-spa with six custom copper Bobe water spillway scuppers
-water feature wall with three custom copper Bobe water scuppers
-Fully automated with Pentair Equipment
-LED lighting throughout the pool and spa
-Gathering space with automated fire pit
-Lounge deck area
-Synthetic turf between step pads and deck
-Gourmet outdoor kitchen to meet all the entertaining needs.
This outdoor environment cohesively brings the clean & modern finishes of the renovated home seamlessly to the outdoors to a pool and spa for play, exercise and relaxation.
Photography: Daniel Driensky
 Soler Architecture

While the living room, dining room, kitchen and bar are in one central space, the room maintains a sense of division.
Example of a trendy concrete floor living room design in Los Angeles with a bar, a two-sided fireplace and a stone fireplace
Example of a trendy concrete floor living room design in Los Angeles with a bar, a two-sided fireplace and a stone fireplace
 Elkay

ElkayWith its clean, simple design, the stylish Lustertone Iconix sink adds a modern touch to the kitchen. Its sophisticated shape maximizes bowl space and makes sink cleanup quick and easy.
Find the right local pro for your project
 User
UserJacob Snavely
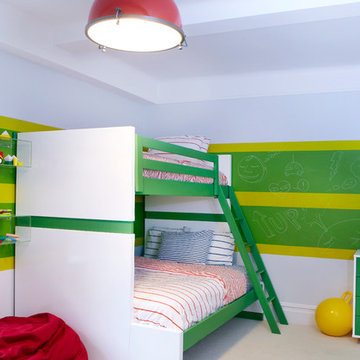
Example of a trendy gender-neutral carpeted kids' room design in New York with white walls
Example of a trendy gender-neutral carpeted kids' room design in New York with white walls
 company kd, llc.
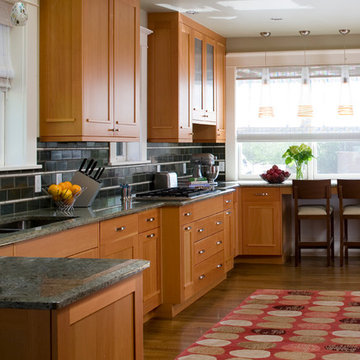
Inspiration for a transitional medium tone wood floor kitchen remodel in Denver with an undermount sink, shaker cabinets, medium tone wood cabinets, granite countertops, black backsplash and subway tile backsplash
 Mirabuild
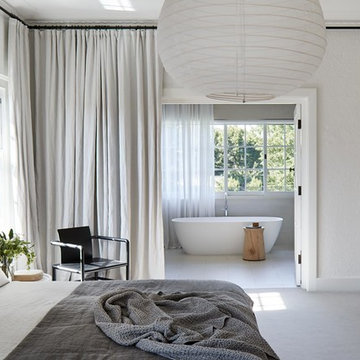
Bedroom - contemporary master gray floor bedroom idea in Melbourne with white walls and no fireplace
 Gahagan-Eddy Building Company

Important: Houzz content often includes “related photos” and “sponsored products.” Products tagged or listed by Houzz are not Gahagan-Eddy product, nor have they been approved by Gahagan-Eddy or any related professionals.
Please direct any questions about our work to socialmedia@gahagan-eddy.com.
Thank you.

Sponsored
Sunbury, OH

J.Holderby - Renovations
Franklin County's Leading General Contractors - 2X Best of Houzz!
 Riguerra Design
Photographer: Sean Dagen

Inspiration for a large transitional dark wood floor kitchen remodel in San Francisco with flat-panel cabinets, quartz countertops, blue backsplash, mosaic tile backsplash, stainless steel appliances, an island and medium tone wood cabinets
Inspiration for a large transitional dark wood floor kitchen remodel in San Francisco with flat-panel cabinets, quartz countertops, blue backsplash, mosaic tile backsplash, stainless steel appliances, an island and medium tone wood cabinets

 Earthcore Industries
Builder: Ellen Grasso and Sons LLC
Living room - large transitional formal and open concept dark wood floor and brown floor living room idea in Dallas with beige walls, a standard fireplace, a stone fireplace and a wall-mounted tv
Living room - large transitional formal and open concept dark wood floor and brown floor living room idea in Dallas with beige walls, a standard fireplace, a stone fireplace and a wall-mounted tv
 Brandon Architects, Inc.

Trendy master gray tile and white tile gray floor and single-sink bathroom photo in Orange County with flat-panel cabinets, medium tone wood cabinets, white walls, an undermount sink, a hinged shower door and a floating vanity
 M+A Architecture Studio
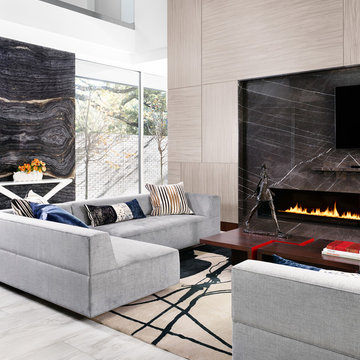
Example of a trendy open concept gray floor living room design in Houston with a wall-mounted tv
 Modern Craft Construction, LLC
Ruda Photography
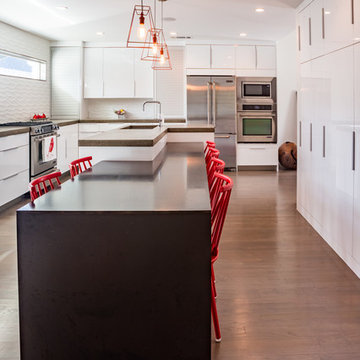
Kitchen - contemporary light wood floor kitchen idea in Dallas with an undermount sink, flat-panel cabinets, white cabinets, white backsplash, porcelain backsplash and stainless steel appliances
Kitchen - contemporary light wood floor kitchen idea in Dallas with an undermount sink, flat-panel cabinets, white cabinets, white backsplash, porcelain backsplash and stainless steel appliances
 Geometra Design Ltd.

Trendy white tile and subway tile mosaic tile floor and multicolored floor bathroom photo in Toronto with flat-panel cabinets, medium tone wood cabinets, an undermount tub, white walls, a hinged shower door, white countertops and a built-in vanity

Sponsored
Columbus, OH

Wannemacher Interiors
Customized Award-Winning Interior Design Solutions in Franklin Cnty OH
 Teakwood Builders, Inc.
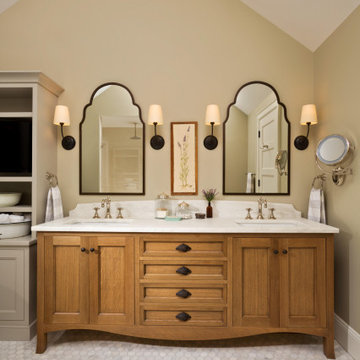
A clean, contemporary, spa-like master bathroom was on the list for this new construction home. The floating double vanity and linen storage feature sealed and varnished plank sap walnut doors with the horizontal grain matching end to end, contrasting with the dark gray tile throughout. The freestanding soaking tub is constructed of blue-stone, a composite of quartzite and bio-resin that is durable, anti-microbial, eco-friendly, and feels like natural stone. The expansive shower is adorned with modern Milano fixtures and integrated lighting for a true luxurious experience. This is appealing to the professional who desires a Pacific West Coast feel in Upstate NY
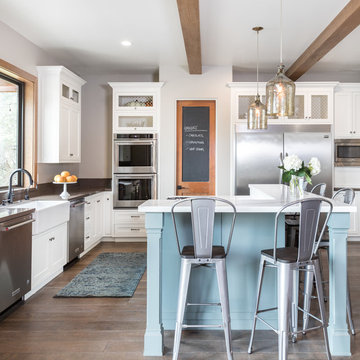
Example of a large farmhouse l-shaped brown floor and dark wood floor eat-in kitchen design in Sacramento with a farmhouse sink, shaker cabinets, white cabinets, quartz countertops, stainless steel appliances, an island and gray countertops
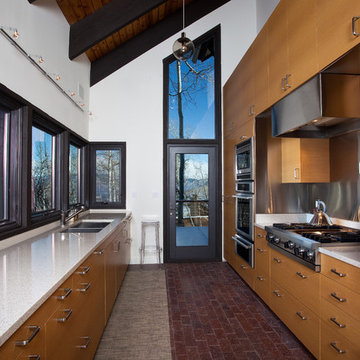
 SH Built
Mid-sized trendy galley brick floor enclosed kitchen photo in Denver with an undermount sink, flat-panel cabinets, medium tone wood cabinets, metallic backsplash and paneled appliances

 Sivan Windows and Doors
The beauty of colors and great view through those wonderful aluminum windows!
Call us today and one of our expert Design Consultants will come to your home, show samples offer expert design ideas, measure and provide a free in home no-obligation quote!
818.330.6664
sivan windows and doors



 Factor Design Build
Example of a transitional medium tone wood floor kitchen design in Denver with shaker cabinets, gray cabinets, stainless steel appliances, an island and white countertops
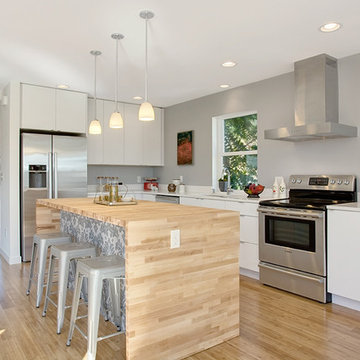
 Green Canopy Homes
Trendy l-shaped kitchen photo in Seattle with flat-panel cabinets, white cabinets, wood countertops, white backsplash and stainless steel appliances
 Kayla Stark
Photo: Kayla Stark © 2018 Houzz

Example of an eclectic medium tone wood floor living room design in New Orleans with multicolored walls and a standard fireplace
Example of an eclectic medium tone wood floor living room design in New Orleans with multicolored walls and a standard fireplace
38