
Search results for "Featuring" in Home Design Ideas
 Preferred Outdoor Designs

Inspiration for a large craftsman full sun backyard concrete paver water fountain landscape in Louisville.
 Cipriani Remodeling Solutions

Family Room & WIne Bar Addition - Haddonfield
This new family gathering space features custom cabinetry, two wine fridges, two skylights, two sets of patio doors, and hidden storage.
 Brooks and Falotico Associates, Inc.

Example of a beach style light wood floor and beige floor kitchen design in New York with an undermount sink, white cabinets, multicolored backsplash, stainless steel appliances, an island, white countertops and recessed-panel cabinets
Find the right local pro for your project
 Elemental Construction Inc. - Pools and Landscape
Jason Warren
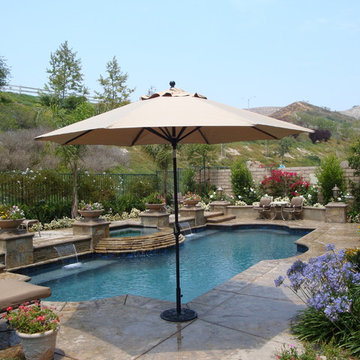
Mid-sized elegant backyard concrete paver and custom-shaped pool fountain photo in Los Angeles
Mid-sized elegant backyard concrete paver and custom-shaped pool fountain photo in Los Angeles
 The Garden Design Studio
www.seeinseeout.com
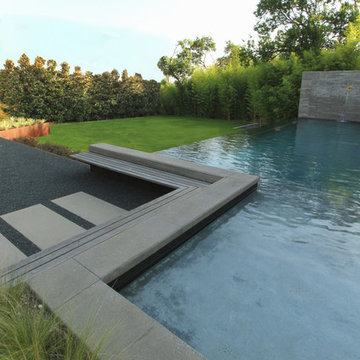
Design ideas for a large modern partial sun backyard gravel water fountain landscape in Dallas.
Design ideas for a large modern partial sun backyard gravel water fountain landscape in Dallas.

 Leicht Toronto
 Astounding LEICHT open concept kitchen that displays the benefit of a high contrast space. Our matte Bondi-C cabinetry is paired up with Orlando stone oak to bring in texture and balance the contrast. This design utilizes the space by it’s U-shaped layout and a small island at the center for extra counter space. In addition, to the stainless steal appliances that are seamlessly integrated into the design.
 Philip Crawford and associates

Overview of outdoor patio, with dining, fire pit, water feature, and arbor/trellis, surrounded by lush plantings
Design ideas for a small eclectic shade backyard water fountain landscape in Raleigh.
Design ideas for a small eclectic shade backyard water fountain landscape in Raleigh.

Sponsored
Sunbury, OH

J.Holderby - Renovations
Franklin County's Leading General Contractors - 2X Best of Houzz!

 Robert Elliott Custom Homes
Situated on one of the most prestigious streets in the distinguished neighborhood of Highland Park, 3517 Beverly is a transitional residence built by Robert Elliott Custom Homes. Designed by notable architect David Stocker of Stocker Hoesterey Montenegro, the 3-story, 5-bedroom and 6-bathroom residence is characterized by ample living space and signature high-end finishes. An expansive driveway on the oversized lot leads to an entrance with a courtyard fountain and glass pane front doors. The first floor features two living areas — each with its own fireplace and exposed wood beams — with one adjacent to a bar area. The kitchen is a convenient and elegant entertaining space with large marble countertops, a waterfall island and dual sinks. Beautifully tiled bathrooms are found throughout the home and have soaking tubs and walk-in showers. On the second floor, light filters through oversized windows into the bedrooms and bathrooms, and on the third floor, there is additional space for a sizable game room. There is an extensive outdoor living area, accessed via sliding glass doors from the living room, that opens to a patio with cedar ceilings and a fireplace.
 Roundabout Studio Inc.
The main spaces are organized around an interior courtyard and a series of large-scale skylights that help to stream sun into the depths of the building, while retaining a great amount of privacy.
 Soda Pop Design Inc.
Designed By: Soda Pop Design inc
Photographed By: Mike Chajecki

Inspiration for a farmhouse light wood floor hallway remodel in Toronto with white walls
Inspiration for a farmhouse light wood floor hallway remodel in Toronto with white walls
 Vicana Home Renovations Inc.


Example of a mid-sized minimalist open concept brown floor and medium tone wood floor living room design in Toronto with gray walls, a ribbon fireplace, a metal fireplace and a wall-mounted tv
 Crush Collective

Transitional single-wall kitchen photo in Minneapolis with an undermount sink, shaker cabinets, white cabinets, marble countertops, multicolored backsplash, ceramic backsplash, stainless steel appliances and an island
 Fine Design Interiors, Inc.

Island style enclosed beige floor and ceramic tile living room photo in Hawaii with a wall-mounted tv, beige walls and no fireplace

Sponsored
Columbus, OH
Free consultation for landscape design!

Peabody Landscape Group
Franklin County's Reliable Landscape Design & Contracting
 Bruce Peeling Architect
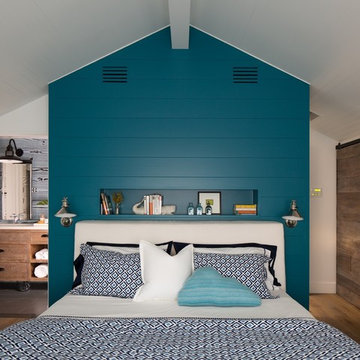

Example of a beach style medium tone wood floor bedroom design in San Diego with blue walls
 Tim White Home Improvement
Inspiration for a rustic master dark wood floor and brown floor bedroom remodel in New York with blue walls
 Cherie Myrick Interiors
Steve Tague Photography

Trendy dark wood floor bedroom photo in Portland with gray walls, a ribbon fireplace and a stone fireplace
Trendy dark wood floor bedroom photo in Portland with gray walls, a ribbon fireplace and a stone fireplace
 FiveWest Interiors

Example of a transitional dark wood floor and brown floor open concept kitchen design in Other with an undermount sink, shaker cabinets, dark wood cabinets, white backsplash, stainless steel appliances, an island, quartz countertops and white countertops


 LWB Design Landscape Architecture

It was a pleasure and a privilege to work with the owners of this custom home while it was still under construction. The early planning allowed LWB to design the topographic features of the site to fit into the amenities that the clients desired such as an organically shaped swimming pool, a spa, planting, etc. The extreme grades in the backyard created an opportunity to place the spa overlooking the pool. The unique grading situation also allowed the pool utilities to be built underneath the lawn in a vented room, hidden from view. Waterfalls in the pool and a water wall help to create a relaxing experience in the homeowner's backyard.
This Project was awarded with a coveted Grand Award in Residential Installation $50,001 & Over by the Ohio Nursery & Landscape Association.
 McGinn Photography
Nick McGinn
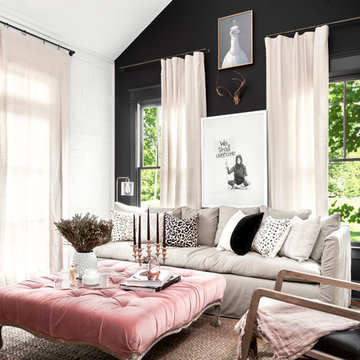
Inspiration for a transitional dark wood floor living room remodel in Nashville with black walls
Inspiration for a transitional dark wood floor living room remodel in Nashville with black walls
 Tierra Concepts
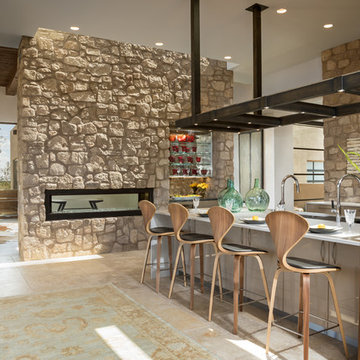
HOME FEATURES
Contexual modern design with contemporary Santa Fe–style elements
Luxuriously open floor plan
Stunning chef’s kitchen perfect for entertaining
Gracious indoor/outdoor living with views of the Sangres
27