
Search results for "Federal" in Home Design Ideas

 Ideal Carpentry
This bathroom originally had a fiberglass corner insert shower. That was removed and a wall built to create a beautiful tile shower with glass door. On the other side of the wall a large dark wood cabinet was installed to add apple storage space. A new vanity was installed with a tile surround that matches the decor strip in the shower.
James Hurlburt

 Ackley Cabinet, LLC
Inspiration for a timeless l-shaped light wood floor enclosed kitchen remodel in New York with an undermount sink, beaded inset cabinets, white cabinets, quartzite countertops, green backsplash, porcelain backsplash, stainless steel appliances and an island

 CORDONY
Mid-sized transitional u-shaped medium tone wood floor and brown floor enclosed kitchen photo in Sydney with a double-bowl sink, flat-panel cabinets, white cabinets, quartz countertops, white backsplash, glass tile backsplash, stainless steel appliances, no island and white countertops
Find the right local pro for your project

 Kathy Knack Interior Designs Inc
Kathy Keeney Photography
Hallway - traditional medium tone wood floor and beige floor hallway idea in DC Metro with yellow walls
Hallway - traditional medium tone wood floor and beige floor hallway idea in DC Metro with yellow walls

 American Dream Design Build
Small transitional kids' black and white tile and porcelain tile porcelain tile alcove bathtub photo in Seattle with an undermount sink, shaker cabinets, white cabinets, quartz countertops, a two-piece toilet and gray walls


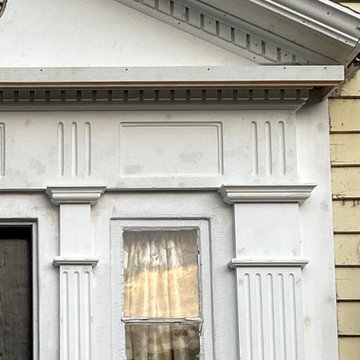

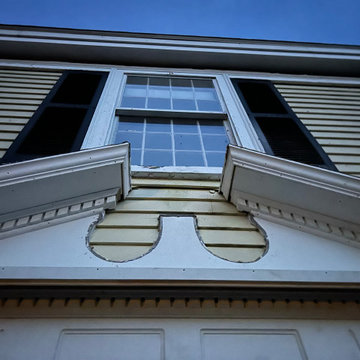
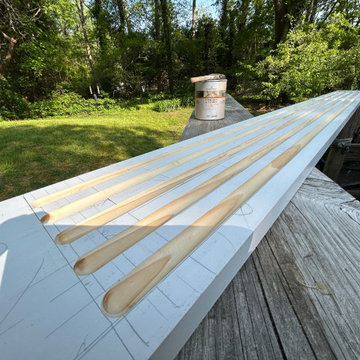

 Design Fixation [Faith Provencher]
Photo: Faith Towers Media © 2015 Houzz
Inspiration for a timeless living room remodel in Boston
Inspiration for a timeless living room remodel in Boston
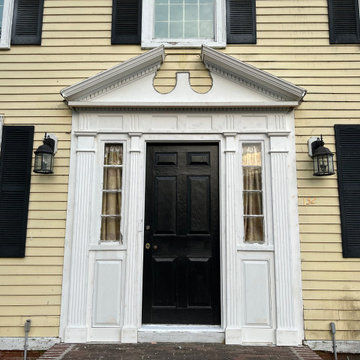

 Candace Nordquist Interiors
This modern kitchen has a stunning white quartz counter top pared with the flat panel dark wood cabinets provides a great contrast.
Mid-sized minimalist l-shaped medium tone wood floor and brown floor eat-in kitchen photo in Seattle with a double-bowl sink, flat-panel cabinets, dark wood cabinets, quartzite countertops, gray backsplash, porcelain backsplash, stainless steel appliances, an island and white countertops
Mid-sized minimalist l-shaped medium tone wood floor and brown floor eat-in kitchen photo in Seattle with a double-bowl sink, flat-panel cabinets, dark wood cabinets, quartzite countertops, gray backsplash, porcelain backsplash, stainless steel appliances, an island and white countertops


 Design Fixation [Faith Provencher]
Photo: Faith Towers Media © 2015 Houzz
Example of a classic kitchen design in Boston
Example of a classic kitchen design in Boston

 American Dream Design Build
Mid-sized transitional u-shaped porcelain tile eat-in kitchen photo in Seattle with an undermount sink, recessed-panel cabinets, white cabinets, quartz countertops, metallic backsplash, glass tile backsplash, stainless steel appliances and a peninsula
 Ackley Cabinet, LLC
Example of a classic l-shaped light wood floor enclosed kitchen design in New York with an undermount sink, beaded inset cabinets, white cabinets, quartzite countertops, green backsplash, porcelain backsplash, stainless steel appliances and an island

 Island Architects
Family and TV Room with Custom Wood Beams and Ocean Marsh View
Family room - large traditional open concept dark wood floor family room idea in Charleston with gray walls, a standard fireplace, a wood fireplace surround and a wall-mounted tv
Family room - large traditional open concept dark wood floor family room idea in Charleston with gray walls, a standard fireplace, a wood fireplace surround and a wall-mounted tv
 Ideal Carpentry
This bathroom originally had a fiberglass corner insert shower. That was removed and a wall built to create a beautiful tile shower with glass door. On the other side of the wall a large dark wood cabinet was installed to add apple storage space. A new vanity was installed with a tile surround that matches the decor strip in the shower.
James Hurlburt
 Ackley Cabinet, LLC
Inspiration for a timeless l-shaped light wood floor enclosed kitchen remodel in New York with an undermount sink, beaded inset cabinets, white cabinets, quartzite countertops, green backsplash, porcelain backsplash, stainless steel appliances and an island
168