
Search results for "Federal" in Home Design Ideas

 Sacred Oak Homes
This Federal-style home and carriage house were co-designed and built by Sacred Oak Homes, transforming a simple 1970s house into an elegant estate. We separated and lifted the original structure from the foundation to create fourteen-foot ceilings on the first floor, added wings to all four sides and all new systems and finishes throughout. The carriage house, built from the ground up, features antique beams, cathedral ceilings, and a custom-built cupola.
Photo by Noni MacLeay

 Threshold Design Lab
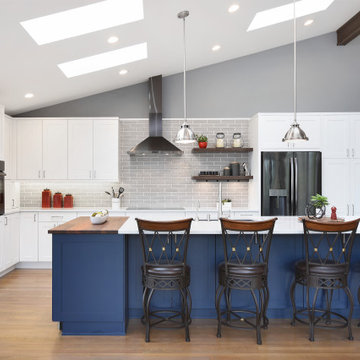
Example of a mid-sized minimalist l-shaped medium tone wood floor and brown floor kitchen/dining room combo design in Chicago with a double-bowl sink, shaker cabinets, white cabinets, solid surface countertops, white backsplash, porcelain backsplash, stainless steel appliances, an island, gray walls and no fireplace

 Design Fixation [Faith Provencher]
Photo: Faith Towers Media © 2015 Houzz
Entryway - traditional entryway idea in Boston
Entryway - traditional entryway idea in Boston
Find the right local pro for your project

 Allen Matlin of Ethan Allen- Laguna Niguel
Inspiration for a timeless hallway remodel in Orange County





 American Dream Design Build
Mid-sized transitional u-shaped porcelain tile eat-in kitchen photo in Seattle with an undermount sink, recessed-panel cabinets, white cabinets, quartz countertops, metallic backsplash, glass tile backsplash, stainless steel appliances and a peninsula

 Kathy Knack Interior Designs Inc
Kathy Keeney Photography
Elegant medium tone wood floor and beige floor front door photo in DC Metro with white walls and a white front door
Elegant medium tone wood floor and beige floor front door photo in DC Metro with white walls and a white front door

 Lewis & Associates Designs, llc
The Master Bath is small but mighty! The tall cabinet to the right is 21" deep and provides storage for towels and supplies. The vanity sink base is great for cleaners and essentials while the two drawers house all the toiletries the homeowner needs. The top is actually from her former Powder Room. The sink is a hand painted undermount, which she dearly loved, so we fitted the new cabinet to accomadate it and altered the 4" spread lav holes just enough to update the faucet with a new 8" spread classic style in chrome. The shower, seen in the antique mirror, is a moulded unit with a removalable bench and clear glass sliding doors. Great for full function and all the options! Tthe flooring is the interlocking, floating LVP which will stand up and clean up to anything, especially water.


 Kaitlyn Wolfe
Trendy black and white tile gray floor and single-sink bathroom photo in Phoenix with gray walls, an integrated sink and gray countertops


 Candace Nordquist Interiors
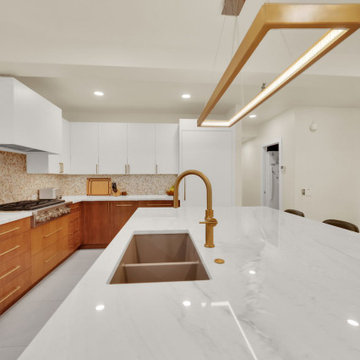
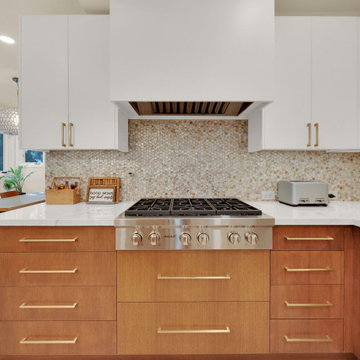
This modern kitchen has a stunning white quartz counter top pared with the flat panel dark wood cabinets provides a great contrast.
Eat-in kitchen - mid-sized modern l-shaped medium tone wood floor and brown floor eat-in kitchen idea in Seattle with a double-bowl sink, flat-panel cabinets, dark wood cabinets, quartzite countertops, gray backsplash, porcelain backsplash, stainless steel appliances, an island and white countertops
Eat-in kitchen - mid-sized modern l-shaped medium tone wood floor and brown floor eat-in kitchen idea in Seattle with a double-bowl sink, flat-panel cabinets, dark wood cabinets, quartzite countertops, gray backsplash, porcelain backsplash, stainless steel appliances, an island and white countertops
 Kathy Knack Interior Designs Inc
Kathy Keeney Photography
Elegant medium tone wood floor and beige floor front door photo in DC Metro with white walls and a white front door
Elegant medium tone wood floor and beige floor front door photo in DC Metro with white walls and a white front door

 Ronald Johnston and Associates, Architects
David Lena Photography
Inspiration for a large cottage medium tone wood floor great room remodel in Baltimore with a standard fireplace, red walls and a brick fireplace
Inspiration for a large cottage medium tone wood floor great room remodel in Baltimore with a standard fireplace, red walls and a brick fireplace

172