
Search results for "Federal" in Home Design Ideas


 KuDa Architectural Photography
Architectural features of wood - Federal period, New York City
Photo by KuDa Photography
Kitchen - victorian kitchen idea in Portland
Kitchen - victorian kitchen idea in Portland

 Gensburg Toniolo Harting Architects
Chicago Architect, Chicago Old Town, North Shore Architect, John Toniolo Architect, Jeff Harting, Custom Home
Inspiration for a huge timeless red three-story brick flat roof remodel in Chicago
Inspiration for a huge timeless red three-story brick flat roof remodel in Chicago
Find the right local pro for your project

 Allen Matlin of Ethan Allen- Laguna Niguel
Inspiration for a timeless living room remodel in Orange County
 Allen Matlin of Ethan Allen- Laguna Niguel
Inspiration for a timeless exterior home remodel in Orange County

 American Dream Design Build
Example of a small transitional kids' black and white tile and porcelain tile porcelain tile alcove bathtub design in Seattle with an undermount sink, shaker cabinets, white cabinets, quartz countertops, a two-piece toilet and gray walls
 James C Schell LLC
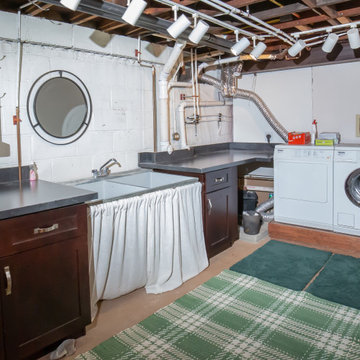
This basement laundry area received a stylish cosmetic refresh with the addition of classic shaker cabinetry and durable laminate countertops, creating a more organized and functional workspace. The thoughtful upgrades maximize storage, improve efficiency, and transformed an everyday utility space.

 Connell & Schmidt Builders
Living room - small traditional formal and open concept medium tone wood floor living room idea in DC Metro with gray walls, no fireplace and no tv


 Kim Doggett Architects
Federal Parlor
Living room - large traditional formal and open concept carpeted living room idea in New York with white walls, no fireplace and no tv
Living room - large traditional formal and open concept carpeted living room idea in New York with white walls, no fireplace and no tv

 Sapia Builders Corp.
Kitchen pantry - large traditional u-shaped dark wood floor and brown floor kitchen pantry idea in Bridgeport with a single-bowl sink, beaded inset cabinets, white cabinets, wood countertops, white backsplash, wood backsplash, white appliances, an island and brown countertops

 Function First Design, LLC
Example of a trendy l-shaped medium tone wood floor and brown floor kitchen design in Seattle with an undermount sink, flat-panel cabinets, white cabinets, white backsplash, stone slab backsplash, paneled appliances, an island and white countertops

 Create Construction
Inspiration for a contemporary beige one-story concrete house exterior remodel in Sydney with a hip roof and a shingle roof
 Martina Lipperini Design
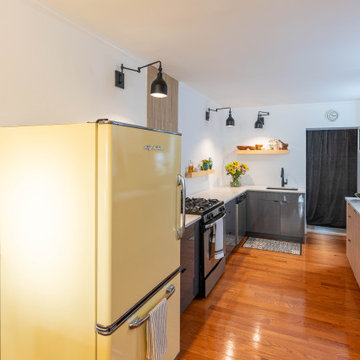
Italian fronts in two finishes, wood-look tiles behind the range, open shelving, bright white walls and a retro yellow fridge characterize the modern kitchen design and make the space visually larger.

 Chango
Interior Design, Interior Architecture, Custom Furniture Design, AV Design, Landscape Architecture, & Art Curation by Chango & Co.
Photography by Ball & Albanese

 The Preservation Collaborative, Inc.
Bathroom screen at Hamilton House in Maine.
Traditional exterior home idea in Boston
Traditional exterior home idea in Boston

 Sacred Oak Homes
This Federal-style home and carriage house were co-designed and built by Sacred Oak Homes, transforming a simple 1970s house into an elegant estate. We separated and lifted the original structure from the foundation to create fourteen-foot ceilings on the first floor, added wings to all four sides and all new systems and finishes throughout. The carriage house, built from the ground up, features antique beams, cathedral ceilings, and a custom-built cupola.
Photo by Noni MacLeay
 KuDa Architectural Photography
Wrought iron light - Prague, 19th century
Dutch light fixtures - 19th century from Austrian consulate, Portland
Natural cedar doors throughout house from Mount. Angel Convent
Woodwork from Federal Townhouse in New York City
Doors to dining room from Corbett House
Photo by KuDa Photography

 Robbins Architecture
Inspiration for a timeless exterior home remodel in Louisville
Inspiration for a timeless exterior home remodel in Louisville

170