
Search results for "Federal" in Home Design Ideas

 Heritage Restoration,
Robert Cagnetta
Front door - traditional front door idea in Providence with gray walls and a red front door
Front door - traditional front door idea in Providence with gray walls and a red front door


Find the right local pro for your project

 McClure Architecture
Mark McClure,AIA
Large elegant white two-story vinyl gable roof photo with a shingle roof
Large elegant white two-story vinyl gable roof photo with a shingle roof


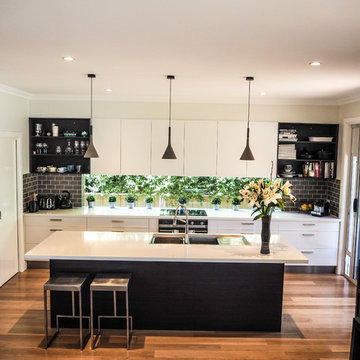
 Aspect Enterprises P/L
Stunning entertainers kitchen with glass window splashback, bone white benchtops and polished blackbutt floors.
Mid-sized elegant kitchen photo in Sydney
Mid-sized elegant kitchen photo in Sydney
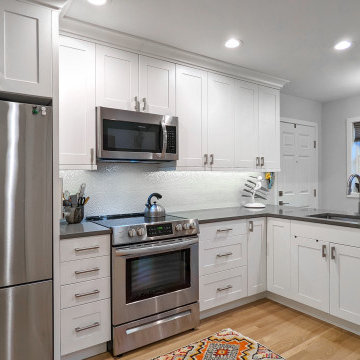

 Denbrook Kitchens
16 ft row house Redo in fashionable Federal Hill
doesn't allow for an island so we created an eat in peninsula
Eat-in kitchen - small modern single-wall dark wood floor eat-in kitchen idea in Baltimore with an undermount sink, shaker cabinets, black cabinets, granite countertops, white backsplash, ceramic backsplash and stainless steel appliances
Eat-in kitchen - small modern single-wall dark wood floor eat-in kitchen idea in Baltimore with an undermount sink, shaker cabinets, black cabinets, granite countertops, white backsplash, ceramic backsplash and stainless steel appliances


 Kuiken Brothers Company, inc
Kuiken Brothers Federal Style Crown Moulding KB317 (3/4" x 4-1/2") and Casing KB104 (1-3/16" x 4-1/2"). Federal style moulding features cavetto shapes and simple beads, helping the mouldings to read as more refined in a room. Request a copy of the Kuiken Brothers Moulding & Millwork catalog www.kuikenbrothers.com/moulding

 Artwork-remodeling LLC
Inspiration for a small french country master white tile and marble tile porcelain tile, white floor and single-sink tub/shower combo remodel in Seattle with glass-front cabinets, white cabinets, a two-piece toilet, beige walls, an undermount sink, marble countertops, white countertops and a freestanding vanity

 Candace Nordquist Interiors
This bathroom has a glossy quartz counter top with a large open shower that has a handheld shower head for easy cleaning.
Mid-sized minimalist master gray tile and mosaic tile porcelain tile and gray floor doorless shower photo in Seattle with flat-panel cabinets, light wood cabinets, a one-piece toilet, white walls, a vessel sink, quartzite countertops and gray countertops
Mid-sized minimalist master gray tile and mosaic tile porcelain tile and gray floor doorless shower photo in Seattle with flat-panel cabinets, light wood cabinets, a one-piece toilet, white walls, a vessel sink, quartzite countertops and gray countertops
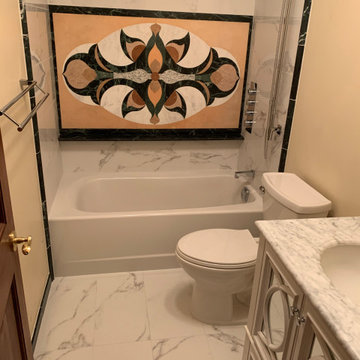 Artwork-remodeling LLC
Example of a small french country master white tile and marble tile porcelain tile, white floor and single-sink tub/shower combo design in Seattle with glass-front cabinets, white cabinets, a two-piece toilet, beige walls, an undermount sink, marble countertops, white countertops and a freestanding vanity


 Sacred Oak Homes
This Federal-style home and carriage house were co-designed and built by Sacred Oak Homes, transforming a simple 1970s house into an elegant estate. We separated and lifted the original structure from the foundation to create fourteen-foot ceilings on the first floor, added wings to all four sides and all new systems and finishes throughout. The carriage house, built from the ground up, features antique beams, cathedral ceilings, and a custom-built cupola.
Photo by Noni MacLeay


 Washington State Kitchen & Bath
Mid-sized transitional u-shaped dedicated laundry room photo in Seattle with an undermount sink, raised-panel cabinets, gray cabinets, granite countertops, white walls, a side-by-side washer/dryer and gray countertops

 Quality Edge
TruCedar Steel Siding shown in 10" Board & Batten in Napa Vine.
Beige two-story metal exterior home idea in Grand Rapids
Beige two-story metal exterior home idea in Grand Rapids

 James S. Collins Architect
Inspiration for a large timeless red three-story brick house exterior remodel in Raleigh
183