
Search results for "Federal" in Home Design Ideas

 March Twice Interiors
The kitchen in this renovated Federation home in Cremorne.
Inspiration for a transitional light wood floor kitchen remodel in Sydney with a farmhouse sink, shaker cabinets, green cabinets, quartz countertops and mosaic tile backsplash
Inspiration for a transitional light wood floor kitchen remodel in Sydney with a farmhouse sink, shaker cabinets, green cabinets, quartz countertops and mosaic tile backsplash

 James Lyman Reynolds Architect
Building over an original footprint, this stately period farmhouse has all of the comforts of twenty first century living, including "state of the art" fixtures and appliances, HVAC systems, three masonry (Rumford) fireplaces, and an enhanced insulation envelope. The moderately sloped site affords opportune placement of generous walkout masonry loggia and porches overlooking pristine upland farmland views. Fine period detailing inside and out include exposed structural timber frame elements, blue stone retaining walls and blue stone foundation wall veneer.

 Kim Smith Photo
© Kim Smith Photo
Example of a large transitional formal and enclosed living room design in Atlanta with white walls
Example of a large transitional formal and enclosed living room design in Atlanta with white walls
Find the right local pro for your project
 James Lyman Reynolds Architect
Building over an original footprint, this stately period farmhouse has all of the comforts of twenty first century living, including "state of the art" fixtures and appliances, HVAC systems, three masonry (Rumford) fireplaces, and an enhanced insulation envelope. The moderately sloped site affords opportune placement of generous walkout masonry loggia and porches overlooking pristine upland farmland views. Fine period detailing inside and out include exposed structural timber frame elements, blue stone retaining walls and blue stone foundation wall veneer.
 Kim Smith Photo
© Kim Smith Photo
Large transitional formal and enclosed medium tone wood floor living room photo in Atlanta with white walls, a standard fireplace and a brick fireplace
Large transitional formal and enclosed medium tone wood floor living room photo in Atlanta with white walls, a standard fireplace and a brick fireplace

 Seneca Home Staging
Staging by Seneca Home Staging, photo by John McCarthy, Best House Photo
Inspiration for a large timeless medium tone wood floor enclosed dining room remodel in New York with multicolored walls, a standard fireplace and a tile fireplace
Inspiration for a large timeless medium tone wood floor enclosed dining room remodel in New York with multicolored walls, a standard fireplace and a tile fireplace
 Kim Smith Photo
© Kim Smith Photo
Inspiration for a large transitional formal and enclosed living room remodel in Atlanta with white walls
Inspiration for a large transitional formal and enclosed living room remodel in Atlanta with white walls

 Island Architects
Riverside Federal Front Elevation and Porch
Large traditional gray three-story mixed siding gable roof idea in Charleston
Large traditional gray three-story mixed siding gable roof idea in Charleston
 March Twice Interiors
The walk in pantry in this renovated Federation home in Cremorne.
Kitchen - transitional light wood floor kitchen idea in Sydney with a farmhouse sink, shaker cabinets, green cabinets, quartz countertops and mosaic tile backsplash
Kitchen - transitional light wood floor kitchen idea in Sydney with a farmhouse sink, shaker cabinets, green cabinets, quartz countertops and mosaic tile backsplash
 Kim Smith Photo
© Kim Smith Photo
Example of a large transitional formal and enclosed medium tone wood floor living room design in Atlanta with white walls, a standard fireplace and a brick fireplace
Example of a large transitional formal and enclosed medium tone wood floor living room design in Atlanta with white walls, a standard fireplace and a brick fireplace
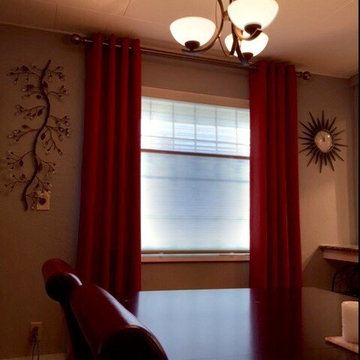
 Budget Blinds of Federal Way
Not all drapery needs to be functional. These red draperies in Federal Way, WA are intended to be decorative side panels.
 March Twice Interiors
Renovated Ensuite in a federation home in Cremorne.
Inspiration for a transitional marble tile marble floor and double-sink bathroom remodel in Sydney with shaker cabinets, black cabinets, marble countertops and a built-in vanity
Inspiration for a transitional marble tile marble floor and double-sink bathroom remodel in Sydney with shaker cabinets, black cabinets, marble countertops and a built-in vanity


 James Lyman Reynolds Architect
Building over an original footprint, this stately period farmhouse has all of the comforts of twenty first century living, including "state of the art" fixtures and appliances, HVAC systems, three masonry (Rumford) fireplaces, and an enhanced insulation envelope. The moderately sloped site affords opportune placement of generous walkout masonry loggia and porches overlooking pristine upland farmland views. Fine period detailing inside and out include exposed structural timber frame elements, blue stone retaining walls and blue stone foundation wall veneer.
 March Twice Interiors
Walk in robe in this renovated Federation home in Cremorne.
Walk-in closet - transitional gender-neutral carpeted and gray floor walk-in closet idea in Sydney with shaker cabinets and brown cabinets
Walk-in closet - transitional gender-neutral carpeted and gray floor walk-in closet idea in Sydney with shaker cabinets and brown cabinets

 Kathy Knack Interior Designs Inc
Kathy Keeney Photography
Inspiration for a timeless formal and enclosed dark wood floor living room remodel in DC Metro with green walls and a standard fireplace
Inspiration for a timeless formal and enclosed dark wood floor living room remodel in DC Metro with green walls and a standard fireplace

 Lewis & Associates Designs, llc
We are so proud of the finished addition! It took less than a year to design, build, furnish and decorate and the finish the final grade and landscaping.
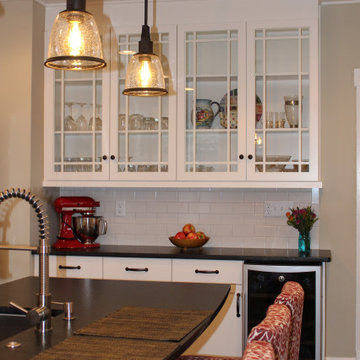
 Fairfax Design Solutions
This Federal Style home in Frederick, MD received a major overhaul throughout the upper and main levels. Old and dated cabinetry was replaced with this lovely bright white Shaker style cabinetry. The beautiful glass front upper cabinets were the icing on the cake.


 Marren Architects
Alan Gilbert
Example of a small trendy cork floor kitchen design in Baltimore with an undermount sink, flat-panel cabinets, gray cabinets, quartzite countertops, green backsplash, glass tile backsplash, stainless steel appliances and an island
Example of a small trendy cork floor kitchen design in Baltimore with an undermount sink, flat-panel cabinets, gray cabinets, quartzite countertops, green backsplash, glass tile backsplash, stainless steel appliances and an island
34