
Search results for "Federal" in Home Design Ideas

 Amy Woolf Color Consulting
Benjamin Moore
above chair rail Burgess Green CW-485
below chair rail Timson Sand CW-140
Amy Woolf
Elegant medium tone wood floor living room photo in Baltimore with green walls, a standard fireplace and a wood fireplace surround
Elegant medium tone wood floor living room photo in Baltimore with green walls, a standard fireplace and a wood fireplace surround


 John Milner Architects, Inc.
Matt Wargo Photography
Living room - traditional living room idea in Philadelphia
Living room - traditional living room idea in Philadelphia
Find the right local pro for your project

 D'Urso Landscaping and Construction, Inc.
D'Urso installed over 50,000 square feet of Unilock concrete pavers on Providence's historic Federal Hill.
The pavers were installed over asphalt to ensure stability and long lasting beauty in this high traffic area. Pavers were installed at major intersections and crosswalks and included this pineapple detail inlay.

 March Twice Interiors
The gas fireplace in this renovated Federation home in Cremorne.
Example of a transitional open concept light wood floor living room design in Sydney with white walls, a standard fireplace and a plaster fireplace
Example of a transitional open concept light wood floor living room design in Sydney with white walls, a standard fireplace and a plaster fireplace

 Patrick Ahearn Architect
Greg Premru
Mid-sized elegant white three-story wood gable roof photo in Boston with a shingle roof
Mid-sized elegant white three-story wood gable roof photo in Boston with a shingle roof
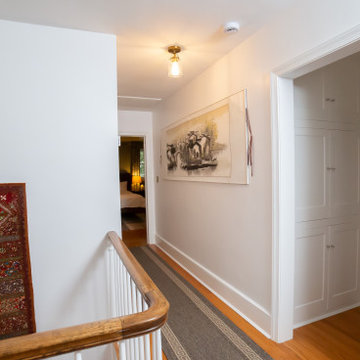
 James C Schell LLC
A fresh coat of crisp white paint brightens this upstairs hallway, enhancing the timeless character of this Federal-style home while creating a light, welcoming transition between rooms. The clean, neutral palette highlights the home's classic architectural details and provides an elegant, refreshed backdrop.

 Secret Gardens
The house on this block is living a second life, a classic 100 yr. old Queenslander that was salvaged and relocated to this spectacular setting in Federal, Byron Bay. The landscaping around the house was simple, with plenty of lawn and low plantings to highlight the renovated building and not impede any views from the house. The swimming pool and surrounds were lowered, again to maintain views from within the house and to work with the lay of the land. The positioning of the pool and the classic layout were to compliment the period and orientation of the house and reinforce the outlook. The stone walling between the house and pool helps create a separation ensuring that when you are poolside you feel that you are part of this great view; part of the landscape as opposed to being an extension to the house.


 Kim Smith Photo
© Kim Smith Photo
Inspiration for a large transitional formal and enclosed medium tone wood floor living room remodel in Atlanta with white walls
Inspiration for a large transitional formal and enclosed medium tone wood floor living room remodel in Atlanta with white walls
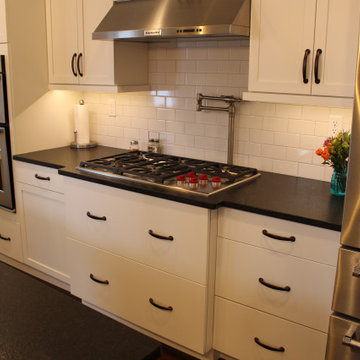
 Fairfax Design Solutions
This Federal Style home in Frederick, MD received a major overhaul throughout the upper and main levels. Old and dated cabinetry was replaced with this lovely bright white Shaker style cabinetry. The cooktop cabinet was pulled out slightly to make room for the deck mounted pot filler.


 Housewright Construction Inc.
Mountain Graphics Photography
Example of a large classic red three-story brick house exterior design with a shingle roof
Example of a large classic red three-story brick house exterior design with a shingle roof

 Federal Hill Kitchen, Bath & Closet
Bathroom - contemporary ceramic tile and beige floor bathroom idea in Baltimore with flat-panel cabinets, light wood cabinets, a one-piece toilet, beige walls and a vessel sink
 March Twice Interiors
The kitchen in this renovated Federation home in Cremorne.
Transitional light wood floor kitchen photo in Sydney with a farmhouse sink, shaker cabinets, green cabinets, quartz countertops and mosaic tile backsplash
Transitional light wood floor kitchen photo in Sydney with a farmhouse sink, shaker cabinets, green cabinets, quartz countertops and mosaic tile backsplash

 Mullman Seidman Architects
Gut renovation of a Federal-style townhouse in Tribeca, designed by Mullman Seidman Architects
Photographer: © Lora Reehling Photography
Inspiration for a mid-sized contemporary dark wood floor enclosed dining room remodel in New York with white walls, a standard fireplace and a brick fireplace
Inspiration for a mid-sized contemporary dark wood floor enclosed dining room remodel in New York with white walls, a standard fireplace and a brick fireplace
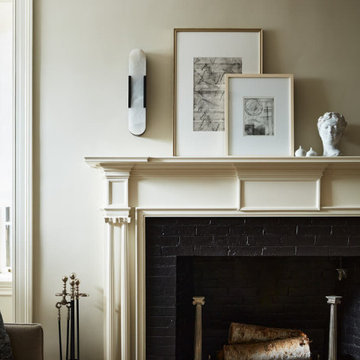
 Sarah Scales Design Studio
A painted brick fireplace with Federal-style details anchors this neutral living room. Modern furniture and onyx sconces by Kelly Wearstler contrast the home's original architecture.
 Patrick Ahearn Architect
Greg Premru
Inspiration for a mid-sized timeless white three-story wood gable roof remodel in Boston with a shingle roof
Inspiration for a mid-sized timeless white three-story wood gable roof remodel in Boston with a shingle roof
 Kim Smith Photo
© Kim Smith Photo
Large transitional formal and enclosed living room photo in Atlanta with white walls
Large transitional formal and enclosed living room photo in Atlanta with white walls
 March Twice Interiors
Renovated Family Bathroom in a federation home in Cremorne.
Transitional marble tile marble floor and single-sink freestanding bathtub photo in Sydney with shaker cabinets, white cabinets, quartz countertops and a built-in vanity
Transitional marble tile marble floor and single-sink freestanding bathtub photo in Sydney with shaker cabinets, white cabinets, quartz countertops and a built-in vanity
33